$1,250,000
Single Family Detached Decatur
- 5 Beds
- 5 Baths
- 3,519 Sqft
- 15,246 Sqft lot
- Updated: November 9
- MLS#7865720
About the Property
Beautifully updated and thoughtfully designed, this spacious 5 bed, 5 bath home (with roughly ~1700sq ft unfinished basement) in desirable Clairmont Heights offers an exceptional combination of comfort, functionality, and room to grow -- all in the sought after Fernbank Elementary School district. Step inside to discover freshly refinished hardwood floors, generous living spaces, and an inviting f
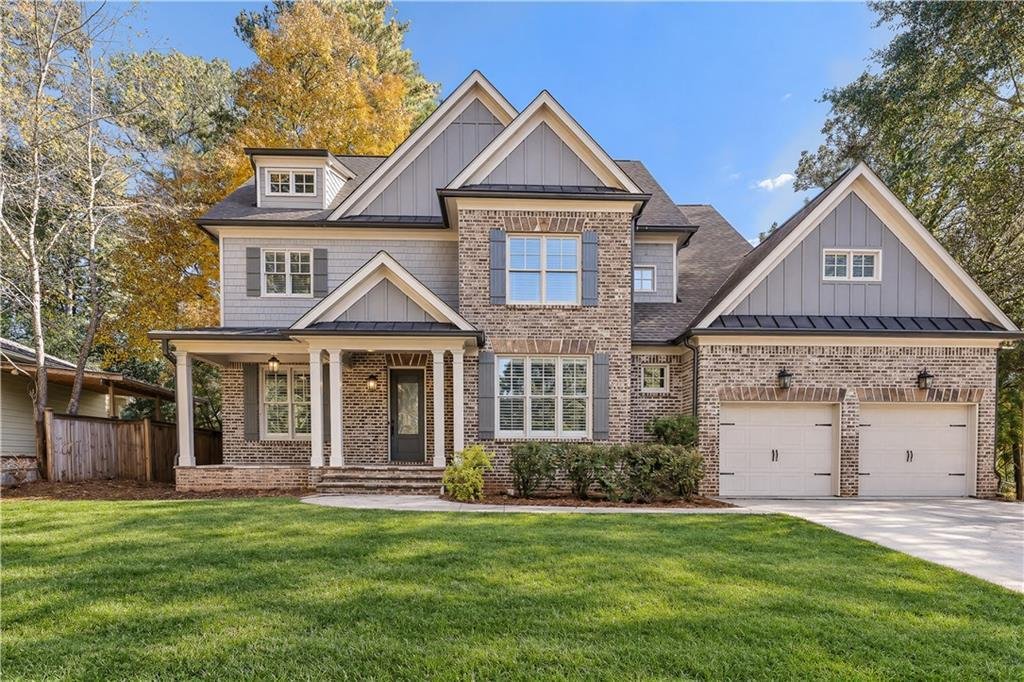
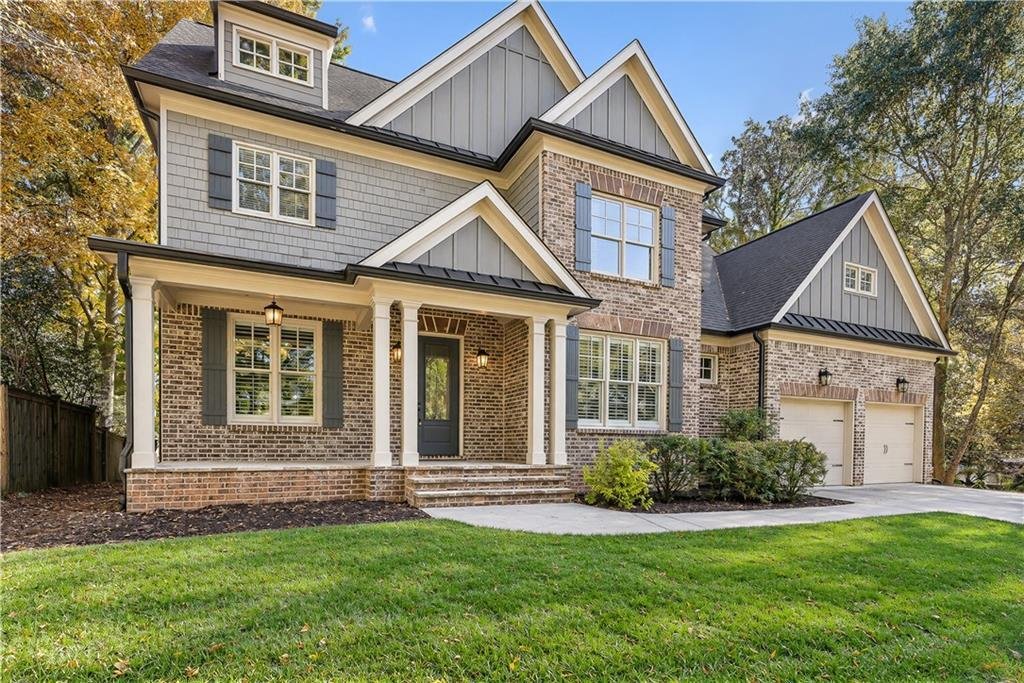
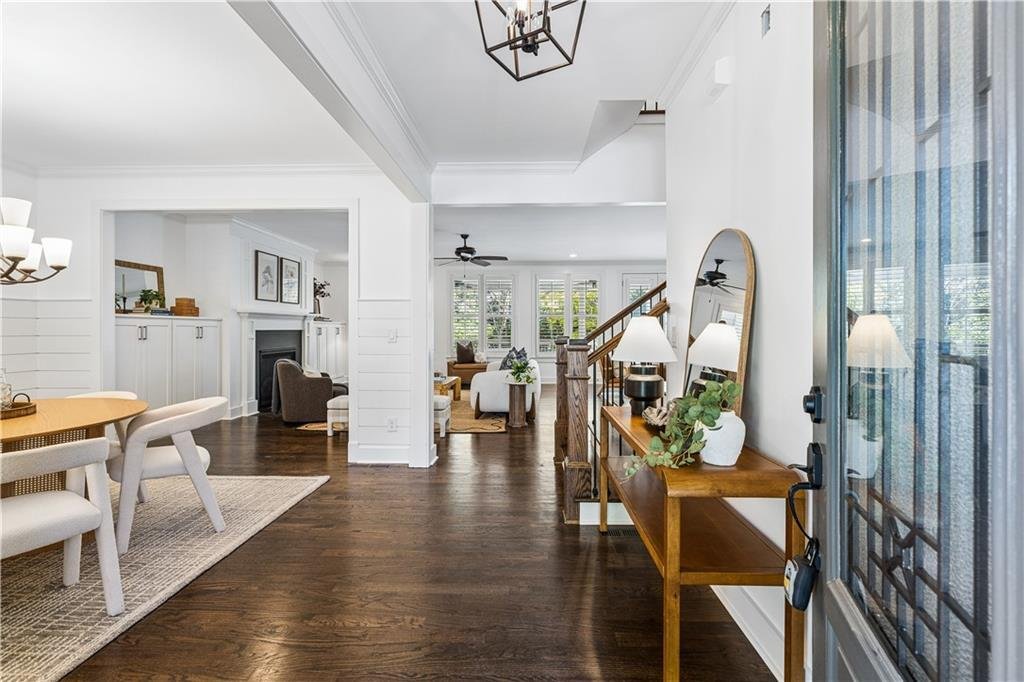
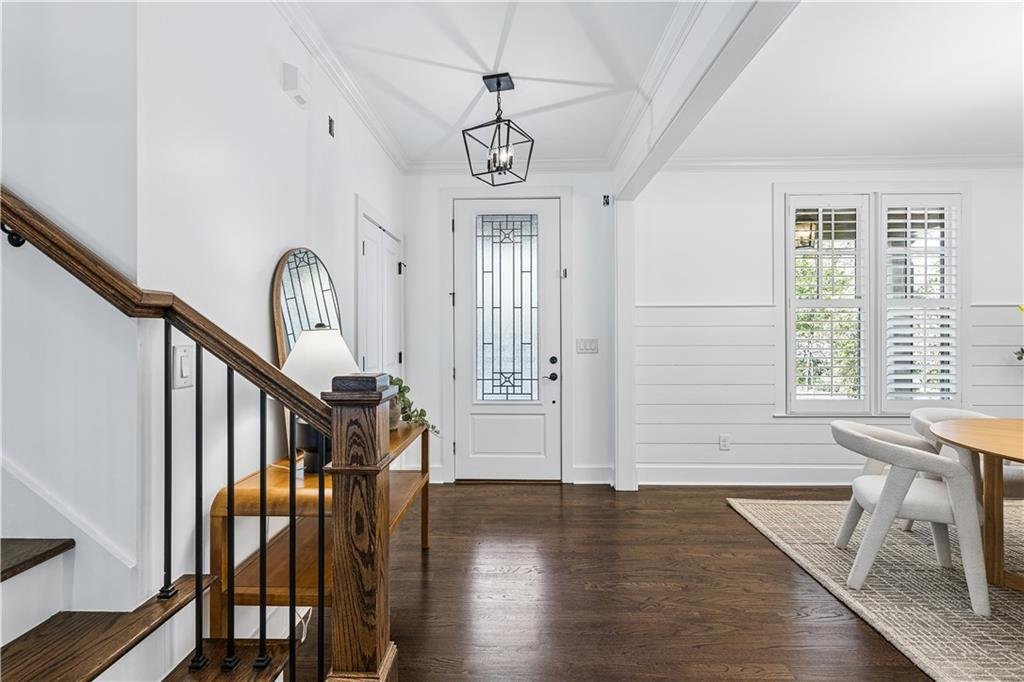
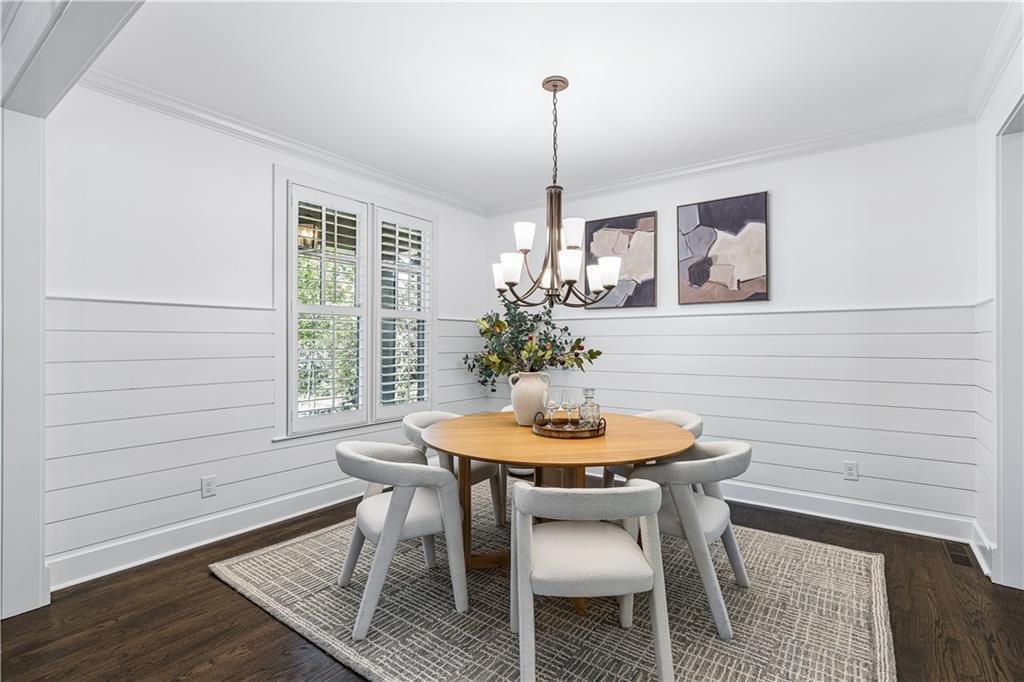
Beautifully updated and thoughtfully designed, this spacious 5 bed, 5 bath home (with roughly ~1700sq ft unfinished basement) in desirable Clairmont Heights offers an exceptional combination of comfort, functionality, and room to grow -- all in the sought after Fernbank Elementary School district. Step inside to discover freshly refinished hardwood floors, generous living spaces, and an inviting floor plan ideal for both everyday living and entertaining. The main level features a semi-open dining room, an expansive living room with a fireplace and custom built-in bookshelves, and a separate sitting area perfect for a breakfast nook or casual gathering space. At the heart of the home, the oversized kitchen offers quartz countertops, abundant cabinetry, a gas cooktop, separate ovens, and a large walk-in pantry. A guest bedroom with a full bathroom completes the main level, providing flexibility for visitors, a home office, or additional living space. Just off the main living area, a spacious covered porch with a second fireplace creates the perfect setting for year round outdoor entertaining, overlooking the home’s private corner lot. Upstairs, you’ll find four generously sized bedrooms, each featuring its own private en-suite bathroom, along with a conveniently located laundry room. The expansive primary suite offers tray ceilings, a spacious bathroom with separate vanities, a soaking tub, a separate shower, and a private water closet. The oversized walk-in closet provides exceptional storage, including a tucked away bonus nook. The massive unfinished basement offers incredible potential for future expansion, bringing the home possibly over 5000 sq ft, with ample room for a second living area, additional bedroom and bathroom, recreation space, and storage. Whether you envision a media room, home gym, or guest retreat, the possibilities are endless. Recent improvements include fresh interior and exterior paint, refinished hardwood floors, and brand new landscaping with fresh sod and mulch, creating a move-in ready experience. Close proximity to Downtown Decatur, Medlock Park Pool & Trails, Emory Village, Toco Hills and the new Lulah Hills, as well as easy interstate access.
-
Property type
House
-
Year built
2017
-
Price/sqft
$355
Features
Explore the Area
745 Densley Drive, Decatur, GA 30033, Georgia, United States
View on Google Maps
Price per sqft
Low
High
Joined 5 years ago
You have inquired about this property
The agent will contact you soon by
Listed by
39
Listings
2022
Joined
Book home tour with the agent
Choose a date and whether you'd like a virtual or in-person tour with the agent.
Preferred date
Tour type

Last updated
November 9
First listed
November 8
Agent license
#335416
Listing reference
2178457313331702
Listing status
Similar Properties Nearby
New Listings in Decatur







Explore More Homes for Sale
Decatur, GA, United States property types
Decatur, GA, United States popular searches
- Properties with Pool in Decatur, GA, United States
- Modern properties in Decatur, GA, United States
- New Builds properties in Decatur, GA, United States
- City View properties in Decatur, GA, United States
- Investment Property properties in Decatur, GA, United States
- Duplex properties in Decatur, GA, United States
- Water View properties in Decatur, GA, United States
- Waterfront properties in Decatur, GA, United States
- Lake View properties in Decatur, GA, United States
- Lakefront properties in Decatur, GA, United States
- Properties with Outdoor Kitchen in Decatur, GA, United States
Related Guides & Stories
Trusted by the World's Leading Brokers
The agents behind the world's most exceptional properties list with JamesEdition.
- Listings from Sotheby's, Christie's, BARNES, and Engel & Völkers
- Every listing reviewed before it goes live
- Connect directly with verified listing agents
By continuing you agree to our Terms and Privacy Policy.
Brokerages we
partnered with
partnered with