$610,000
Single Family Residence In Davenport
- 3 Beds
- 3 Baths
- 3,432 Sqft
- 13,504 Sqft lot
- Updated: August 10
-
3
Views for last 30 days
- 1
- Source: Midwest Real Estate Data (MRED) MLS#12656440
About the Property
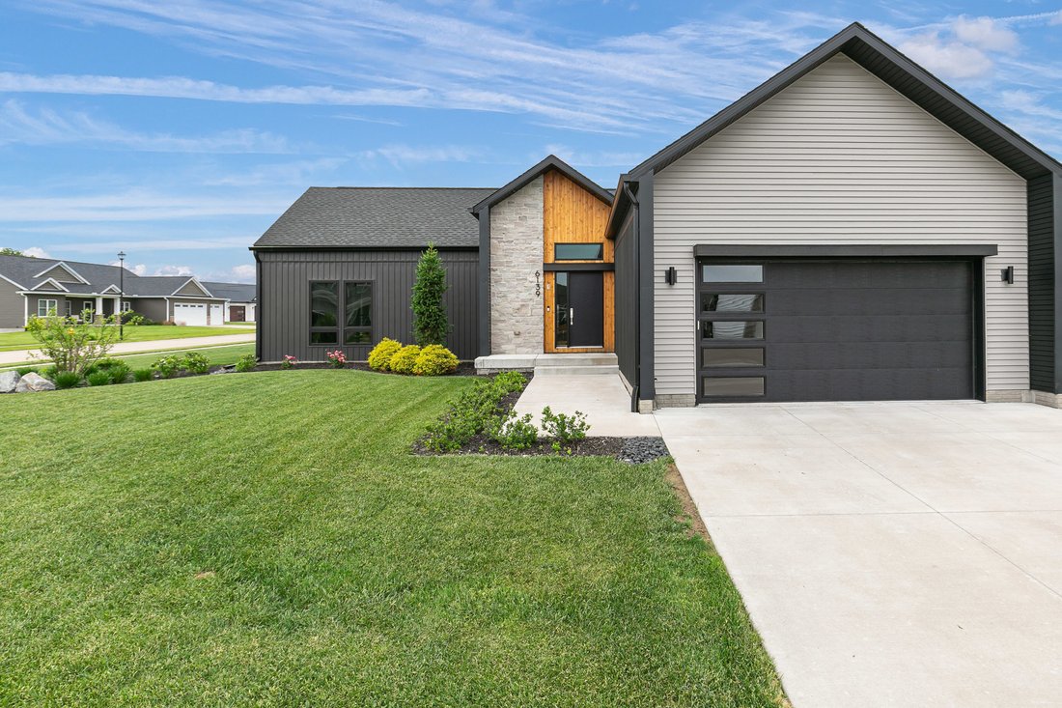
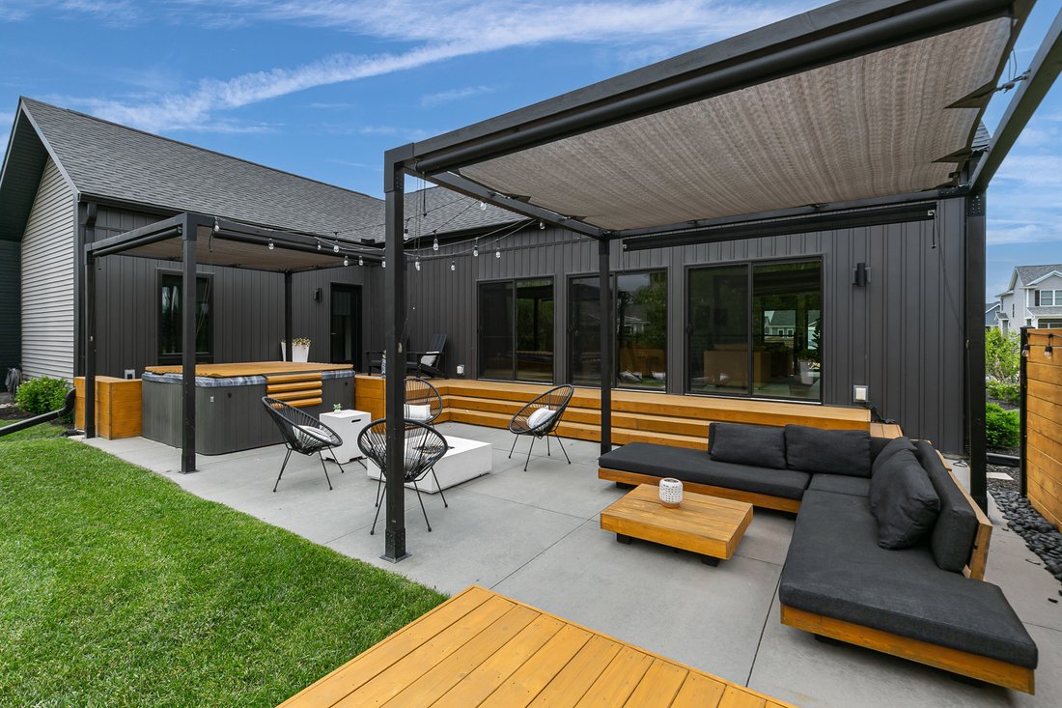
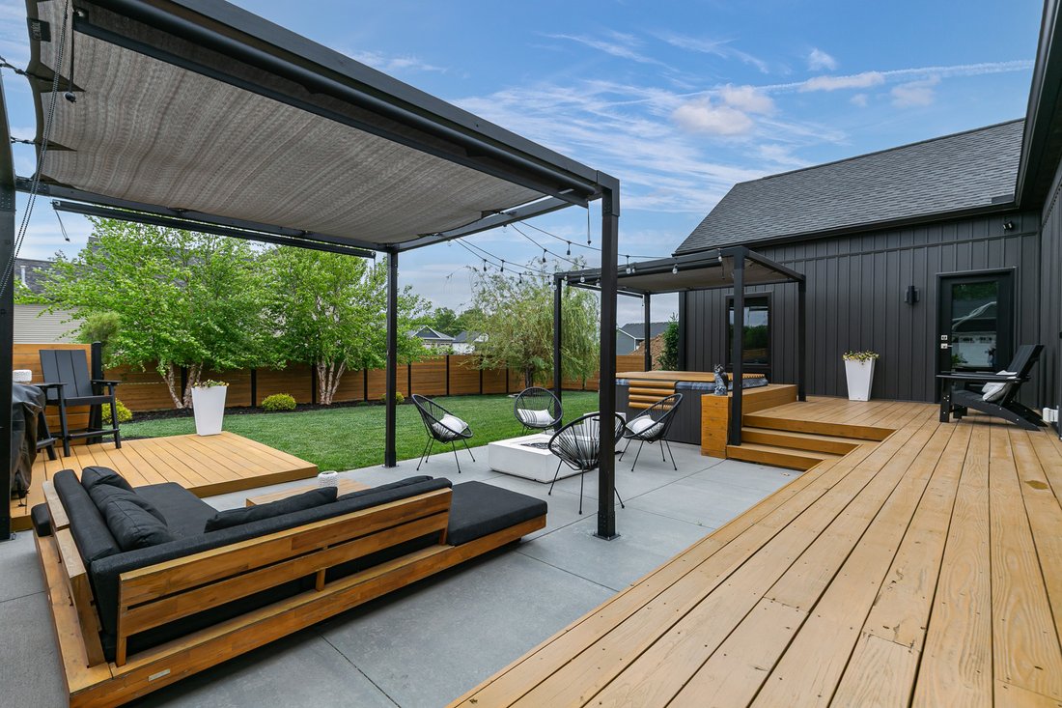
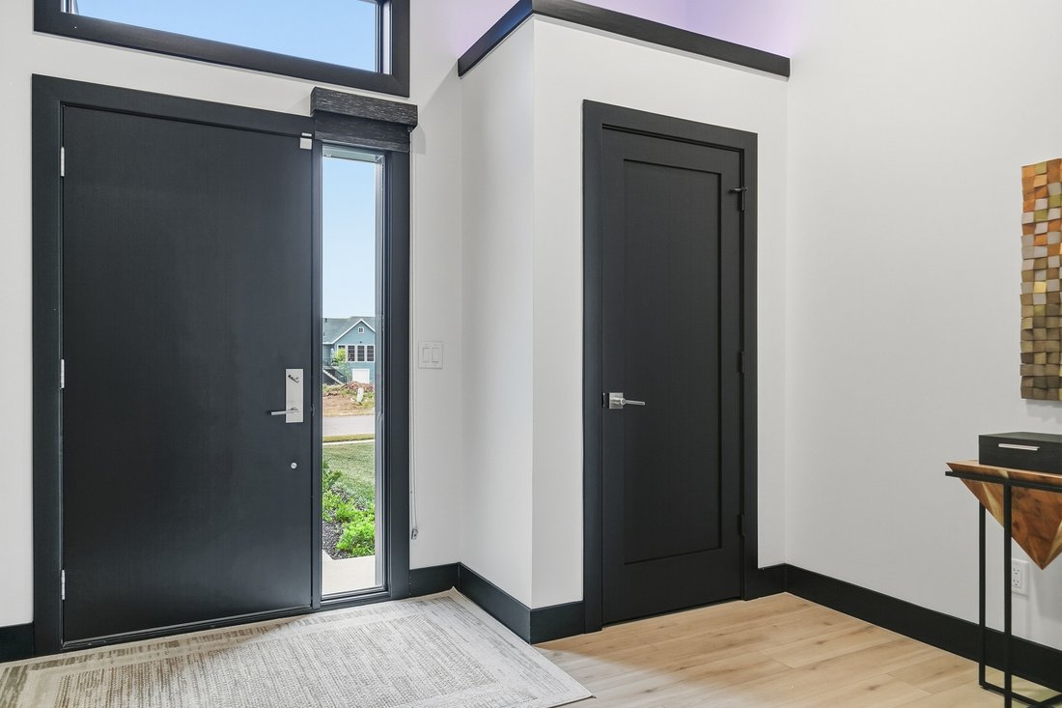
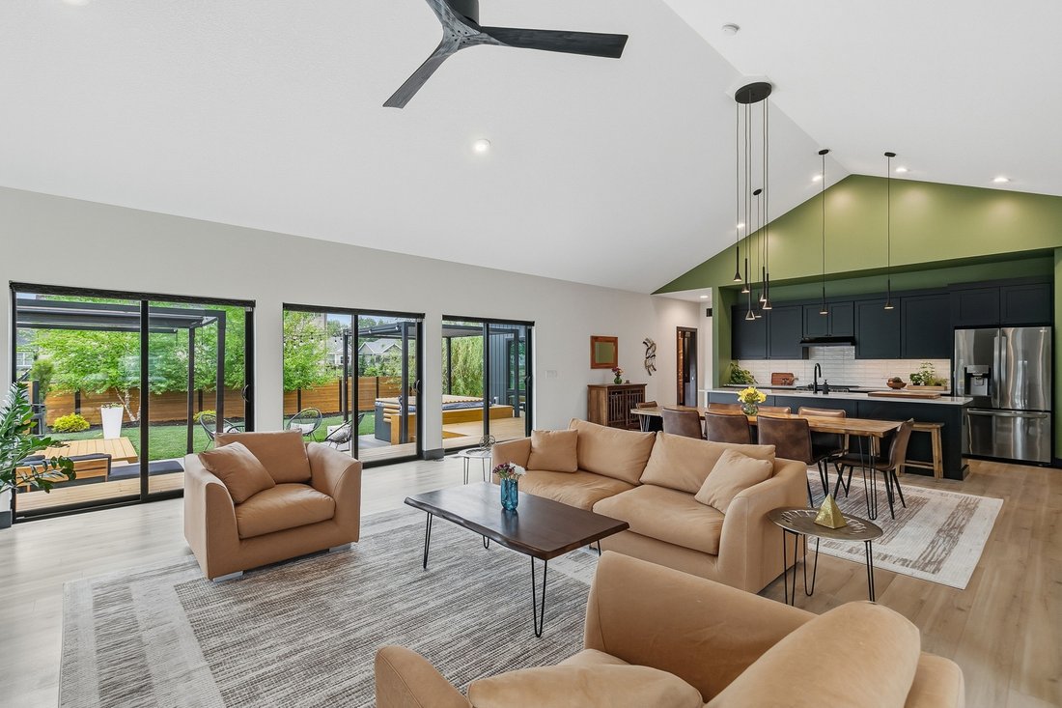
Welcome to this ranch home constructed in 2021, this custom-designed home was influenced by Scandinavian-modern architecture and offers 4 bedrooms including non-conforming, and 3 full bathrooms. The open kitchen features a walk-in pantry that also serves as an appliance garage. The layout was thoughtfully designed with a clear separation between the public and private areas of the home, creating a
Welcome to this ranch home constructed in 2021, this custom-designed home was influenced by Scandinavian-modern architecture and offers 4 bedrooms including non-conforming, and 3 full bathrooms. The open kitchen features a walk-in pantry that also serves as an appliance garage. The layout was thoughtfully designed with a clear separation between the public and private areas of the home, creating a highly functional and sensible flow throughout. A unique connection to the outdoors is created through multiple sliding doors between the living area and the deck/patio, along with direct deck access from the primary bedroom. Floor-to-ceiling windows in the main living spaces provide an impressive sense of openness and natural light. The custom-built deck and patio combination includes two pergolas and a hot tub. Outdoor spaces were carefully designed with privacy and screening in mind, and the landscaping was further updated last year with full landscaping surrounding the property on all sides. The home offers 3,325 square feet of total living space, including approximately 1,970 square feet on the main level and 1,455 square feet in the basement. The main level features 9-foot wall heights with vaulted ceilings in the primary bedroom and main living area. The basement also includes 9-foot ceilings, creating an open and spacious feel, along with two egress windows, including one in the basement bedroom. The deep two-car garage includes a ceiling-suspended heater. Additional highlights include two electric fireplaces, one in the main living area and another in the primary bedroom, as well as a custom niche in the primary suite and cedar accents featured both inside and outside the home. Buyer and buyer’s agent to verify all information, including square footage, room sizes, school zones, taxes, exemptions, and zoning. Measurements and sizes approximate. Room sizes from matterport measure tool.
-
Property type
House
-
Year built
2021
-
Price/sqft
$177
Features
- Garage
- Fireplace
- Open Kitchen
- Jacuzzi
- Pergola
- Privacy
- High Ceiling
- Basement
Explore the Area
6139 Thor Avenue, Davenport, Iowa, United States
View on Google Maps
Price per sqft
Low
High
Joined 8 months ago
You have inquired about this property
The agent will contact you soon by
Listed by
5
Listings
2025
Joined
Book home tour with the agent
Choose a date and whether you'd like a virtual or in-person tour with the agent.
Preferred date
Tour type
Last updated
August 10
First listed
May 23
Listing reference
12656440
Listing status
Based on information submitted to the MLS GRID as of2026. All data is obtained from various sources and may not have been verified by broker or MLS GRID. Supplied Open House Information is subject to change without notice. All information should be independently reviewed and verified for accuracy. Properties may or may not be listed by the office/agent presenting the information.
Similar Properties Nearby
New Listings in Iowa


Explore More Homes for Sale
Iowa, United States cities
- Homes for sale in Bettendorf, IA, United States
- Homes for sale in 52722, IA, United States
- Homes for sale in 52753, IA, United States
- Homes for sale in Le Claire, IA, United States
- Homes for sale in 50263, IA, United States
- Homes for sale in West Des Moines, IA, United States
- Homes for sale in Park View, IA, United States
- Homes for sale in 52748, IA, United States
- Homes for sale in Urbandale, IA, United States
- Homes for sale in 50266, IA, United States
- Homes for sale in 52807, IA, United States
- Homes for sale in Ames, IA, United States
- Homes for sale in Council Bluffs, IA, United States
- Homes for sale in 50061, IA, United States
- Homes for sale in 50131, IA, United States
- Homes for sale in 52742, IA, United States
- Homes for sale in Cumming, IA, United States
- Homes for sale in DeWitt, IA, United States
- Homes for sale in Johnston, IA, United States
- Homes for sale in 50014, IA, United States
Iowa, United States property types
Iowa, United States popular searches
- Properties with Garden in Iowa, United States
- Properties with Pool in Iowa, United States
- Properties with Fitness Center / Gym in Iowa, United States
- Properties with Balcony in Iowa, United States
- Properties with Cinema in Iowa, United States
- Waterfront properties in Iowa, United States
- Properties with Library in Iowa, United States
- River View properties in Iowa, United States
- Lakefront properties in Iowa, United States
- Golf View properties in Iowa, United States
- Properties with Tennis Court in Iowa, United States
- Properties with Wine Cellar in Iowa, United States
- Properties with Elevator in Iowa, United States
Related Guides & Stories
Trusted by the World's Leading Brokers
The agents behind the world's most exceptional properties list with JamesEdition.
- Listings from Sotheby's, Christie's, BARNES, and Engel & Völkers
- Every listing reviewed before it goes live
- Connect directly with verified listing agents
By continuing you agree to our Terms and Privacy Policy.
brokerages we
partnered with
partnered with