$2,100,000
Single Family Detached Waukee
- 5 Beds
- 7 Baths
- 6,369 Sqft
- 5.4 Ac lot
- Updated: August 31
- 4
- MLS#746985
About the Property
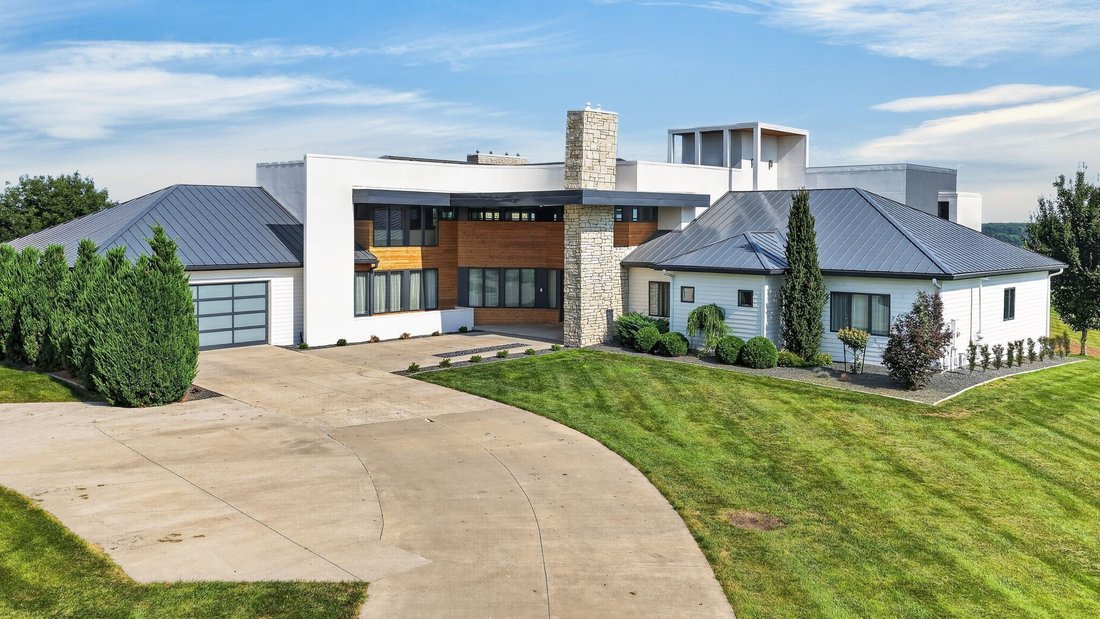
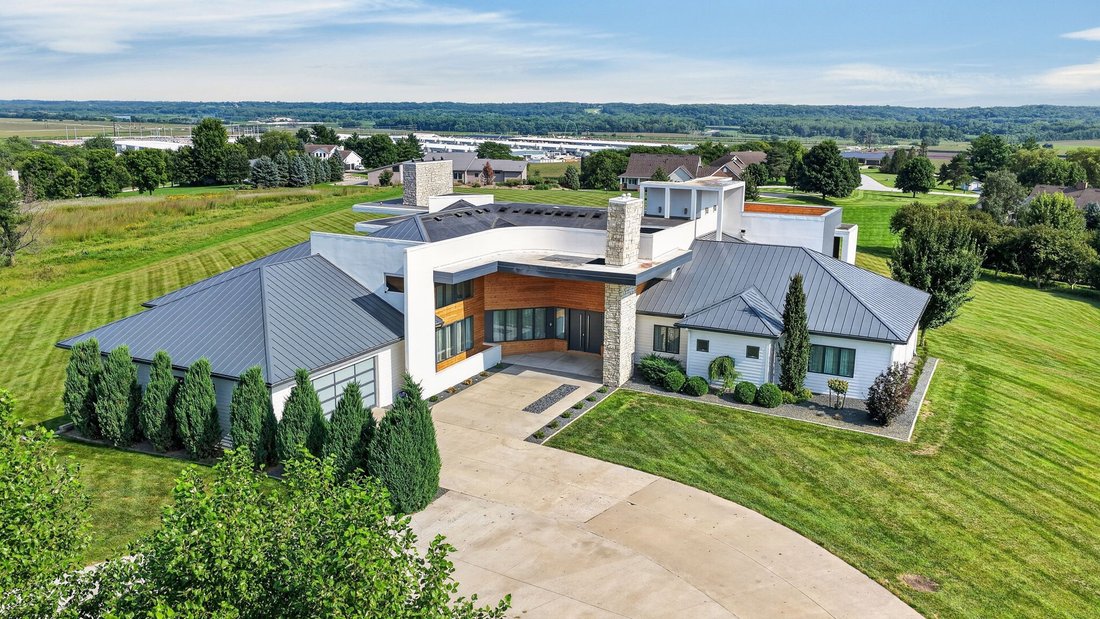
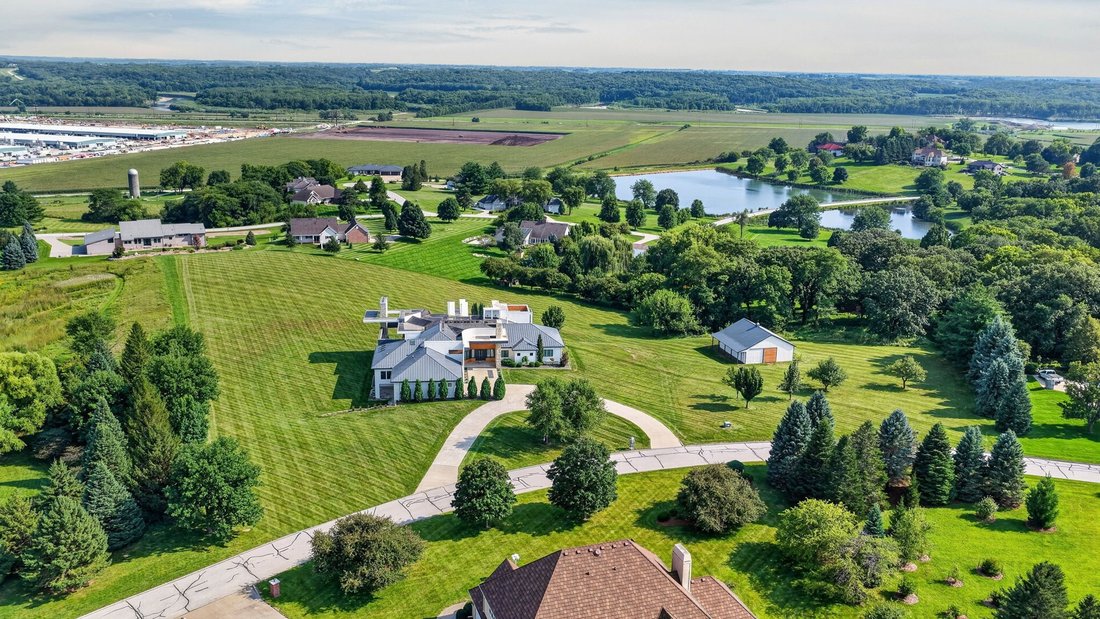
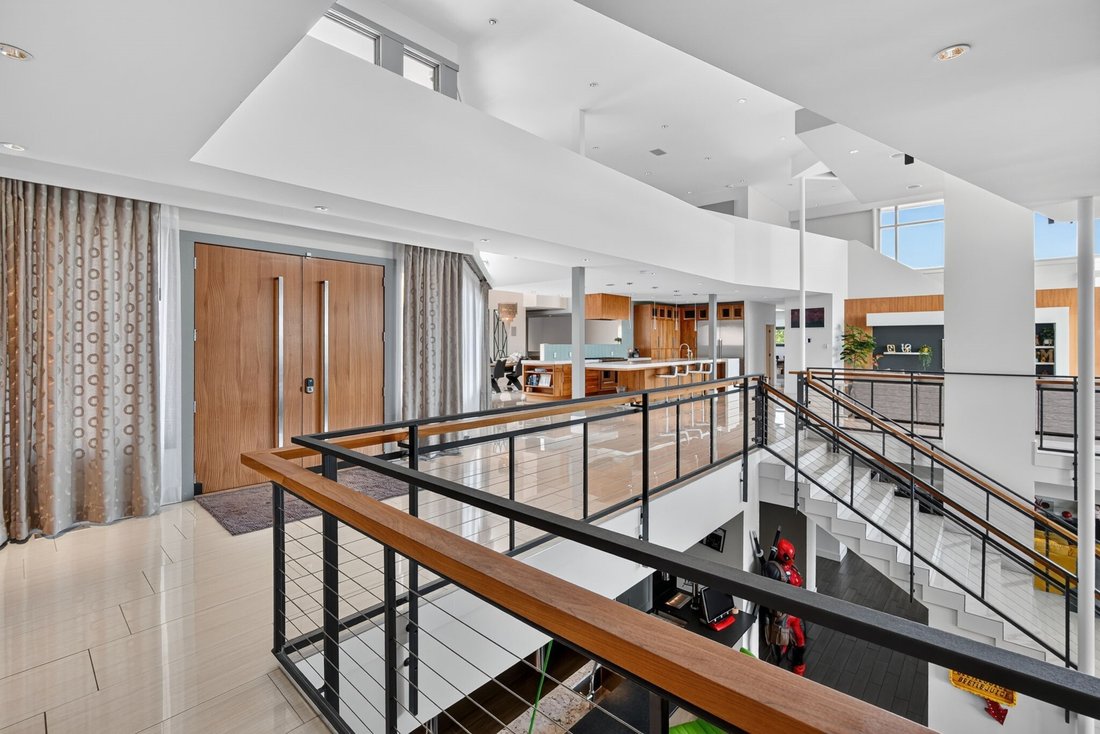
Striking contemporary estate on 5.4 acres in Napa Valley Estates, offering over 11,244 square feet of finished living space with 5 bedrooms and 7 bathrooms. Soaring ceilings and a dramatic two-story atrium anchor the main level, where the living room’s floor-to-ceiling glass walls and gas fireplace overlook the property’s rolling grounds. The kitchen features high-end cabinetry, an oversized cente
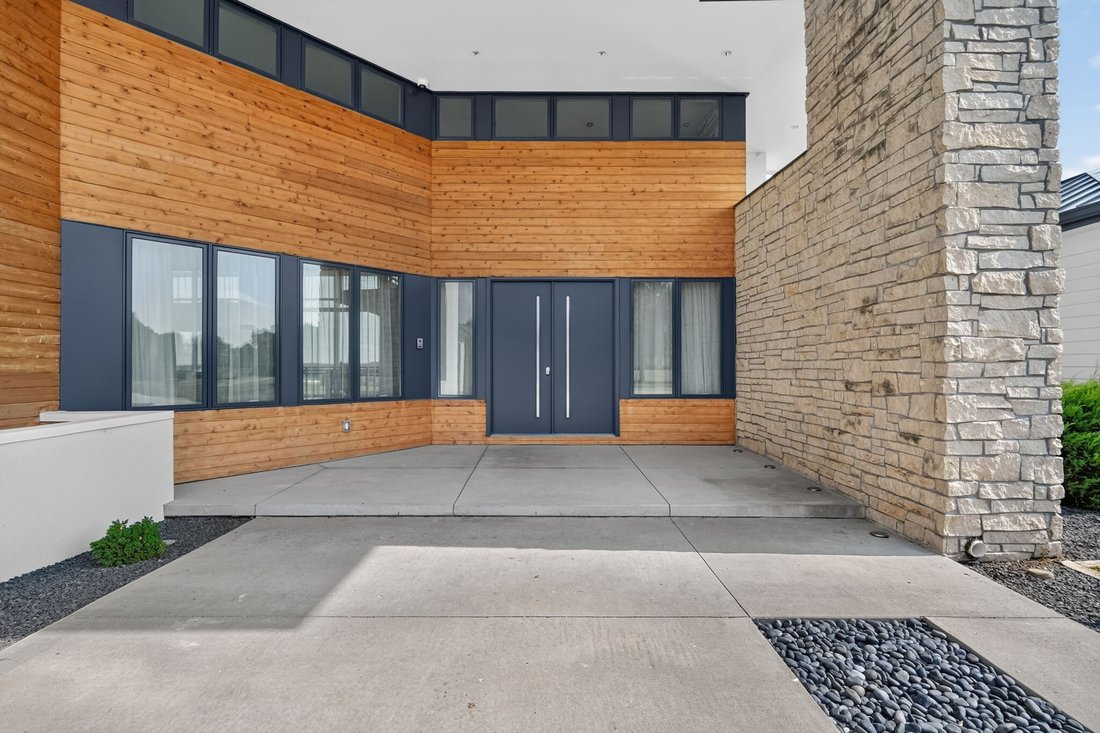
Striking contemporary estate on 5.4 acres in Napa Valley Estates, offering over 11,244 square feet of finished living space with 5 bedrooms and 7 bathrooms. Soaring ceilings and a dramatic two-story atrium anchor the main level, where the living room’s floor-to-ceiling glass walls and gas fireplace overlook the property’s rolling grounds. The kitchen features high-end cabinetry, an oversized center island, double oven, and a walk-in pantry with sink, while the dining room, hearth room, den, and sunroom offer additional space to gather. The primary suite includes a high ceiling, built-in bed, dual vanity bath, soaking tub, and walk-in tile shower, with two more main-level bedrooms nearby, each with a private bath. A loft and catwalk lead to a private office and sitting area with stairway access to a rooftop observation deck. The finished walkout lower level adds a kitchenette, wet bar, exercise room with sauna, theater room, and two more bedrooms with private baths, ideal for multigenerational living or guests. Outside, an expansive covered porch centers on a two-story masonry fireplace, and the 4+ car attached garage offers 8 parking stalls plus a 1,440 square foot outbuilding for the car collector or hobbyist. Geothermal heat, central air, and a 2024 metal roof round out the mechanicals. Residents also enjoy the community’s pool, tennis courts, clubhouse, and playground. A rare offering for the buyer seeking space, privacy, and architectural design in one setting.
-
Property type
House
-
Year built
1994
-
Price/sqft
$329
Features
- Garage
- Fireplace
- Walk In Closet
- Garden
- Tennis Court
- Playground
- Modern
- Cinema
- Sauna
Features
Lot
- Water View
- Privacy
- Modern
Indoor
- High Ceiling
- Office
- Air Conditioning
- Fireplace
- Kitchen island
- Gas Stovetop
- Bar
- Sauna
- Cinema
- Open Kitchen
- Stone Countertops
- Walk In Closet
- Fitness Center / Gym
Outdoor
- Terrace
- Balcony
- Parking
- Pool
- Garage
- Playground
- Tennis Court
- Outdoor Living Space
- Garden
Explore the Area
31600 Silverado Lane, Waukee, IA 50263, Iowa, United States
View on Google Maps
Price per sqft
Low
High
Joined 2 years ago
You have inquired about this property
The agent will contact you soon by
Listed by
1
Listings
2024
Joined
Book home tour with Darson Grantham
Choose a date and whether you'd like a virtual or in-person tour with the agent.
Preferred date
Tour type

Last updated
August 31
First listed
August 15
Listing reference
2148117428950834
Listing status
Similar Properties Nearby
New Listings in Iowa


Explore More Homes for Sale
Iowa, United States cities
- Homes for sale in Bettendorf, IA, United States
- Homes for sale in 52722, IA, United States
- Homes for sale in 52753, IA, United States
- Homes for sale in Le Claire, IA, United States
- Homes for sale in Council Bluffs, IA, United States
- Homes for sale in Urbandale, IA, United States
- Homes for sale in Park View, IA, United States
- Homes for sale in West Des Moines, IA, United States
- Homes for sale in 50263, IA, United States
- Homes for sale in 50266, IA, United States
- Homes for sale in 52807, IA, United States
- Homes for sale in 51526, IA, United States
- Homes for sale in 52748, IA, United States
- Homes for sale in 50131, IA, United States
- Homes for sale in Ames, IA, United States
- Homes for sale in Johnston, IA, United States
- Homes for sale in 50323, IA, United States
- Homes for sale in 52803, IA, United States
- Homes for sale in Des Moines, IA, United States
- Homes for sale in South Sioux City, IA, United States
Iowa, United States property types
Iowa, United States popular searches
- Properties with Garden in Iowa, United States
- Properties with Pool in Iowa, United States
- Properties with Fitness Center / Gym in Iowa, United States
- Properties with Balcony in Iowa, United States
- Properties with Cinema in Iowa, United States
- River View properties in Iowa, United States
- Properties with Library in Iowa, United States
- Waterfront properties in Iowa, United States
- Lakefront properties in Iowa, United States
- Properties with Wine Cellar in Iowa, United States
- Golf View properties in Iowa, United States
- Properties with Elevator in Iowa, United States
- Properties with Tennis Court in Iowa, United States
Related Guides & Stories
Trusted by the World's Leading Brokers
The agents behind the world's most exceptional properties list with JamesEdition.
- Listings from Sotheby's, Christie's, BARNES, and Engel & Völkers
- Every listing reviewed before it goes live
- Connect directly with verified listing agents
By continuing you agree to our Terms and Privacy Policy.
brokerages we
partnered with
partnered with