$510,950
The 4 Bedroom Hartford Is Designed For Spacious, Open Plan Living.
- 4 Beds
- 3 Baths
- Updated: August 6
- 1
About the Property
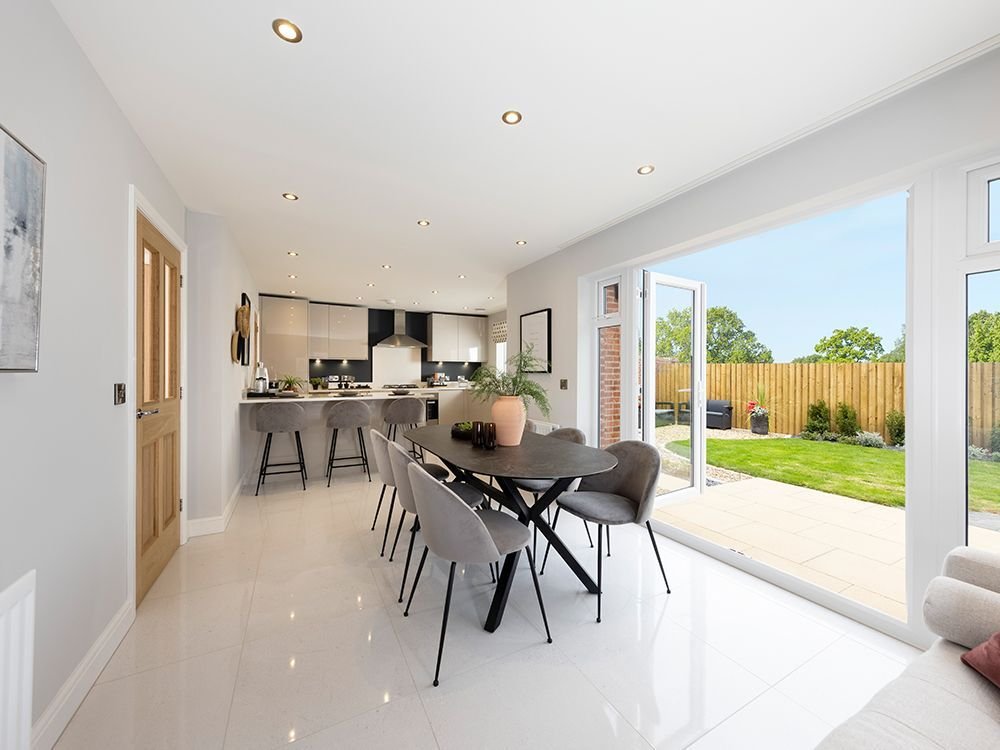
Accessed through double doors, the kitchen/dining/family area is a standout feature, including a peninsula unit with space for three stools, room for a six-seater dining table and a four-seater sofa, plus a media wall - ideal for entertaining. A full-height window and bi-folding doors leading to the patio and garden fill the space with natural light and extend the living area seamlessly. There is
Accessed through double doors, the kitchen/dining/family area is a standout feature, including a peninsula unit with space for three stools, room for a six-seater dining table and a four-seater sofa, plus a media wall - ideal for entertaining. A full-height window and bi-folding doors leading to the patio and garden fill the space with natural light and extend the living area seamlessly. There is also a practical utility room offering additional storage space.
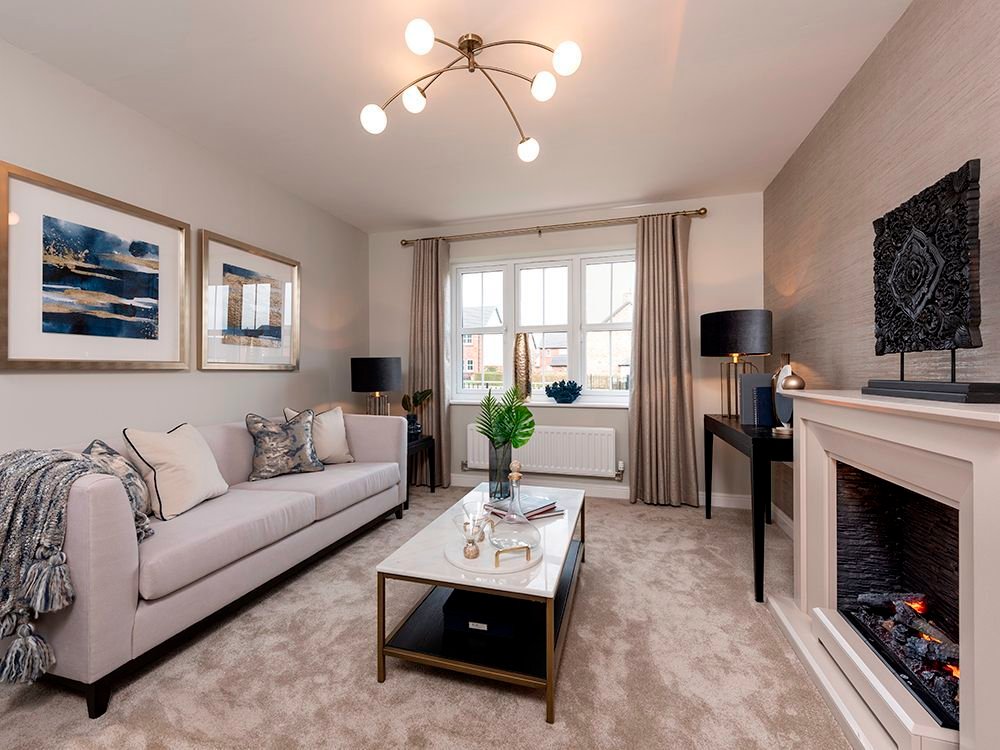
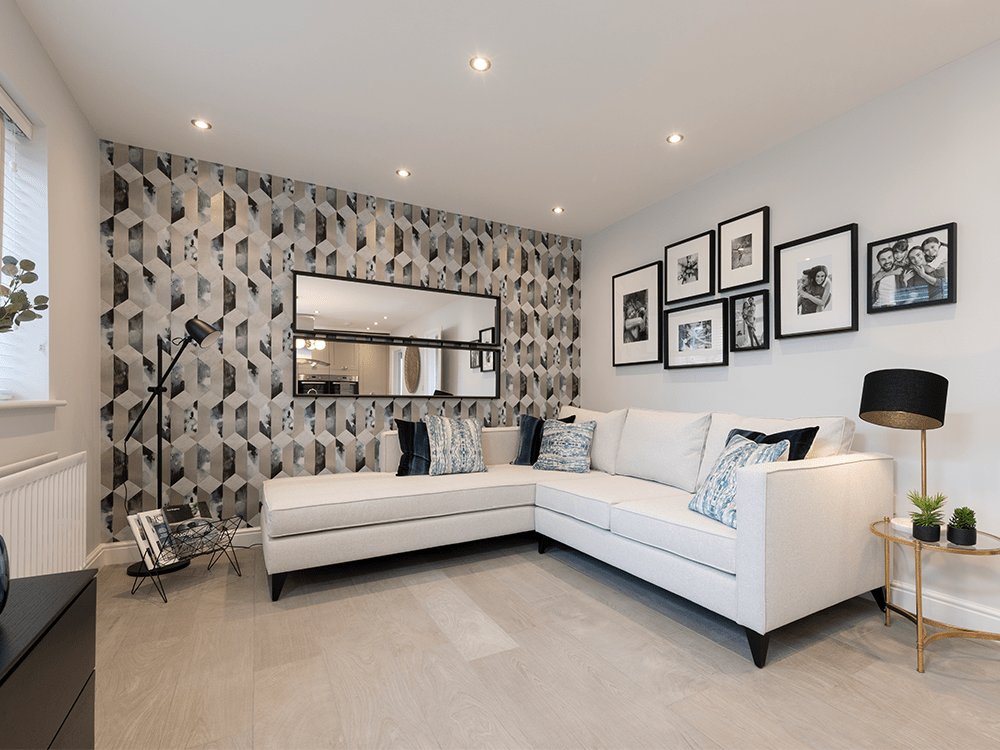
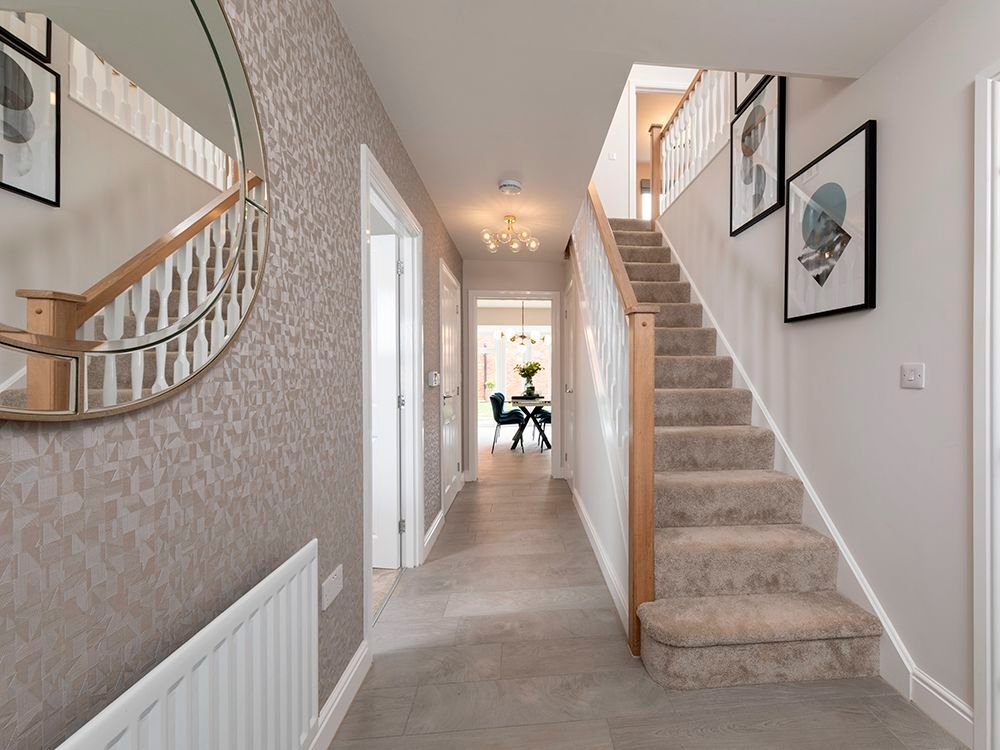
Downstairs there is a separate spacious lounge with room for a three-seater sofa, a two-seater sofa, and a chair. Additionally, the integral garage can be accessed from the hallway and offers the flexibility to be utilised as a home gym or for additional storage space.
All four bedrooms are double, providing ample space for comfort and versatility. The main bedroom is enhanced by a wing wall, creating an elegant dressing area that adds a touch of luxury. There are two spacious en-suites, perfect for privacy and convenience, as well as a main bathroom featuring a stylish double-ended bath and a separate shower enclosure, plus designer Porcelanosa tiles. The landing is adorned with a feature staircase, adding visual interest and a grand touch to the home’s design.
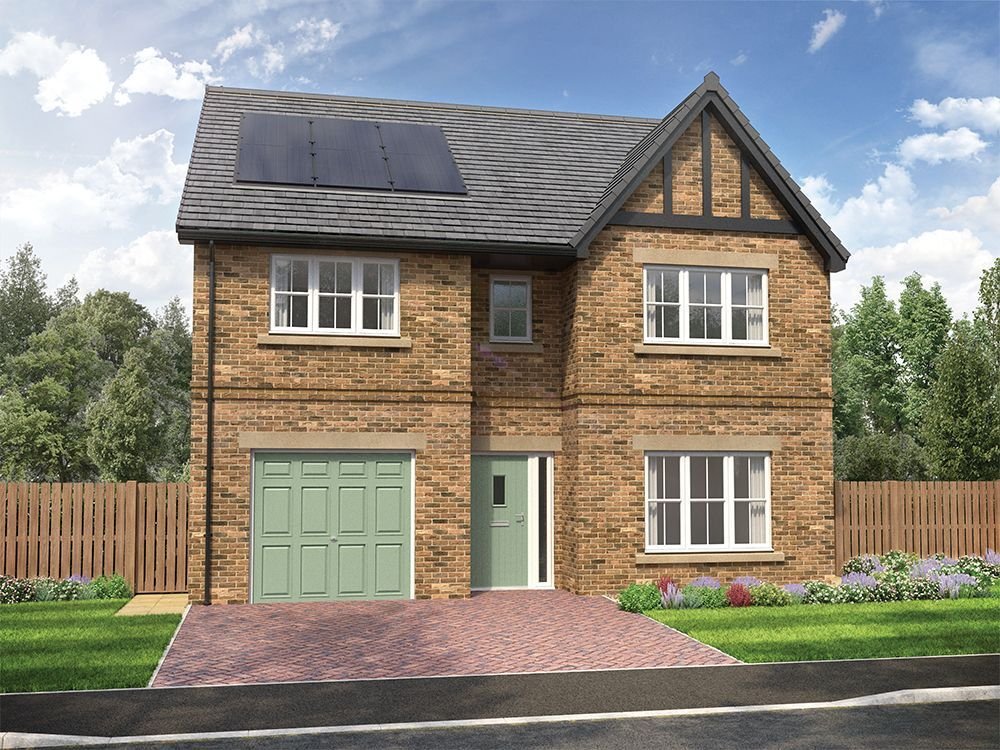
The exterior of the Hartford has a peak with tudor boarding alongside other eye-catching details, creating strong kerb appeal. The rear garden is complete with fencing and an access gate to the block paved driveway, adding even more character to this home.
Tenure: Freehold
Parking options: Driveway, Off Street
Downstairs there is a separate spacious lounge with room for a three-seater sofa, a two-seater sofa, and a chair. Additionally, the integral garage can be accessed from the hallway and offers the flexibility to be utilised as a home gym or for additional storage space.
All four bedrooms are double, providing ample space for comfort and versatility. The main bedroom is enhanced by a wing wall, creating an elegant dressing area that adds a touch of luxury. There are two spacious en-suites, perfect for privacy and convenience, as well as a main bathroom featuring a stylish double-ended bath and a separate shower enclosure, plus designer Porcelanosa tiles. The landing is adorned with a feature staircase, adding visual interest and a grand touch to the home’s design.
The exterior of the Hartford has a peak with tudor boarding alongside other eye-catching details, creating strong kerb appeal. The rear garden is complete with fencing and an access gate to the block paved driveway, adding even more character to this home.
Tenure: Freehold
Parking options: Driveway, Off Street
-
Property type
House
Features
- Garden
- Garage
- Fireplace
- Gate
- Parking
Explore the Area
Middleton Saint George, England
View on Google Maps
Price per sqft
Low
High
Joined 6 years ago
You have inquired about this property
The agent will contact you soon by
Listed by
Anthony Jones Properties
View agency profile
70
Listings
2020
Joined
Book home tour with the agent
Choose a date and whether you'd like a virtual or in-person tour with the agent.
Preferred date
Tour type
Last updated
August 6
First listed
August 6
Listing reference
RS3041
Trusted by the World's Leading Brokers
The agents behind the world's most exceptional properties list with JamesEdition.
- Listings from Sotheby's, Christie's, BARNES, and Engel & Völkers
- Every listing reviewed before it goes live
- Connect directly with verified listing agents
By continuing you agree to our Terms and Privacy Policy.