$1,014,294
Dardilly Property
- 7 Beds
- 4 Baths
- 2,567 Sqft
- 18,073 Sqft lot
- Updated: April 22
-
1
Views for last 30 days
- 1
About the Property
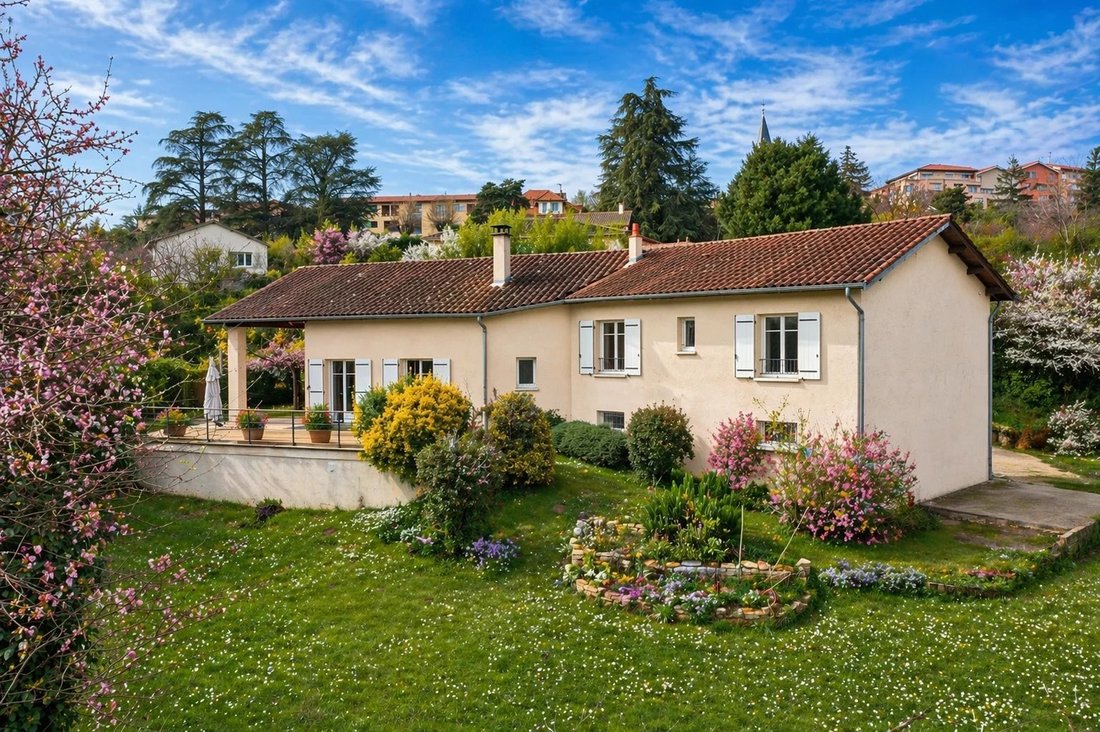
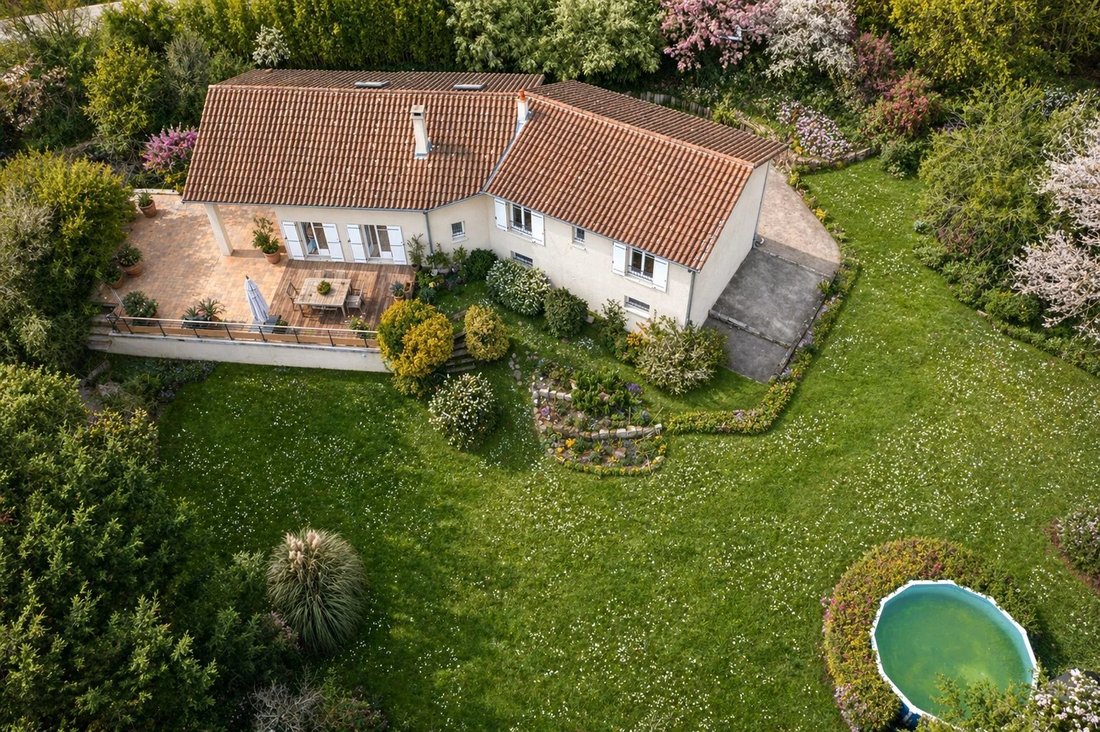
Everything is within walking distance: Saint-Joseph school and shops are very close by. This 238 m² living space property sits on a very large plot, ideal for a simple and comfortable family life. Set on over 1,650 m² of land, the house opens onto nature. Surrounded mostly by agricultural land (mainly forage) and classified woods around most of its perimeter, it offers a private environment with n
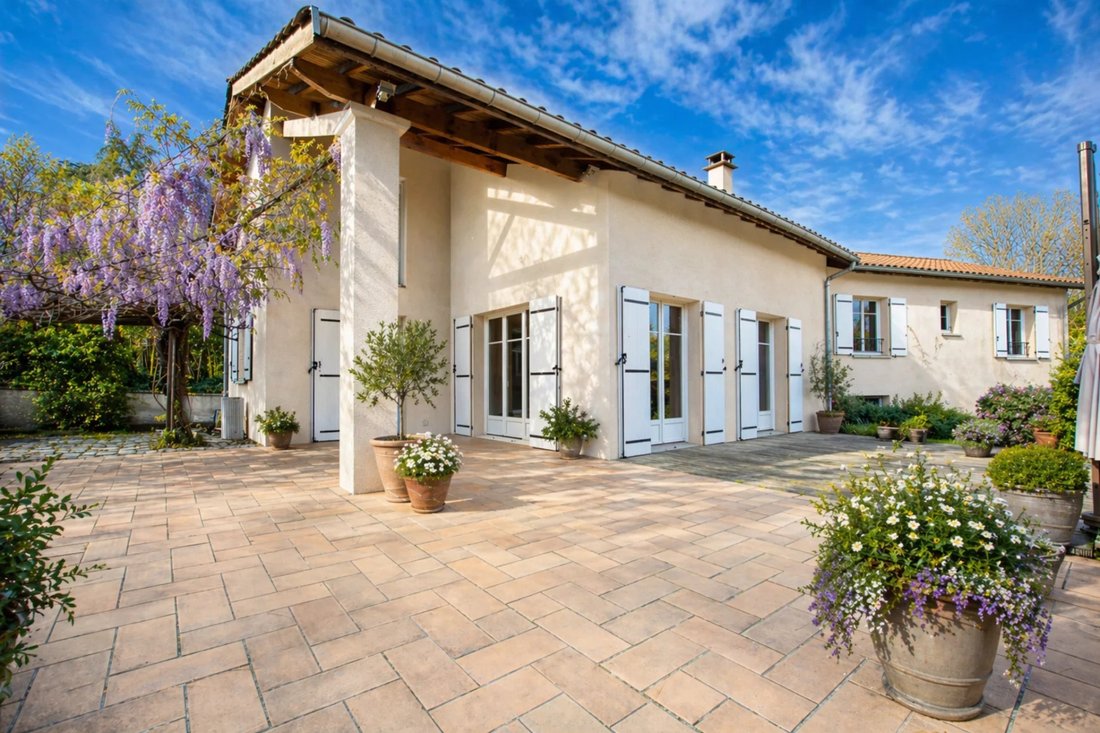
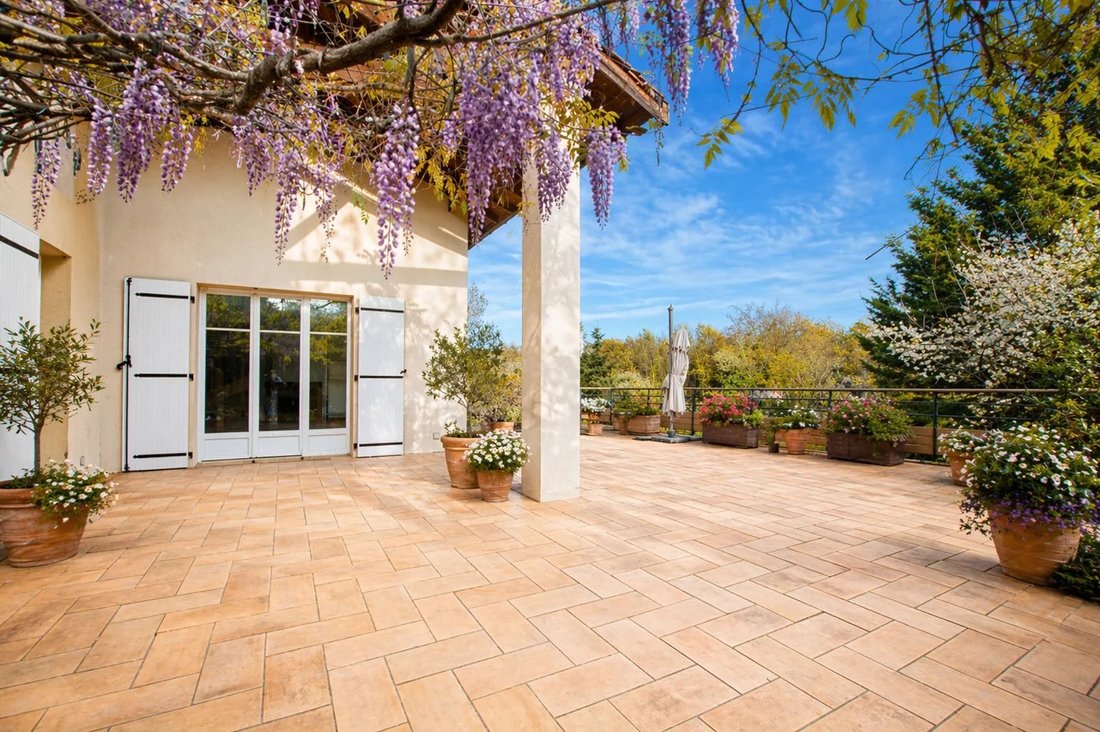
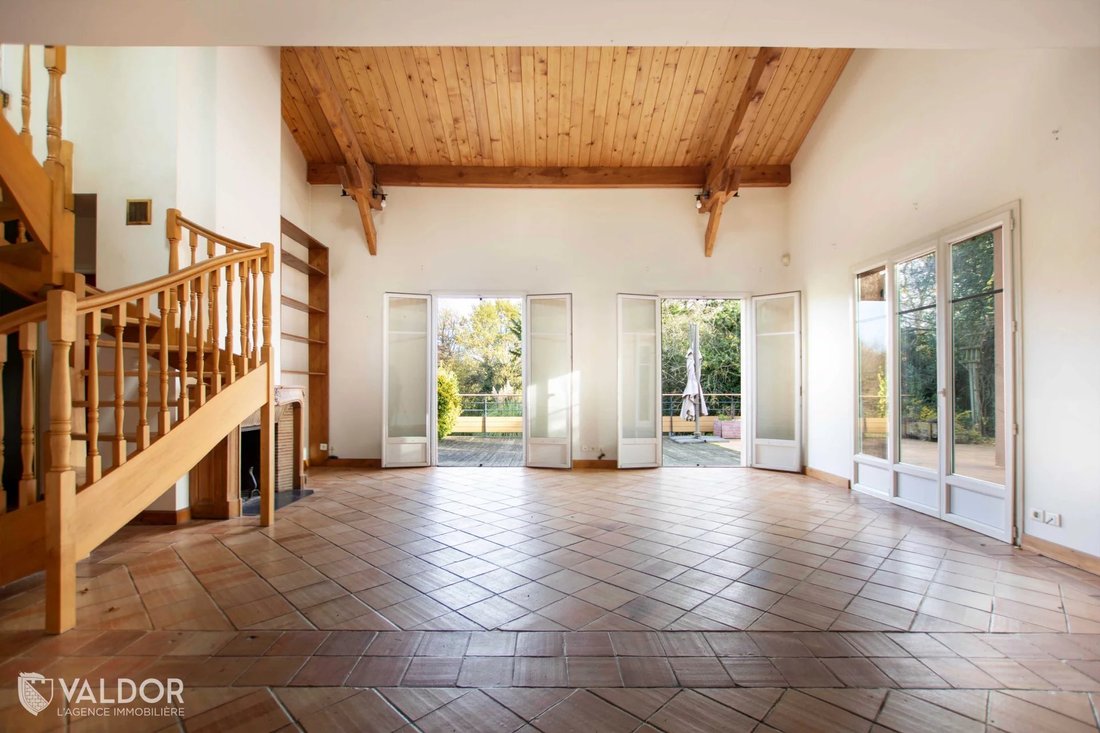
Everything is within walking distance: Saint-Joseph school and shops are very close by. This 238 m² living space property sits on a very large plot, ideal for a simple and comfortable family life. Set on over 1,650 m² of land, the house opens onto nature. Surrounded mostly by agricultural land (mainly forage) and classified woods around most of its perimeter, it offers a private environment with no overlooking neighbors, ensuring absolute peace and privacy. Inside, you enter a vast cathedral-style living room of over 50 m², with an impressive ceiling height (5 m at the ridge), flooded with light thanks to a double south-southeast exposure and numerous openings (front and skylights). The living area features a wood-burning insert framed by solid wood jambs and lintel, custom-made by a cabinetmaker, adding a warm and authentic touch to the room. The house includes a separate kitchen that can easily open onto the living room. It adjoins a pantry with direct access to the outside (ideal for unloading groceries). Upstairs, a large multipurpose room of over 30 m² overlooks the living room, offering a flexible space to suit the family’s needs. This level also includes a bedroom (or office) and a shower room. The house has 5 additional bedrooms (all 12 m² or larger), with 4 grouped in a dedicated wing. This sleeping area includes 2 bathrooms (one with a bath and one with a shower) and toilets. On the lower level, there is a completely independent space housing an extra bedroom, a laundry room, a shower room, and the garage. The house is equipped with underfloor heating throughout the entire ground floor (living room, kitchen, and 5 bedrooms), ensuring even heat distribution. The boiler, new (installed in 2025), guarantees optimal efficiency. Double-glazed windows throughout the house enhance thermal insulation. Just 50 meters away, you will find a bus stop (line 3) for easy access to the city center, as well as a school pickup point serving middle and high schools in nearby villages. Contact Flavien COTTANCIN now at to arrange a visit. RSAC 839 127 545 - Professional Civil Liability No. RD01686968W. Information on natural risks is available on [hidden information].
Information on the risks to which this property is exposed is available on the Géorisques website: https://www.georisques.gouv.fr/
Information on the risks to which this property is exposed is available on the Géorisques website: https://www.georisques.gouv.fr/
-
Property type
Estate
-
Floors
3
-
Year built
1998
-
Price/sqft
$395
Explore the Area
Joined 1 year ago
You have inquired about this property
The agent will contact you soon by
Listed by
24
Listings
2025
Joined
Book home tour with the agent
Choose a date and whether you'd like a virtual or in-person tour with the agent.
Preferred date
Tour type
Last updated
April 22
First listed
Nov 15, 2025
Listing reference
2015 511
Similar Properties Nearby
New Listings in Est


Explore More Homes for Sale
Est property types
Est popular searches
- Properties with Terrace in Est
- Properties with Bar in Est
- Properties with Game Room in Est
- Properties with Office in Est
- Properties with Elevator in Est
- Mountain View properties in Est
- Properties with Garden in Est
- Privacy properties in Est
- Modern properties in Est
- Properties with Air Conditioning in Est
- Properties with Jacuzzi in Est
- Properties with Fireplace in Est
- Properties with Pool in Est
- Properties with Garage in Est
- Properties with Balcony in Est
- Properties with Tennis Court in Est
- Water View properties in Est
Related Guides & Stories
Trusted by the World's Leading Brokers
The agents behind the world's most exceptional properties list with JamesEdition.
- Listings from Sotheby's, Christie's, BARNES, and Engel & Völkers
- Every listing reviewed before it goes live
- Connect directly with verified listing agents
By continuing you agree to our Terms and Privacy Policy.