$652,990
Single Family Residence In Dardenne Prairie
- 4 Beds
- 4 Baths
- 3,649 Sqft
- Updated: September 28
- Source: MARIS MLS MLS#25074793
About the Property
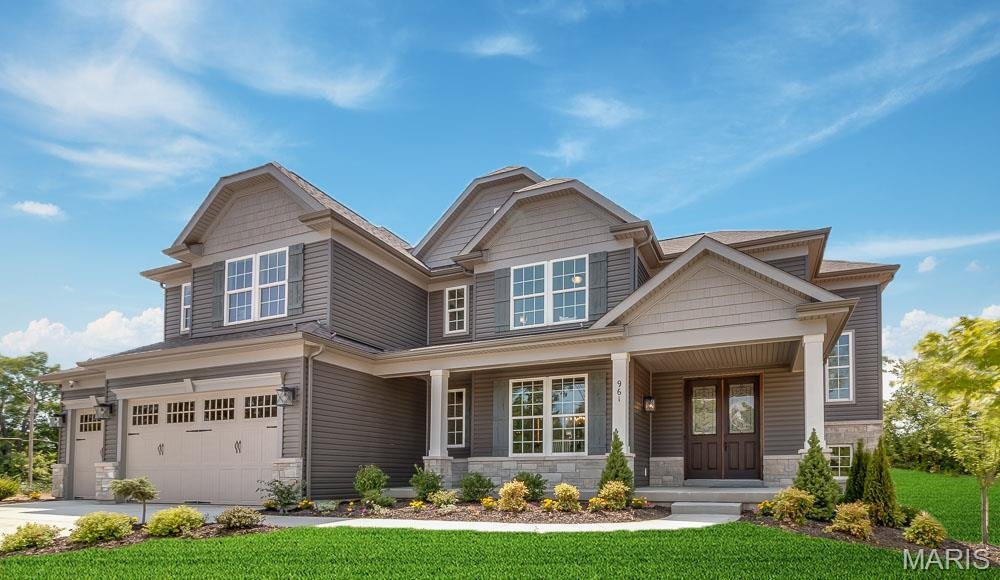
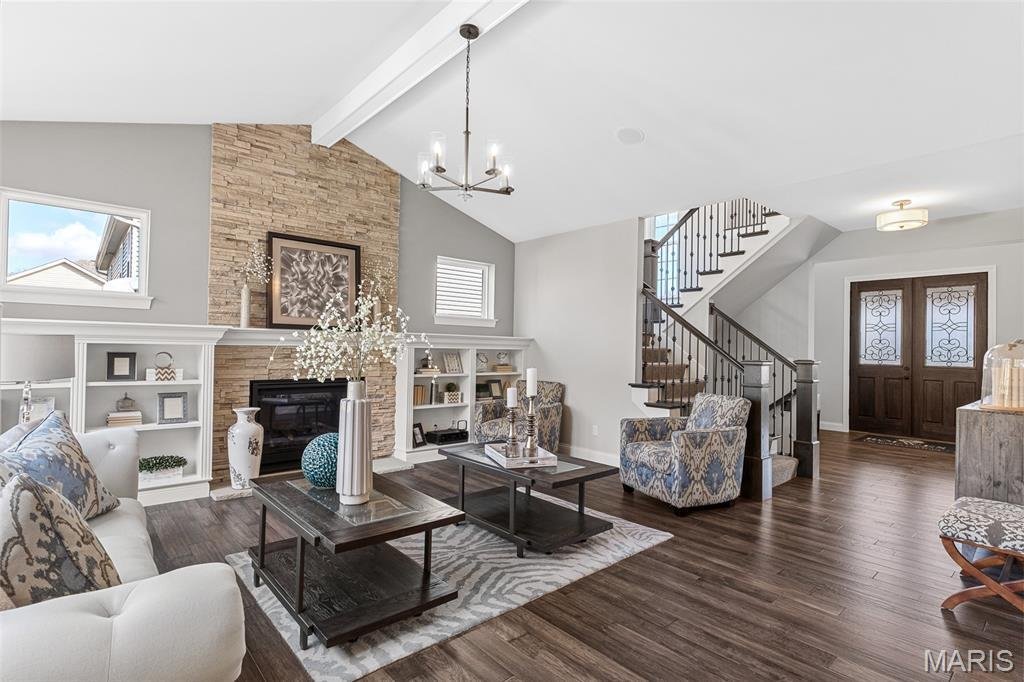
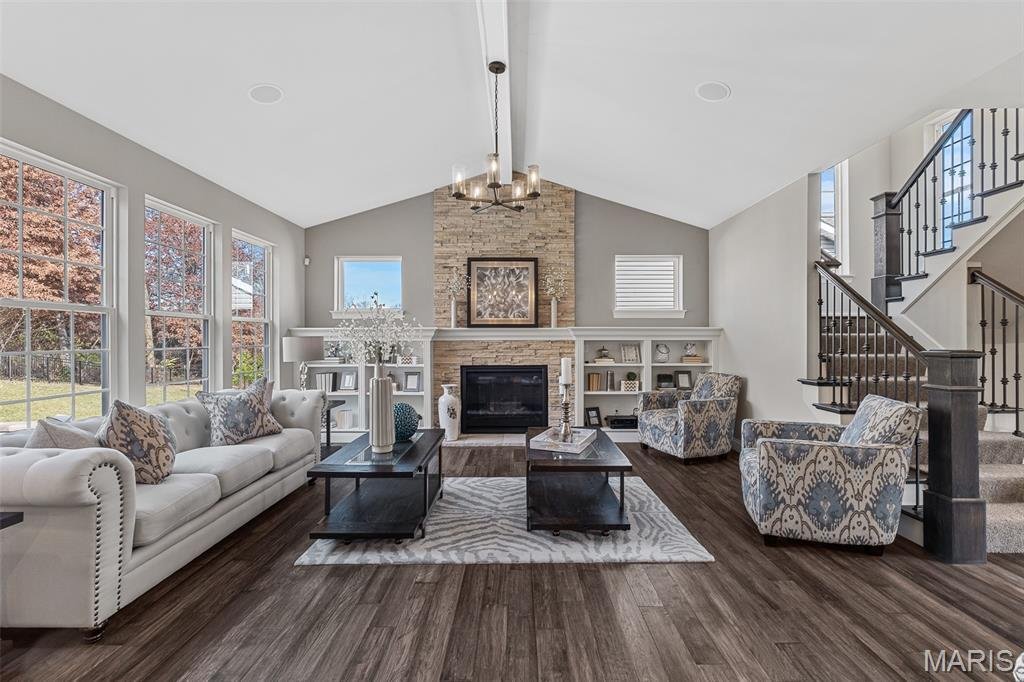
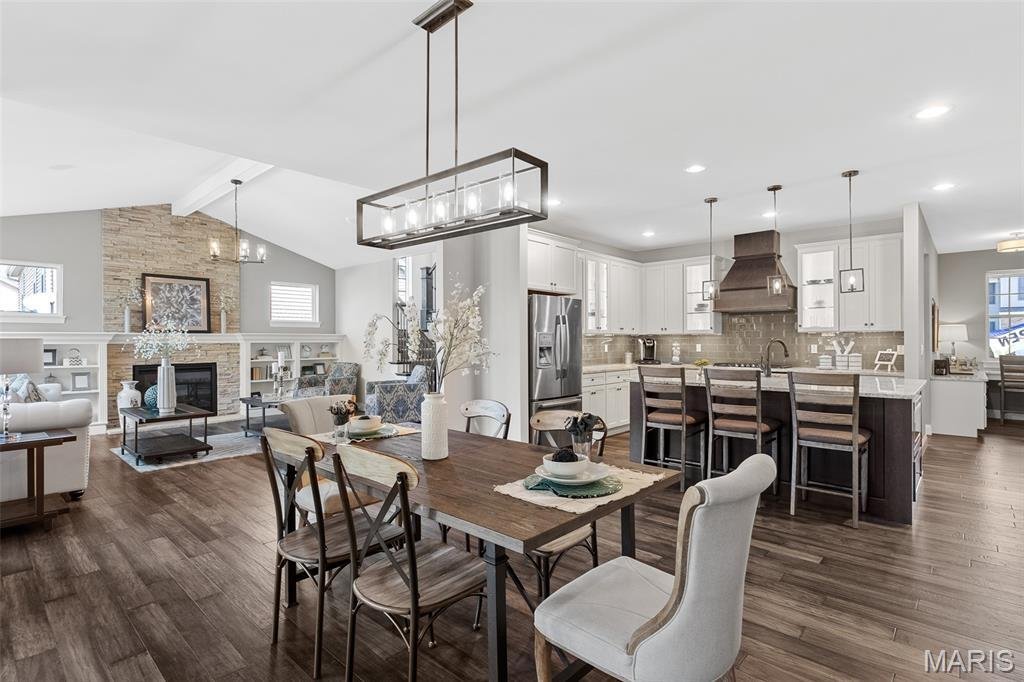
For a limited time take 20,000 in flex cash toward you new home. Ask a New Home Specialist for complete details. Kingston from Rolwes Company’s Estate Series is a breathtaking one-and-a-half-story home designed with sophistication and livability in mind. The main level welcomes you with a dramatic two-story foyer that opens to the elegant gathering room, perfect for entertaining or relaxing with f
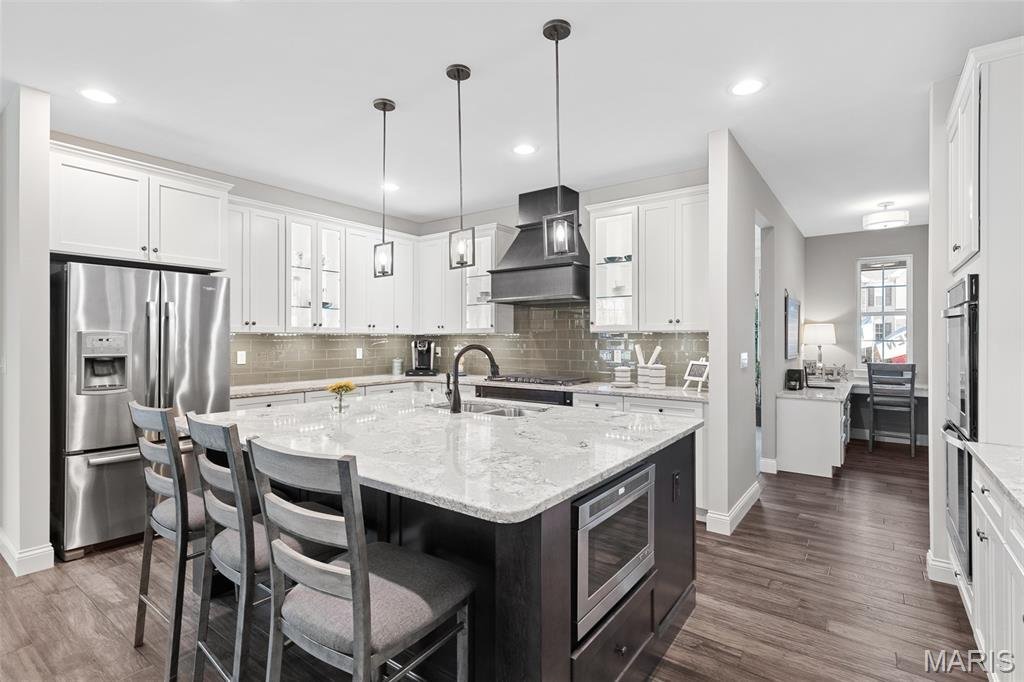
For a limited time take 20,000 in flex cash toward you new home. Ask a New Home Specialist for complete details. Kingston from Rolwes Company’s Estate Series is a breathtaking one-and-a-half-story home designed with sophistication and livability in mind. The main level welcomes you with a dramatic two-story foyer that opens to the elegant gathering room, perfect for entertaining or relaxing with family. A formal and family dining area and a stunning open kitchen create a seamless flow, complemented by a convenient laundry room and powder room. The owner’s suite is a true retreat featuring a private sitting area, an oversized bath, and an impressive walk-in closet. The second floor offers a versatile bonus room, three additional bedrooms, and two full baths, including a Jack & Jill layout between the third and fourth bedrooms. Personalize your Kingston with options such as vaulted or coffered ceilings, a fireplace in the gathering room, bay windows, a hearth room, covered patio, or a private study. Every Rolwes Company home includes enclosed soffits and fascia, a fully sodded yard, and a professional landscape package for timeless appeal. Images shown may reflect optional features. Please see your Sales Representative for a complete list of included features and community details
-
Property type
House
-
Price/sqft
$178
Features
- Walk In Closet
- Garage
- Garden
- Fireplace
- Open Kitchen
- Laundry Room
- Kitchen island
Explore the Area
1 TBB Kingston @Willow Grove, O'Fallon, Missouri, United States
View on Google Maps
Price per sqft
Low
High
Joined 10 months ago
You have inquired about this property
The agent will contact you soon by
Listed by
36
Listings
2025
Joined
Book home tour with the agent
Choose a date and whether you'd like a virtual or in-person tour with the agent.
Preferred date
Tour type
Last updated
September 28
First listed
February 13
Listing reference
25074793
Listing status
Based on information submitted to the MLS GRID as of 2026. All data is obtained from various sources and may not have been verified by broker or MLS GRID. Supplied Open House Information is subject to change without notice. All information should be independently reviewed and verified for accuracy. Properties may or may not be listed by the office/agent presenting the information.
Trusted by the World's Leading Brokers
The agents behind the world's most exceptional properties list with JamesEdition.
- Listings from Sotheby's, Christie's, BARNES, and Engel & Völkers
- Every listing reviewed before it goes live
- Connect directly with verified listing agents
By continuing you agree to our Terms and Privacy Policy.
brokerages we
partnered with
partnered with