$1,515,314
Slagrutevägen 19. Price 15,500,000 SEK
- 4 Beds
- 3 Baths
- 1,895 Sqft
- 16,685 Sqft lot
- Updated: Today
About the Property
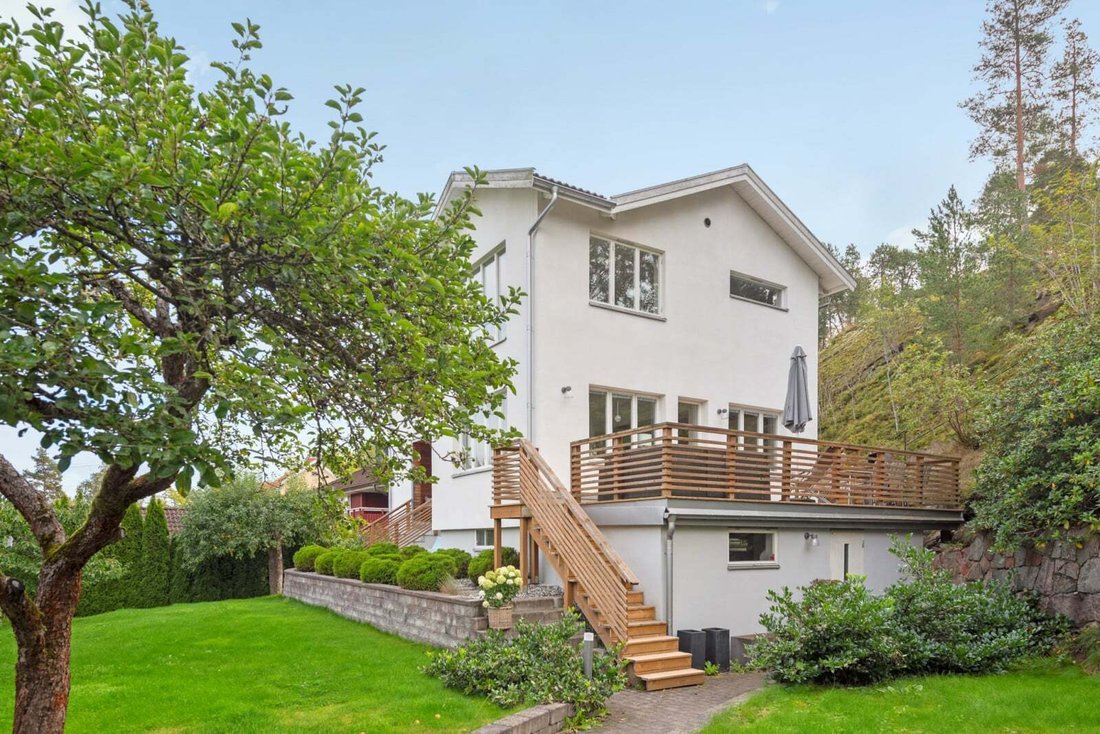
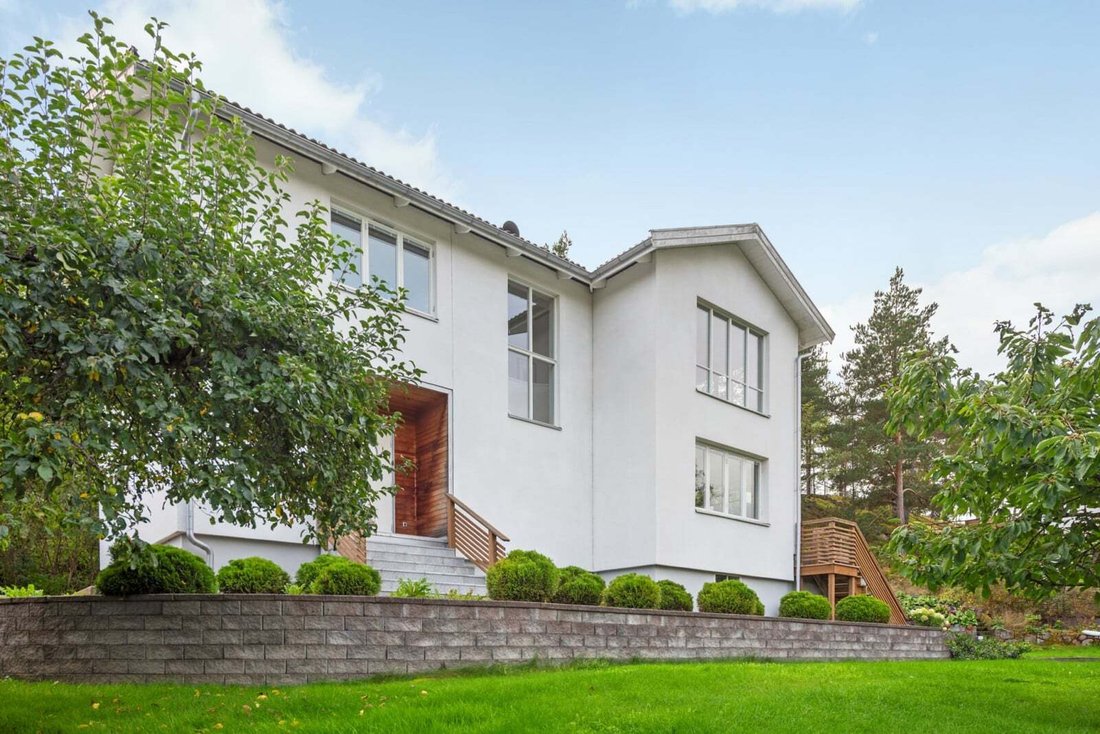
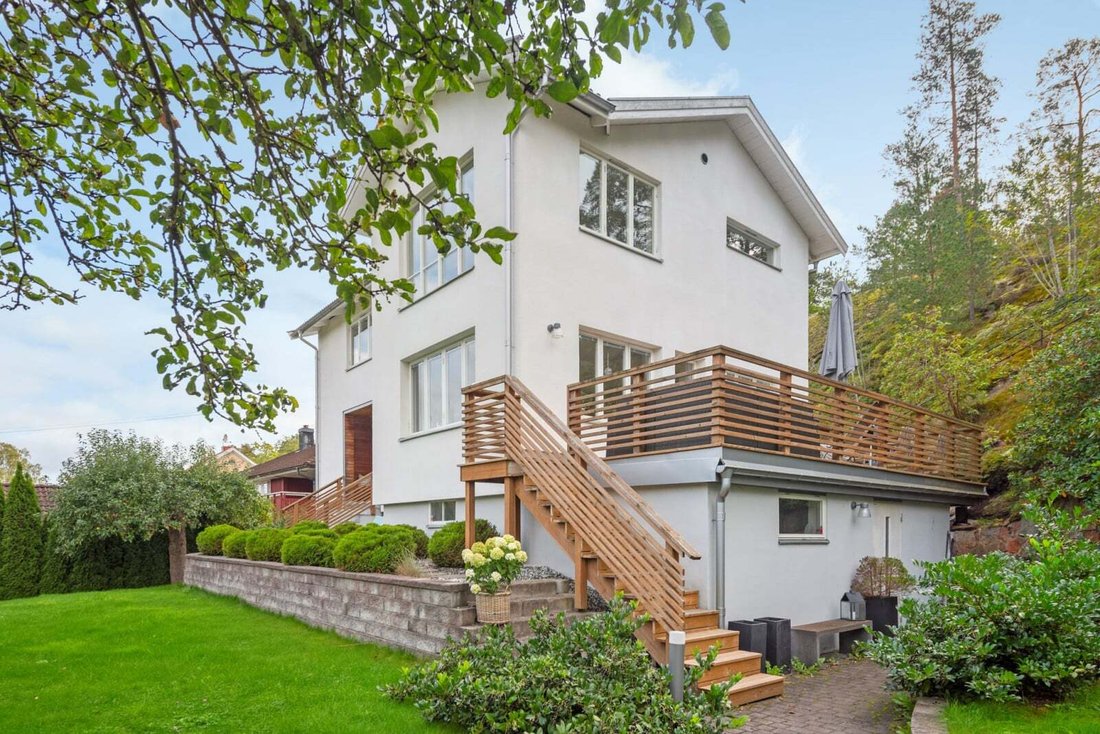
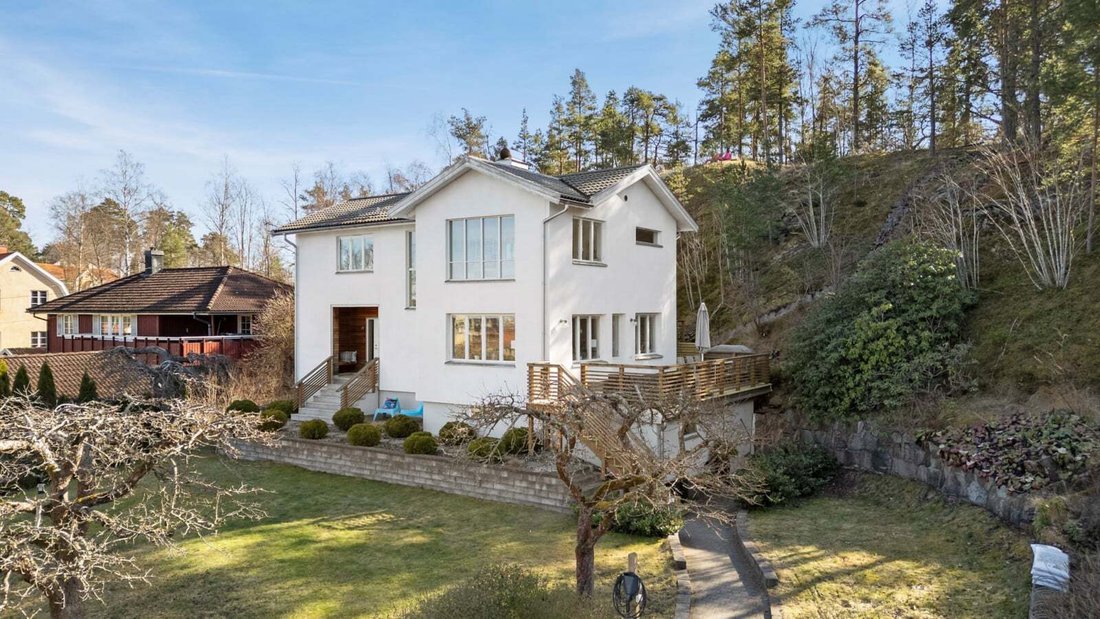
The white plastered villa at Slagrutevägen 19 was built in 1939 and has since the current owners took over the house in 2007 been refined and expanded. The light is striking and the location is unbeatable as is the condition. The house offers a perfect living environment for the larger family. With four to five possible bedrooms, three bathrooms, and a fully equipped laundry room, there is plenty
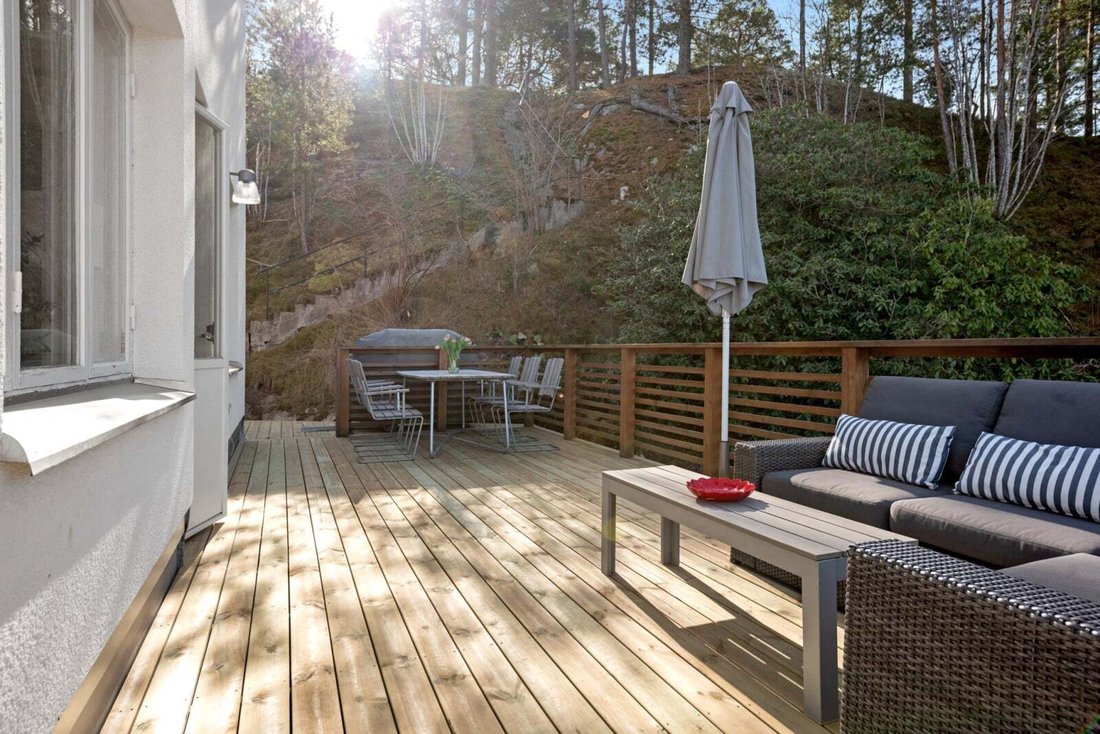
The white plastered villa at Slagrutevägen 19 was built in 1939 and has since the current owners took over the house in 2007 been refined and expanded. The light is striking and the location is unbeatable as is the condition. The house offers a perfect living environment for the larger family. With four to five possible bedrooms, three bathrooms, and a fully equipped laundry room, there is plenty of space for the whole family. There is potential for rental in the basement. The entire house has a nice finish on the surfaces, period-typical moldings, window sills, bright wooden floors, and smooth white-painted ceilings, making it ready to move in. Generous bright living areas characterize the home, and during the summer months, the living room and kitchen extend out onto the terrace, which offers many lovely barbecue evenings. Open floor plan between the kitchen and living room – with beautiful windows and a warming fireplace. The kitchen is both spacious and well-planned, with plenty of room for home cooks, and light flows in from two directions. The bedroom on the entrance level is in a peaceful location close to the bathroom, which is bright and fully tiled with a ventilation window. The hallway on this level is spacious and welcoming with plenty of storage for outerwear and shoes; further in is a walk-in closet that accommodates everything you don’t want on display. The upper level is accessed via the staircase with its soft lines and original handrail. The light is striking, and the large window sections let in daylight beautifully. The upper floor consists of three bedrooms, a living room, and a bathroom. The largest bedroom has windows on two sides and a view of the house’s balcony with a private location. Generous wardrobe that swallows everything in clothing. The bathroom on the upper floor includes a built-in bathtub, vanity, and toilet, as well as a ventilation window. The two bedrooms placed next to each other are both of a good size. The living room is a lovely room with generous light from the large window sections on two sides, here the view is delightful over the villa roofs and treetops. The basement offers generous spaces and the possibility for a rental unit. For a potential tenant, there is a fresh fully tiled bathroom with a shower, washbasin, and toilet, prepared for a kitchen. The basement consists of several good storage spaces, laundry room, utility entrance with plenty of room for outerwear and shoes, as well as a technical room. The entire basement is bright and nice with tiled floors and white-painted walls and ceilings. Here you live in a quiet and family-friendly area, perfectly located between the city’s pulse and scenic surroundings. There are great opportunities for exercise, walks, and excursions, as well as swimming at Edsviken’s various bathing spots and the popular Kvarnparksbadet – a true summer oasis for families with children. For golf enthusiasts, Kevinge Golf Club is nearby, which also offers fine trails for cross-country skiing in winter. In the vicinity, there is also a well-stocked ICA store, a nice pizzeria, Nora square with postal services, sushi, and the restaurant Nora Deli with a very modern food offering. The communications are excellent, with a bus stop about 450 meters away and a short walk to Mörby Centrum, where the subway takes you further into the city. Mörby Centrum also offers a wide range of services. The area has several good preschools and schools, making it an ideal residence for families with children seeking a safe and pleasant everyday life.
-
Property type
Villa
-
Year built
1939
-
Price/sqft
$799
Features
- Terrace
- Fireplace
- Walk In Closet
- Open Kitchen
- Outdoor Living Space
- 2D Floor Plan
- Basement
- Laundry Room
- Garden
Explore the Area
Slagrutevägen 19, Danderyd, Stockholm County, Sweden
View on Google Maps
Price per sqft
Low
High
Joined 1 month ago
You have inquired about this property
The agent will contact you soon by
Listed by
7
Listings
2026
Joined
Book home tour with the agent
Choose a date and whether you'd like a virtual or in-person tour with the agent.
Preferred date
Tour type
Last updated
Today
First listed
November 21
Listing reference
-
Similar Properties Nearby
New Listings in Danderyd


Explore More Homes for Sale
Danderyd, Sweden property types
Danderyd, Sweden popular searches
- Properties with Terrace in Danderyd, Sweden
- Properties with Garden in Danderyd, Sweden
- Properties with Balcony in Danderyd, Sweden
- Properties with Fireplace in Danderyd, Sweden
- Properties with Garage in Danderyd, Sweden
- Properties with Sauna in Danderyd, Sweden
- Renovated properties in Danderyd, Sweden
- Lake View properties in Danderyd, Sweden
- Properties with Wine Cellar in Danderyd, Sweden
- Modern properties in Danderyd, Sweden
- Waterfront properties in Danderyd, Sweden
- Properties with Office in Danderyd, Sweden
- Golf View properties in Danderyd, Sweden
- Water View properties in Danderyd, Sweden
- Properties with Air Conditioning in Danderyd, Sweden
- Properties with Bar in Danderyd, Sweden
Related Guides & Stories
Trusted by the World's Leading Brokers
The agents behind the world's most exceptional properties list with JamesEdition.
- Listings from Sotheby's, Christie's, BARNES, and Engel & Völkers
- Every listing reviewed before it goes live
- Connect directly with verified listing agents
By continuing you agree to our Terms and Privacy Policy.