$2,988,758
Total Renovated Villa Of 404 Sqm – Large Social Areas, Master Suite, Wine Cellar & Separate Apartmen
- 5 Beds
- 4 Baths
- 3,466 Sqft
- 16,868 Sqft lot
- Updated: Yesterday
About the Property
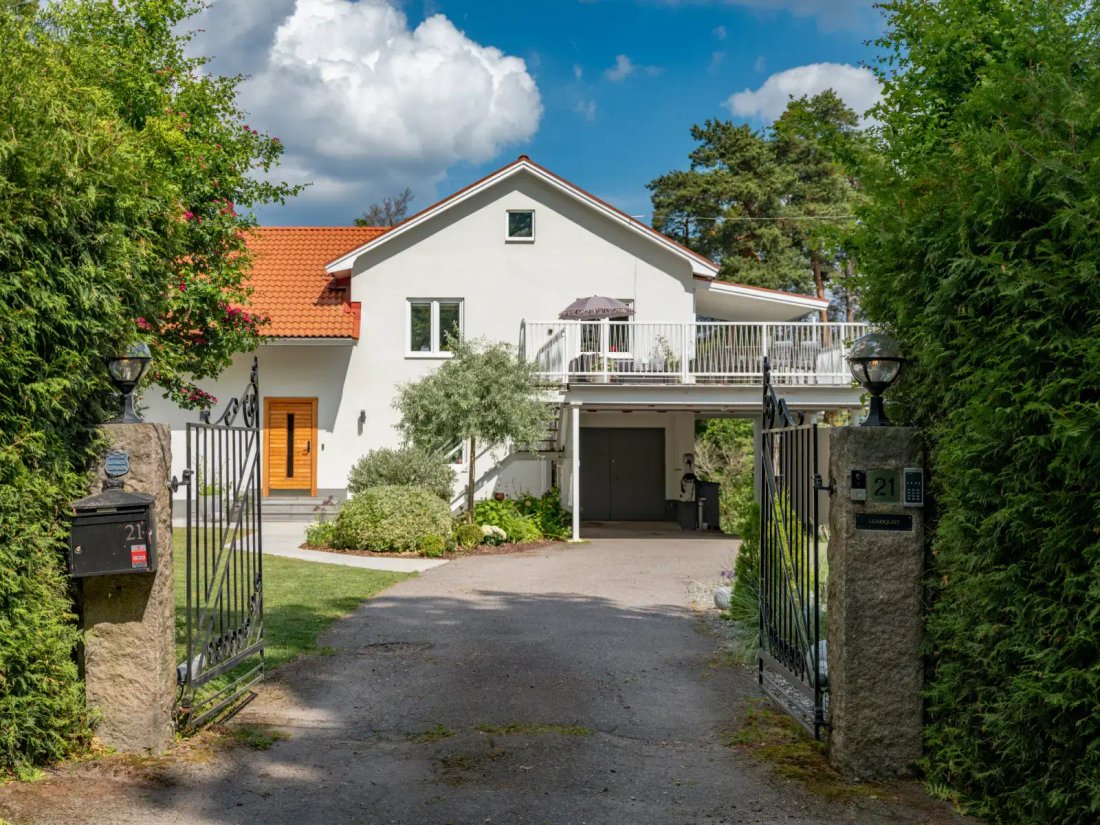
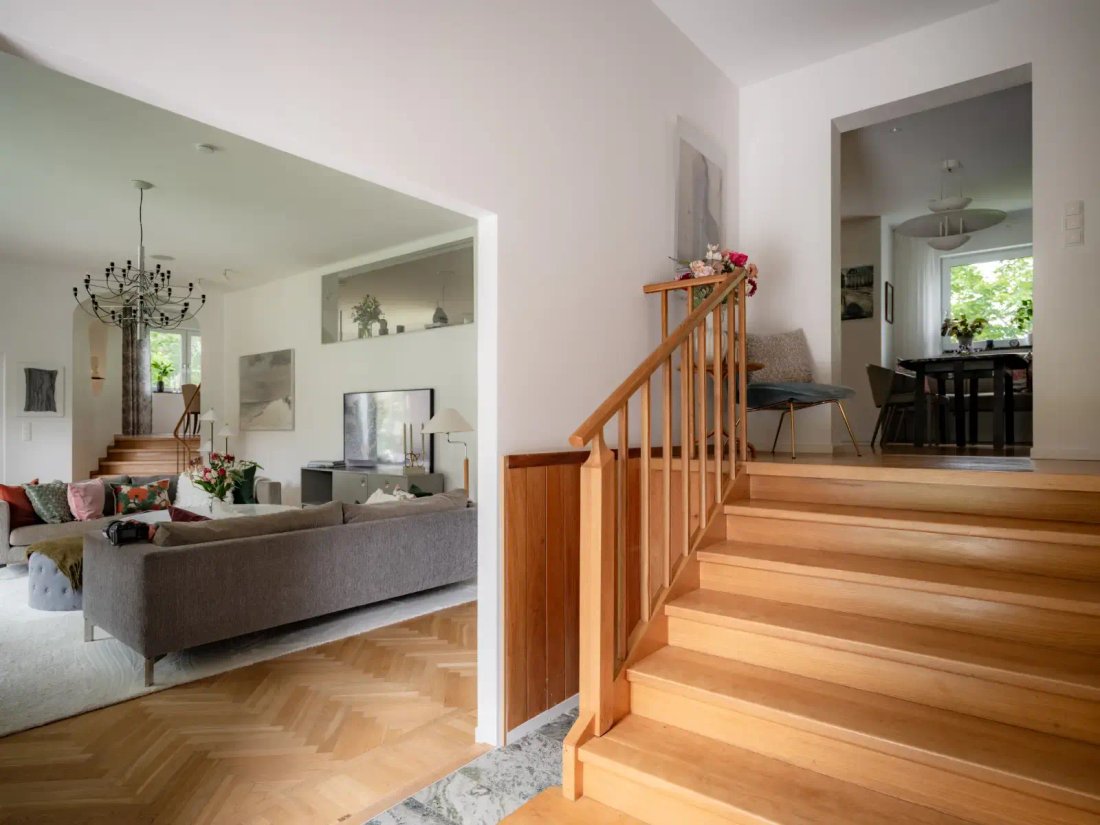
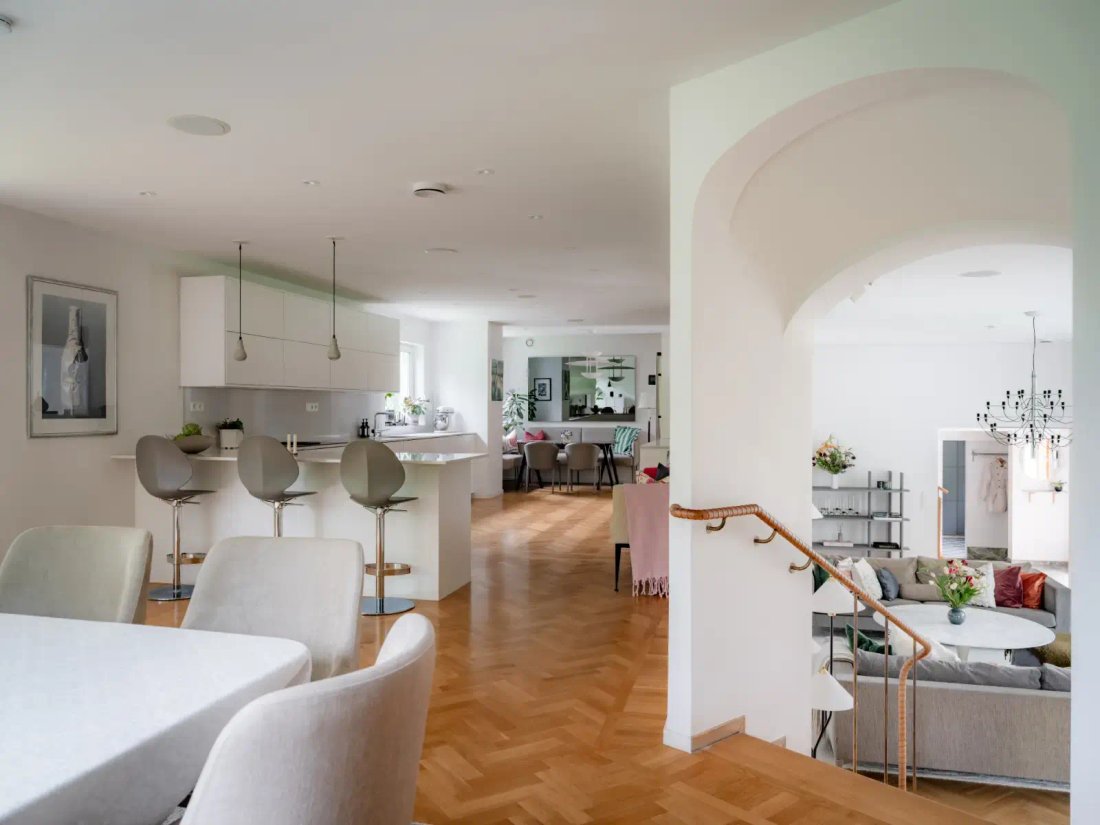
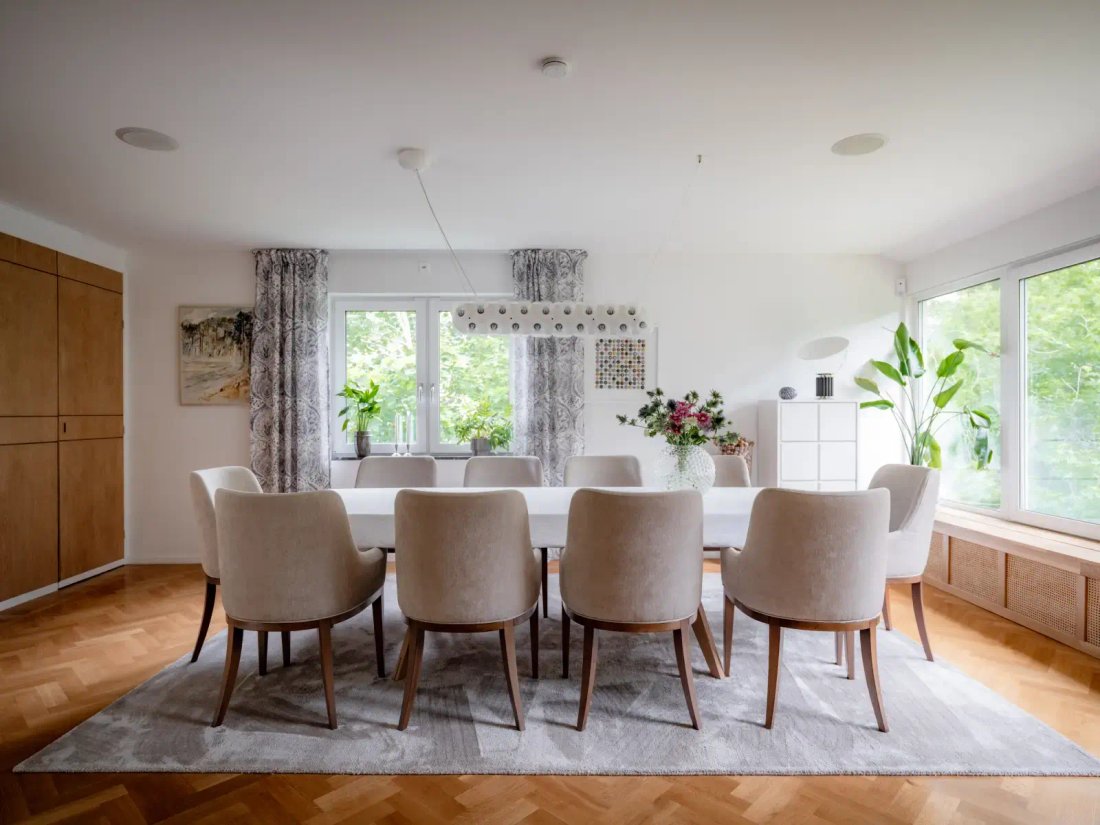
Total renovated villa of 404 sqm – large social areas, master suite, wine cellar & separate apartment. Behind double gates, on a large, flat and secluded plot, awaits this architect-designed and fully renovated family villa with generous social areas, at least five bedrooms, four bathrooms, and a separate apartment with its own entrance. The villa was originally designed by architect Sixten Ma
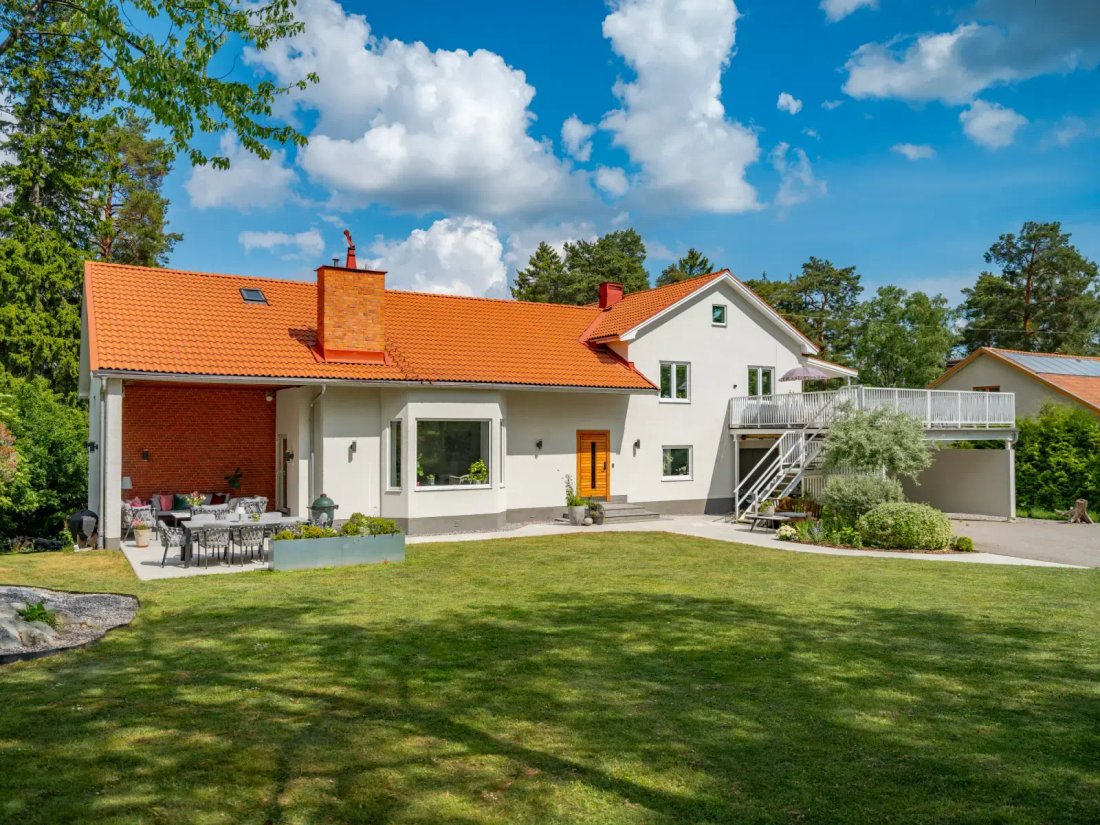
Total renovated villa of 404 sqm – large social areas, master suite, wine cellar & separate apartment. Behind double gates, on a large, flat and secluded plot, awaits this architect-designed and fully renovated family villa with generous social areas, at least five bedrooms, four bathrooms, and a separate apartment with its own entrance. The villa was originally designed by architect Sixten Magnusson and now encompasses 322 sqm of living space and 82 sqm of ancillary space. Between 2019 and 2025, a very extensive renovation was carried out where both the interior and layout as well as the house’s technical systems were modernized with great care and high material ambitions. The result is a complete residence where classic architecture meets modern comfort – and where the next owner can move in without needing to plan for extensive renovations. Generous environments for family and socializing The different levels of the house create a natural division between social areas, children’s and guest sections, and a private master suite. The large social areas are characterized by herringbone parquet floors, generous window sections, and close contact with the garden. There is plenty of space for both large dinners and representation as well as the family’s everyday life. The backyard faces the municipality’s forest area, providing a secluded and private location. The custom-built kitchen is designed for both function and socializing, with custom-made furnishings, Silestone countertops, a generous kitchen island, and good appliances. The kitchen and dining room together form the house’s natural gathering point. On the bedroom level, there are three spacious bedrooms and a generous bathroom of approximately 20 sqm with a bathtub, shower, double vanity, and infrared sauna. At the top of the house, the former attic has been transformed into a private master section with a bedroom, walk-in closet, private bathroom, and TV room/office. Wine cellar for approximately 1,500 bottles On the other part of the entrance level, there is a cloakroom, guest bedroom, guest toilet, and in the basement, there is a guest bathroom, laundry room, and a specially designed wine cellar of approximately 18 sqm. The wine cellar is built with shelving in Canadian cedar wood with separate cooling control from a Winemaster and a specially built glass section with a code lock, accommodating around 1,500 bottles. Separate apartment with its own entrance A separate apartment of approximately 35 sqm provides the property with additional flexibility. The apartment has its own entrance at ground level and is fully equipped with a kitchen, bathroom, washing machine, and underfloor heating. It is well-suited for, for example, multi-generational living, au pair, older children, guests, home office, or rental. Fully renovated – even behind the surfaces The renovation has encompassed significantly more than the house’s interior. All electrical systems have been replaced, and a KNX system has been installed for controlling, among other things, lighting, gates, and other functions via mobile phone. The house has FTX ventilation with heat recovery and summer cooling as well as geothermal heating. All windows and terrace doors have been replaced, the bathrooms have been fully renovated, and the house has received a new entrance door from Bovalls Dörrbyggeri, fiber, integrated speakers, two electric car chargers, etc. The exterior and the plot have also undergone significant work, including completed drainage, renovated terrace, new outdoor areas, new paving, new lawn, and a playground with cushioned fall protection surface. A villa to live in for a long time The large, flat, and sheltered plot offers plenty of space for both play and dinners and larger gatherings. Several outdoor areas make it possible to follow the sun throughout the day while the generous green spaces give the house an unusually private and peaceful setting. A completed family home for those seeking generous spaces, high comfort, and the opportunity to move in without compromises.
-
Property type
House
-
Year built
1954
-
Price/sqft
$862
Features
Explore the Area
Joined 1 month ago
You have inquired about this property
The agent will contact you soon by
Listed by
17
Listings
2026
Joined
Book home tour with the agent
Choose a date and whether you'd like a virtual or in-person tour with the agent.
Preferred date
Tour type
Last updated
Yesterday
First listed
November 10
Listing reference
-
Trusted by the World's Leading Brokers
The agents behind the world's most exceptional properties list with JamesEdition.
- Listings from Sotheby's, Christie's, BARNES, and Engel & Völkers
- Every listing reviewed before it goes live
- Connect directly with verified listing agents
By continuing you agree to our Terms and Privacy Policy.