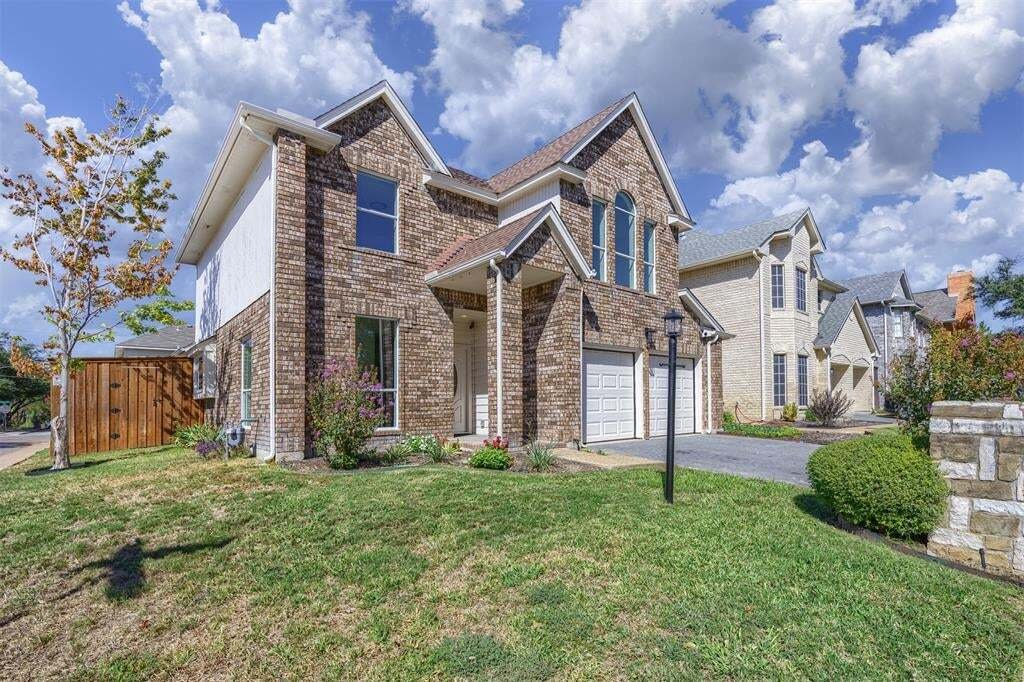
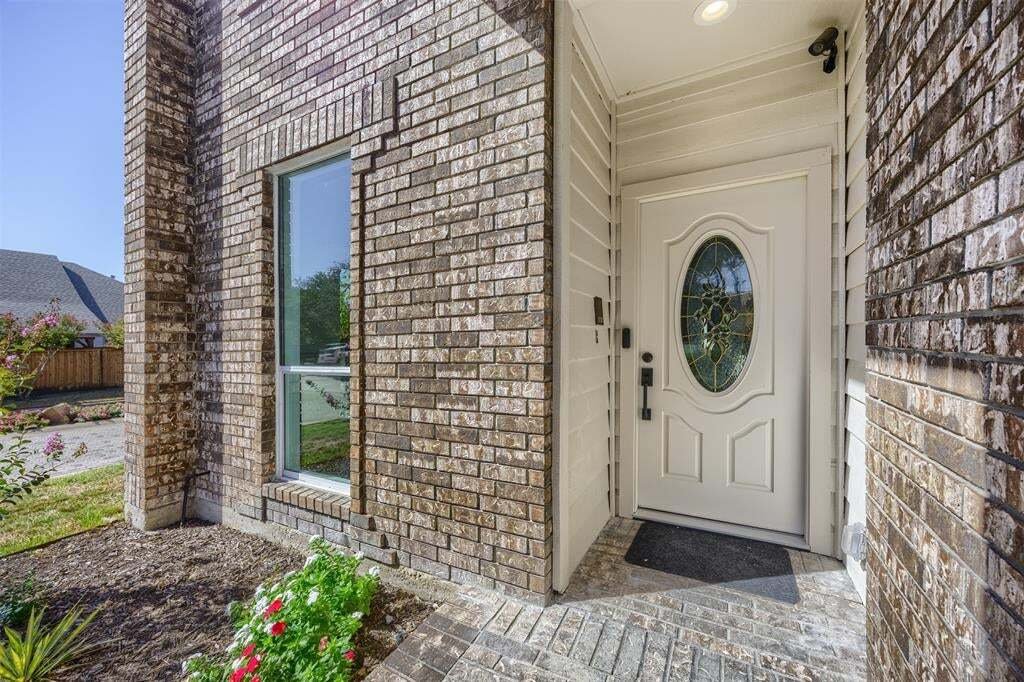
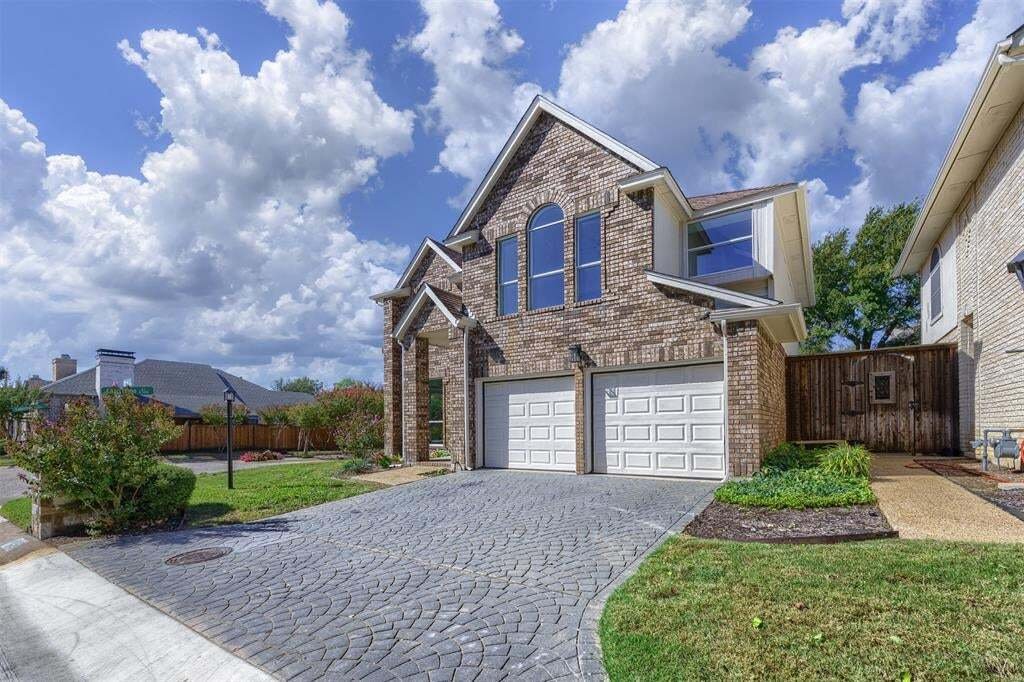
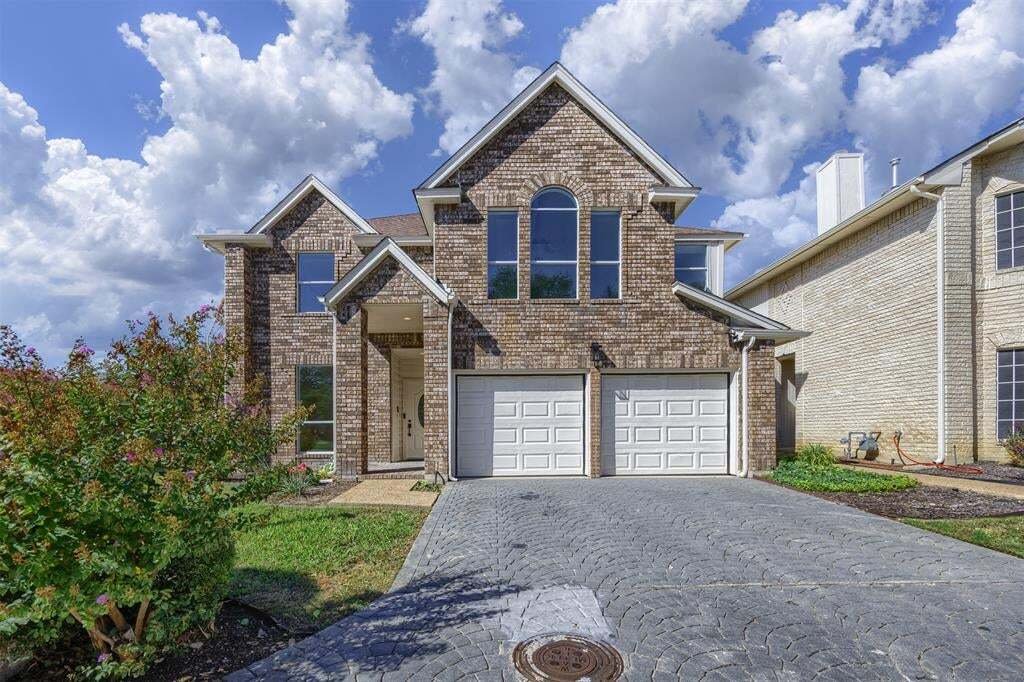
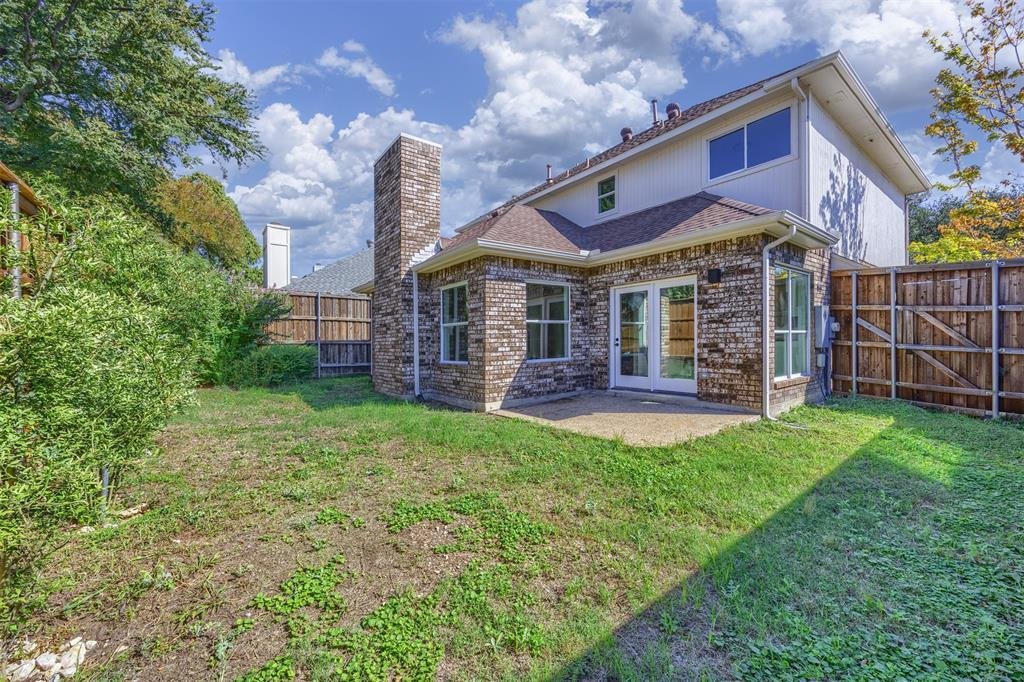
$559,000
Single Family Residence In Dallas
- 3 Beds
- 3 Baths
- 2,015 Sqft
- 4,570 Sqft lot
- Updated: Today
- Source: North Texas Real Estate Information Systems (NTREIS) MLS#21364701
About the Property
Beautifully renovated over the past two years, this home features quality finishes and thoughtful updates throughout. Brazilian cherry hardwood flooring—3¼-inch-wide, ¾-inch-thick tongue-and-groove planks—enhances the first floor, while travertine adds timeless appeal to the kitchen, breakfast area, half bath, and laundry room. Custom wood trim throughout the home provides a distinctive finishing
Beautifully renovated over the past two years, this home features quality finishes and thoughtful updates throughout. Brazilian cherry hardwood flooring—3¼-inch-wide, ¾-inch-thick tongue-and-groove planks—enhances the first floor, while travertine adds timeless appeal to the kitchen, breakfast area, half bath, and laundry room. Custom wood trim throughout the home provides a distinctive finishing touch.
The updated kitchen features granite countertops, under-cabinet lighting, and all-new appliances, including a GE dishwasher, gas cooktop, electric oven, overhead microwave, French-door refrigerator with an ice maker and filtered water dispenser, and an under-counter beverage refrigerator.
The living room features a new light fixture with a multispeed ceiling fan and a gas fireplace with ceramic logs. The aluminum window frames have been reconditioned, and all window glass has been replaced with double-pane, insulated Low-E glass backed by a full warranty.
Upstairs, the renovated hall bath includes new plumbing, a tub-shower combination, granite countertop, new faucets, a Kohler toilet, and new tile surrounding the tub and covering the floor.
The fully renovated primary bath offers a freestanding soaking tub, a custom eight-foot vanity with soft-close drawers, granite countertop, and brushed nickel faucets. The redesigned shower features a new pan, tile, brushed nickel fixtures, and a custom frameless glass door. New tile flooring and wall tile extending four feet high complete the space. Beautiful Shaw carpeting with new padding has also been installed throughout the upstairs hallway and bedrooms.
Additional updates include LED lighting in multiple areas and a fully serviced electrical system. The HVAC system was serviced in the spring and again in preparation for fall and winter.
Annual HOA dues of $1,060 include front-yard mowing and access to tennis and pickleball courts, a pool, hot tub, and clubhouse.
Contact agent for more information.
-
Property type
House
-
Year built
1988
-
Price/sqft
$277
Features
- Garage
- Walk In Closet
- Garden
- Fireplace
- Tennis Court
- Fitness Center / Gym
- Pool
- Renovated
- Laundry Room
Features
Lot
- Privacy
- Renovated
Indoor
- High Ceiling
- Fireplace
- Gas Stovetop
- Washer Dryer
- Laundry Room
- Stone Countertops
- Walk In Closet
- Fitness Center / Gym
Outdoor
- Pool
- Garage
- Tennis Court
- Gate
- Garden
Explore the Area
4203 N Capistrano Drive, Dallas, Texas, United States
View on Google Maps
Price per sqft
Low
High
Joined 3 months ago
You have inquired about this property
The agent will contact you soon by
Listed by
1
Listings
2026
Joined
Book home tour with the agent
Choose a date and whether you'd like a virtual or in-person tour with the agent.
Preferred date
Tour type
Last updated
Today
First listed
October 29
Listing reference
21364701
Listing status
The data relating to real estate for sale on this web site comes in part from the Broker Reciprocity Program of the NTREIS Multiple Listing Service. Real estate listings held by brokerage firms other than this broker are marked with the Broker Reciprocity logo and detailed information about them includes the name of the listing brokers.
Trusted by the World's Leading Brokers
The agents behind the world's most exceptional properties list with JamesEdition.
- Listings from Sotheby's, Christie's, BARNES, and Engel & Völkers
- Every listing reviewed before it goes live
- Connect directly with verified listing agents
By continuing you agree to our Terms and Privacy Policy.
brokerages we
partnered with
partnered with