$680,000
Single Family Residence In Dallas
- 4 Beds
- 3 Baths
- 2,447 Sqft
- 9,017 Sqft lot
- Updated: Today
- Source: North Texas Real Estate Information Systems (NTREIS) MLS#21421305
About the Property
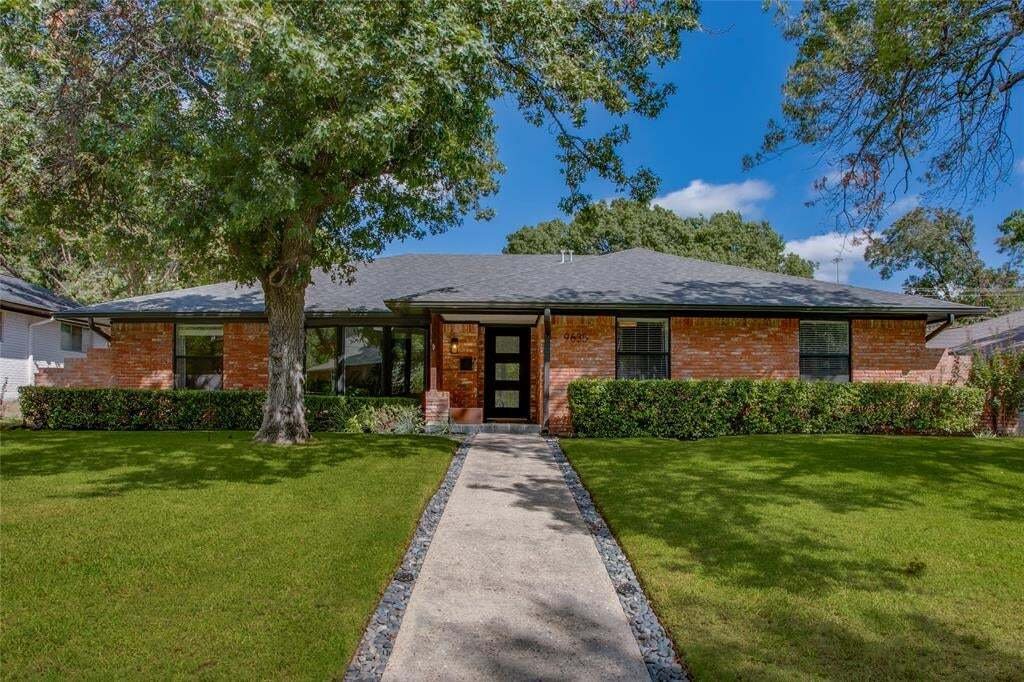
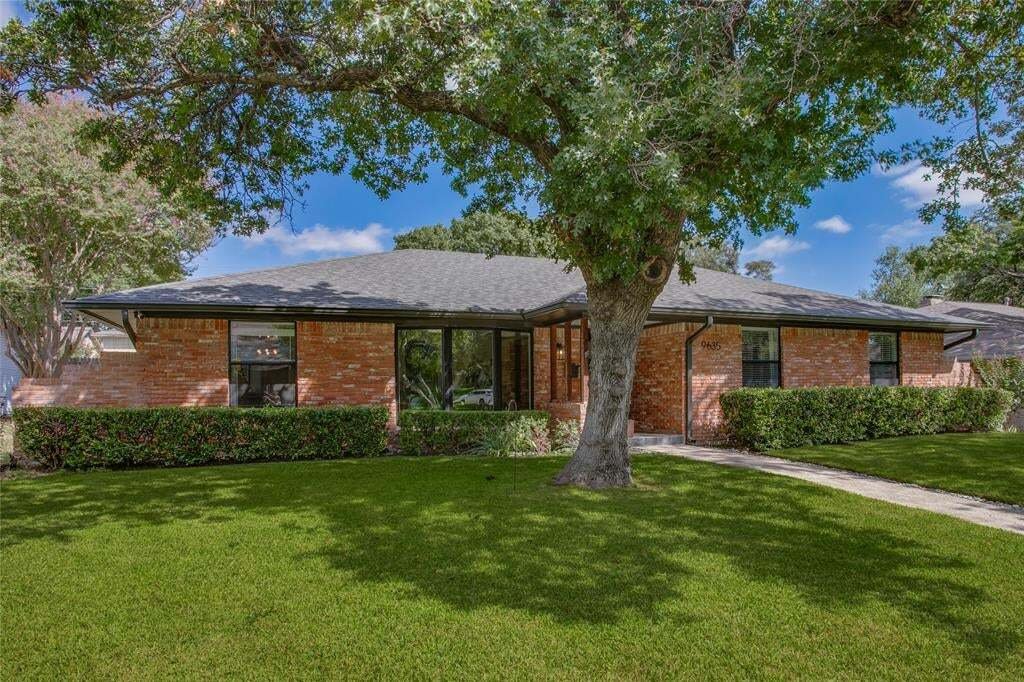
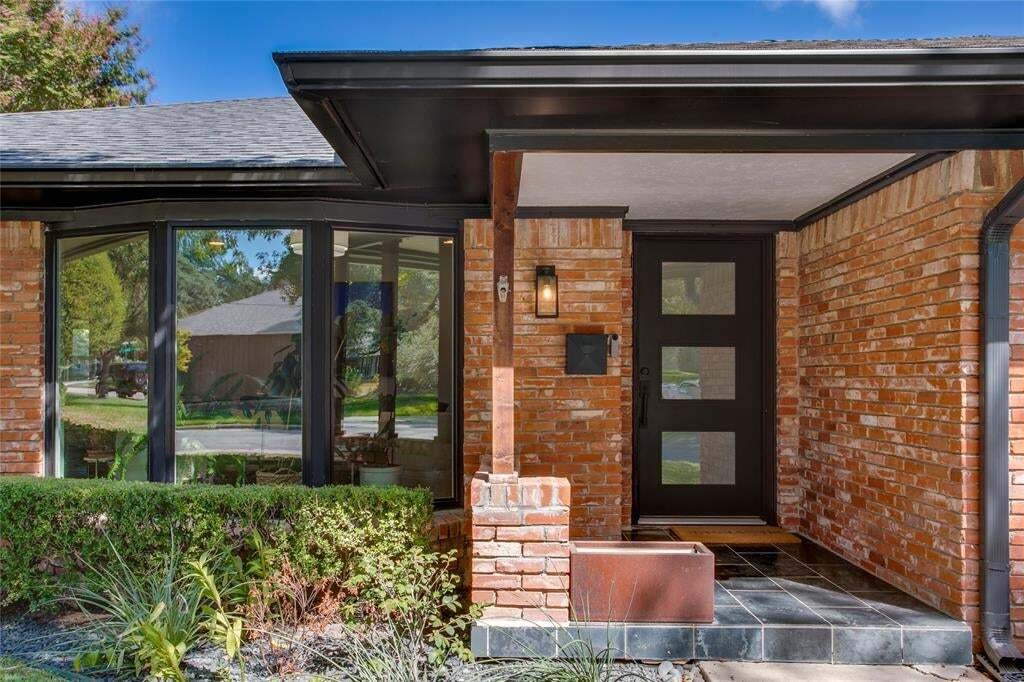
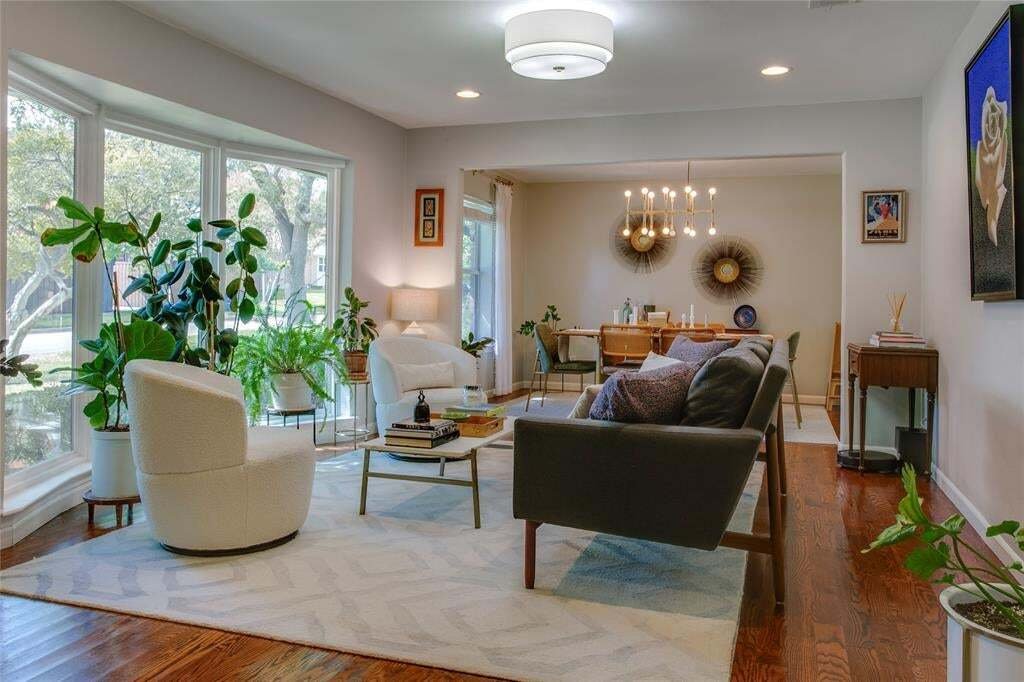
A sweeping shade tree, classic brick exterior and a welcoming front porch set the tone for this Lake Highlands ranch. Inside, warm wood floors and expansive windows complement a versatile layout with four bedrooms, two living areas and a separate dining room.
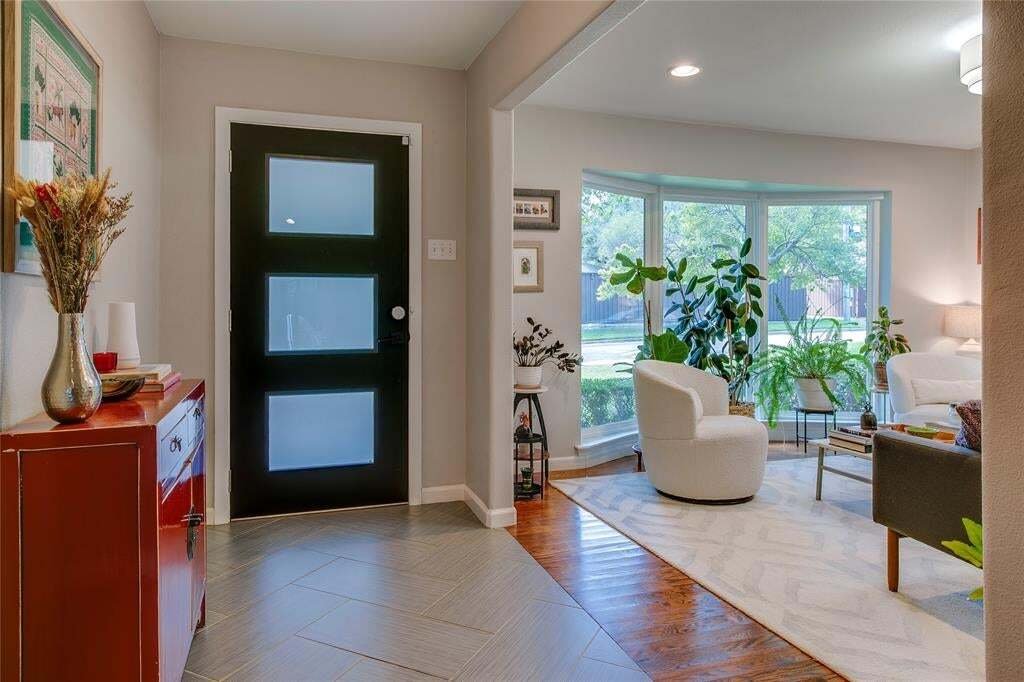
The front living room’s broad bay window brings in beautiful natural light and leafy views, while the adjoining dining room is read
The front living room’s broad bay window brings in beautiful natural light and leafy views, while the adjoining dining room is read
A sweeping shade tree, classic brick exterior and a welcoming front porch set the tone for this Lake Highlands ranch. Inside, warm wood floors and expansive windows complement a versatile layout with four bedrooms, two living areas and a separate dining room.
The front living room’s broad bay window brings in beautiful natural light and leafy views, while the adjoining dining room is ready for everything from casual dinners to a full holiday table. Beyond, a vaulted, beamed ceiling gives the second living area an airy feel, with a painted brick fireplace and a built-in bar featuring floating wood shelves and a herringbone tile backsplash.
The kitchen pairs abundant white cabinetry and granite counters with a professional Bertazzoni gas range, an additional wall oven and stainless appliances. A sunny breakfast nook provides a spot for morning coffee, and a separate laundry room adds storage and everyday convenience.
The oversized primary suite offers room for a sitting area, a generous walk-in closet and an ensuite bath featuring dual sinks and a glass-enclosed shower. Three additional bedrooms provide flexibility for guests, work or creative pursuits.
Sliding glass doors connect the main living area to a patio beneath shade sails and string lights. A mature shade tree and spacious fenced lawn create an inviting backyard for outdoor meals, play and relaxed evenings at home.
-
Property type
House
-
Year built
1970
-
Price/sqft
$277
Explore the Area
9635 Millridge Drive, Dallas, Texas, United States
View on Google Maps
Price per sqft
Low
High
Joined 1 year ago
You have inquired about this property
The agent will contact you soon by
Listed by
133
Listings
2025
Joined
Book home tour with the agent
Choose a date and whether you'd like a virtual or in-person tour with the agent.
Preferred date
Tour type
Last updated
Today
First listed
October 28
Listing reference
21421305
Listing status
The data relating to real estate for sale on this web site comes in part from the Broker Reciprocity Program of the NTREIS Multiple Listing Service. Real estate listings held by brokerage firms other than this broker are marked with the Broker Reciprocity logo and detailed information about them includes the name of the listing brokers.
Similar Properties Nearby
New Listings in Dallas



Explore More Homes for Sale
Dallas, TX, United States property types
- Houses for sale in Dallas, TX, United States
- Condos for sale in Dallas, TX, United States
- Townhouses for sale in Dallas, TX, United States
- Land for sale in Dallas, TX, United States
- Apartments for sale in Dallas, TX, United States
- Villas for sale in Dallas, TX, United States
- Farm Ranches for sale in Dallas, TX, United States
Dallas, TX, United States popular searches
- Properties with Garden in Dallas, TX, United States
- Properties with Pool in Dallas, TX, United States
- Properties with Balcony in Dallas, TX, United States
- Modern properties in Dallas, TX, United States
- Renovated properties in Dallas, TX, United States
- Properties with Fitness Center / Gym in Dallas, TX, United States
- City View properties in Dallas, TX, United States
- Properties with Elevator in Dallas, TX, United States
- Gated Community properties in Dallas, TX, United States
- Properties with Cinema in Dallas, TX, United States
- Panoramic / Scenic View properties in Dallas, TX, United States
- Water View properties in Dallas, TX, United States
- Properties with Tennis Court in Dallas, TX, United States
- Properties with Library in Dallas, TX, United States
- Properties with Sauna in Dallas, TX, United States
- Waterfront properties in Dallas, TX, United States
- Lake View properties in Dallas, TX, United States
- Lakefront properties in Dallas, TX, United States
- Mansion properties in Dallas, TX, United States
- Golf View properties in Dallas, TX, United States
- Hilltop properties in Dallas, TX, United States
- River View properties in Dallas, TX, United States
- Mountain View properties in Dallas, TX, United States
- Riverfront properties in Dallas, TX, United States
- Properties with Indoor Pool in Dallas, TX, United States
Related Guides & Stories
Trusted by the World's Leading Brokers
The agents behind the world's most exceptional properties list with JamesEdition.
- Listings from Sotheby's, Christie's, BARNES, and Engel & Völkers
- Every listing reviewed before it goes live
- Connect directly with verified listing agents
By continuing you agree to our Terms and Privacy Policy.
brokerages we
partnered with
partnered with