$8,875,000
Single Family Residence In Dallas
- 5 Beds
- 8 Baths
- 9,118 Sqft
- 22,390 Sqft lot
- Updated: Yesterday
- 1
- Source: North Texas Real Estate Information Systems (NTREIS) MLS#21286351
About the Property
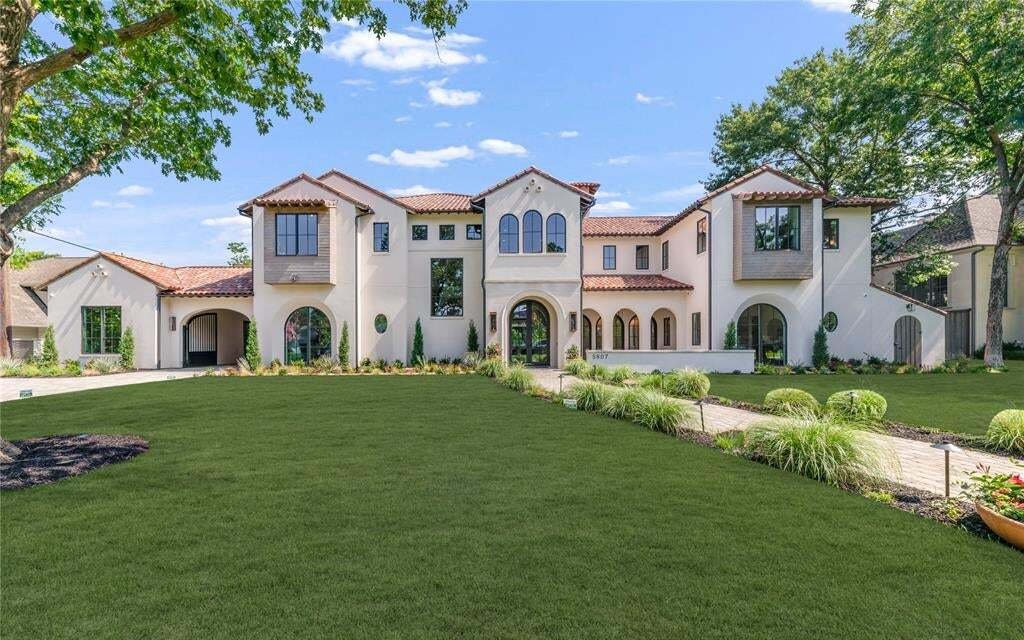
Masterfully crafted Santa Barbara-inspired modern estate, architected by Covert & Associates, designed by Julie Parrent Design Studio, and built by ICB Ildrbrando Custom Builders, located in the coveted Devonshire neighborhood. Situated on a beautifully landscaped .51-acre lot, this exceptional 9,118 SF residence offers 5 spacious bedRs, 6 full baths, 2 powder baths, 4 living areas, 2 dining a
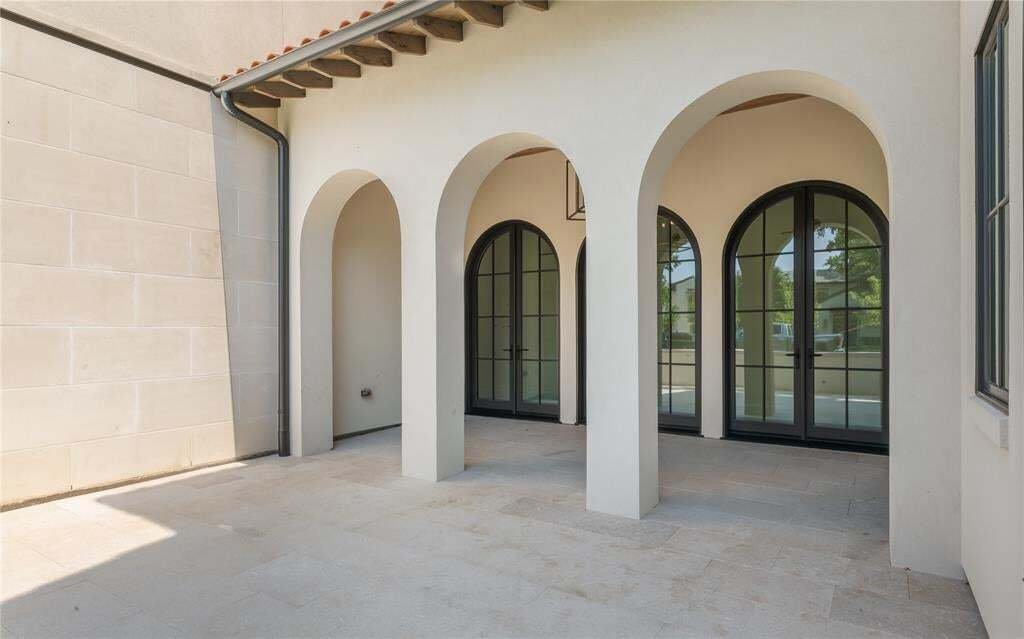
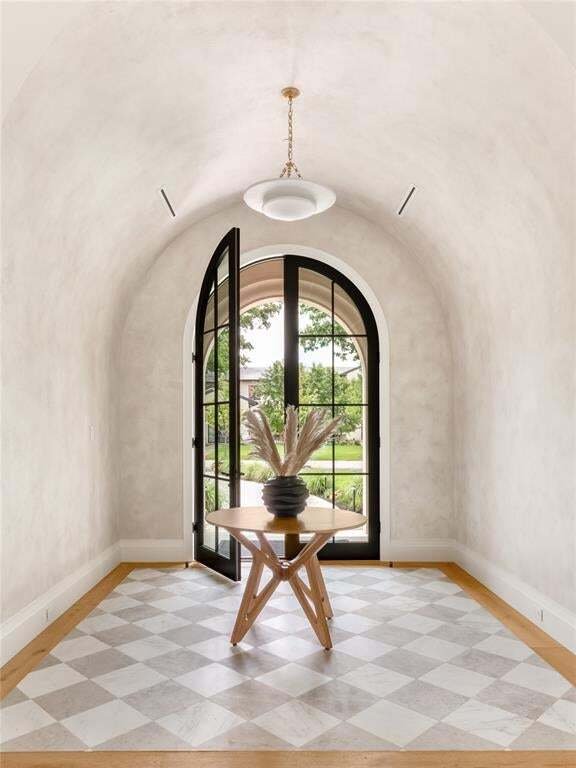
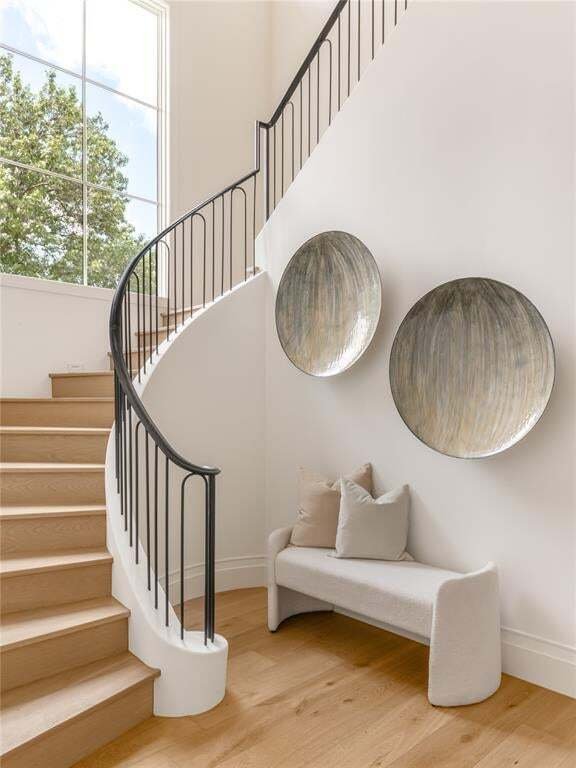
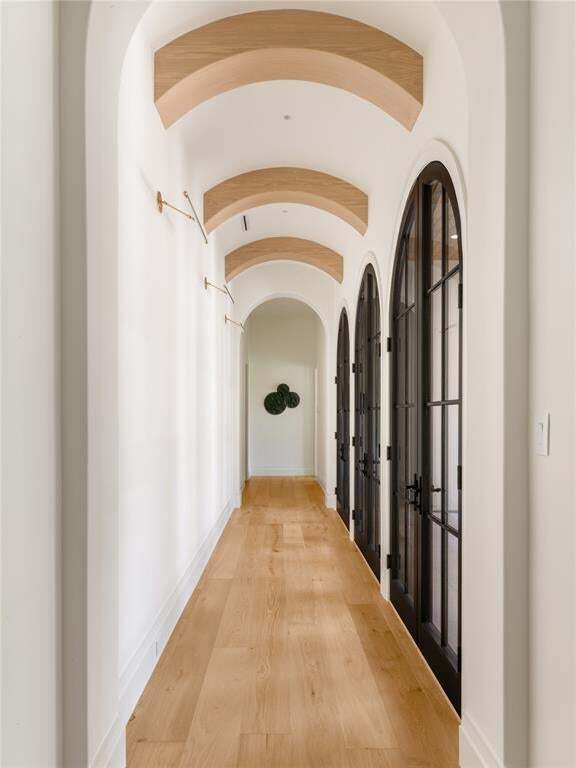
Masterfully crafted Santa Barbara-inspired modern estate, architected by Covert & Associates, designed by Julie Parrent Design Studio, and built by ICB Ildrbrando Custom Builders, located in the coveted Devonshire neighborhood. Situated on a beautifully landscaped .51-acre lot, this exceptional 9,118 SF residence offers 5 spacious bedRs, 6 full baths, 2 powder baths, 4 living areas, 2 dining areas, private office, gym, elevator, whole-home generator capable, and a 3-car garage w lift capability. Designed for elevated living and effortless entertaining, the home showcases soaring ceilings, expansive windows, and impeccable craftsmanship throughout. A luminous foyer w barrel-vaulted plaster ceilings, artisan finishes, and designer lighting creates a striking first impression. The formal dining room is highlighted by a dramatic glass-enclosed wine display, while the stately front office features a floor-to-ceiling arched window and an Isokern fireplace. The open-concept living spaces flow seamlessly into a chef’s kitchen appointed w Sub-Zero and Wolf appliances, bespoke rift cut white oak cabinetry, and carefully curated fixtures sourced from around the world. Complementing the main kitchen is an exceptional fully equipped caterer’s pantry featuring a 36-inch Wolf range, extensive prep space, custom storage, and premium appliances, offering the ideal setting for entertaining, and seamless daily living. The private primary suite serves as a luxurious retreat, complete w a fireplace, serene backyard views, dual custom closets, spa-inspired bath, and an infrared sauna. The first level also includes guest quarters and a media room. Outdoor living is equally impressive, featuring a resort-style pool and spa, covered patio, summer kitchen, maintenance-free turfed lawn, and beautifully landscaped grounds designed for year-round enjoyment. A rare opportunity to own a residence of exceptional scale, design, and craftsmanship in one of Dallas’ most prestigious neighborhoods.
-
Property type
House
-
Year built
2026
-
Price/sqft
$973
Features
Explore the Area
5807 Glen Falls Lane, Dallas, Texas, United States
View on Google Maps
Price per sqft
Low
High
Joined 11 months ago
You have inquired about this property
The agent will contact you soon by
Listed by
49
Listings
2025
Joined
Book home tour with the agent
Choose a date and whether you'd like a virtual or in-person tour with the agent.
Preferred date
Tour type
Last updated
Yesterday
First listed
Sep 21
Listing reference
21286351
Listing status
The data relating to real estate for sale on this web site comes in part from the Broker Reciprocity Program of the NTREIS Multiple Listing Service. Real estate listings held by brokerage firms other than this broker are marked with the Broker Reciprocity logo and detailed information about them includes the name of the listing brokers.
Similar Properties Nearby
New Listings in Dallas

Explore More Homes for Sale
Dallas, TX, United States property types
- Houses for sale in Dallas, TX, United States
- Condos for sale in Dallas, TX, United States
- Townhouses for sale in Dallas, TX, United States
- Land for sale in Dallas, TX, United States
- Apartments for sale in Dallas, TX, United States
- Villas for sale in Dallas, TX, United States
- Farm Ranches for sale in Dallas, TX, United States
Dallas, TX, United States popular searches
- Properties with Garden in Dallas, TX, United States
- Properties with Pool in Dallas, TX, United States
- Properties with Balcony in Dallas, TX, United States
- Modern properties in Dallas, TX, United States
- Renovated properties in Dallas, TX, United States
- Properties with Fitness Center / Gym in Dallas, TX, United States
- City View properties in Dallas, TX, United States
- Properties with Elevator in Dallas, TX, United States
- Gated Community properties in Dallas, TX, United States
- Panoramic / Scenic View properties in Dallas, TX, United States
- Properties with Cinema in Dallas, TX, United States
- Water View properties in Dallas, TX, United States
- Properties with Tennis Court in Dallas, TX, United States
- Properties with Sauna in Dallas, TX, United States
- Properties with Library in Dallas, TX, United States
- Waterfront properties in Dallas, TX, United States
- Mansion properties in Dallas, TX, United States
- Lakefront properties in Dallas, TX, United States
- Lake View properties in Dallas, TX, United States
- Golf View properties in Dallas, TX, United States
- Hilltop properties in Dallas, TX, United States
- Mountain View properties in Dallas, TX, United States
- River View properties in Dallas, TX, United States
- Properties with Indoor Pool in Dallas, TX, United States
- Riverfront properties in Dallas, TX, United States
- High Altitude properties in Dallas, TX, United States
Related Guides & Stories
Trusted by the World's Leading Brokers
The agents behind the world's most exceptional properties list with JamesEdition.
- Listings from Sotheby's, Christie's, BARNES, and Engel & Völkers
- Every listing reviewed before it goes live
- Connect directly with verified listing agents
By continuing you agree to our Terms and Privacy Policy.
brokerages we
partnered with
partnered with