$1,099,000
Single Family Residence In Dallas
- 5 Beds
- 3 Baths
- 2,946 Sqft
- 10,673 Sqft lot
- Updated: Today
- Source: North Texas Real Estate Information Systems (NTREIS) MLS#21428636
About the Property
This stunning home has been renovated with designer-curated finishes, blending style and everyday comfort. White oak flooring, designer lighting selections including Visual Comfort, carefully selected tile and hardware, and custom cabinetry throughout the kitchen, living spaces, and bathrooms create a sophisticated feel with ample storage. A color-drenched dining room features original millwork an
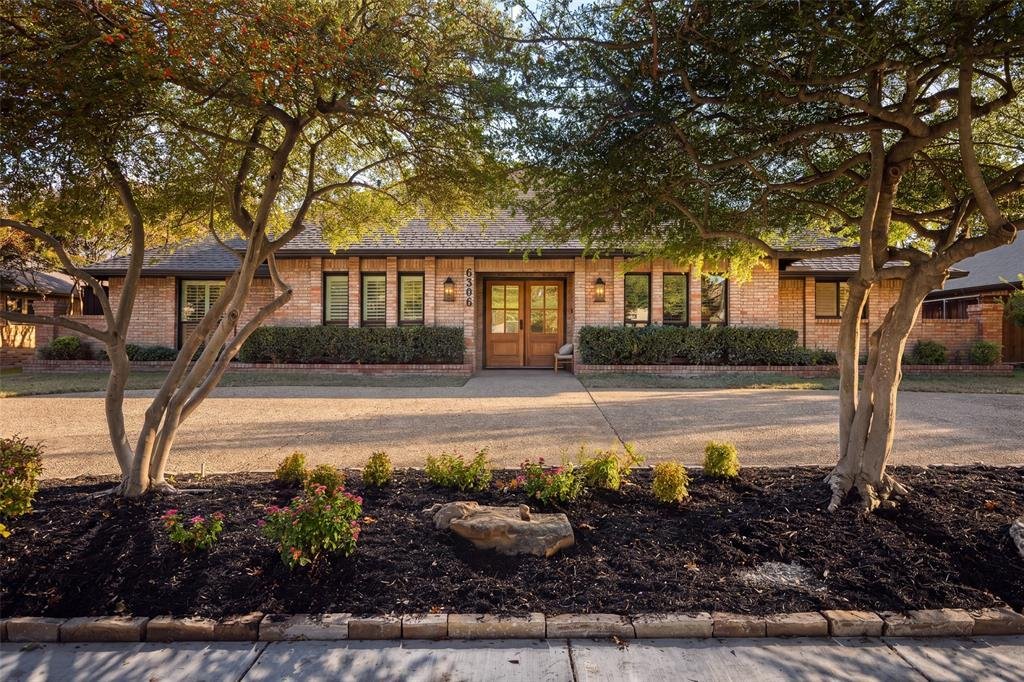
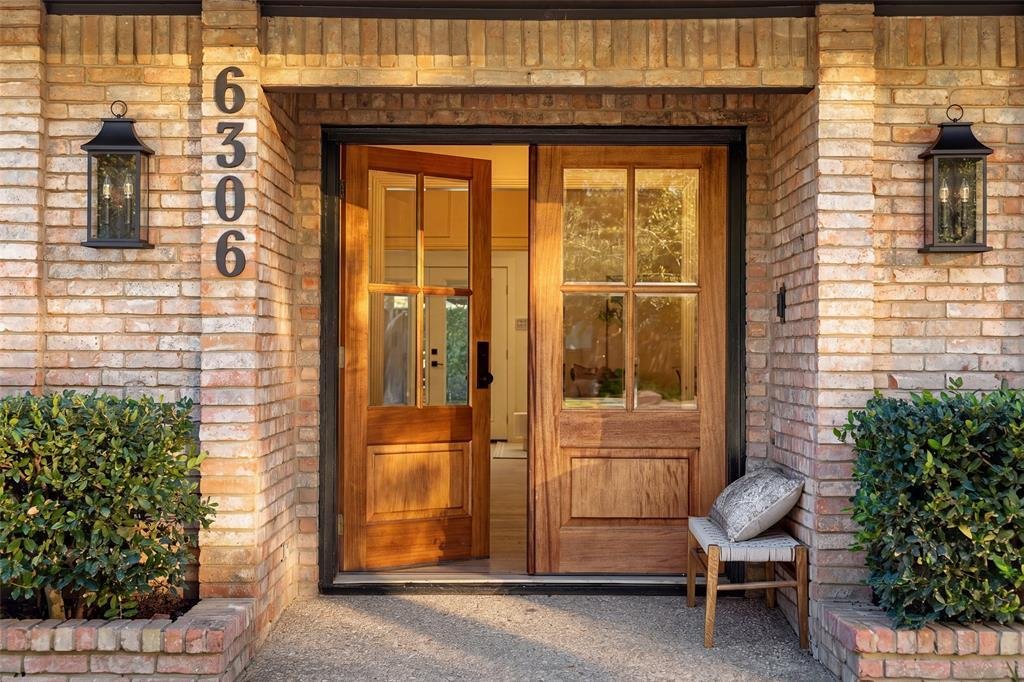
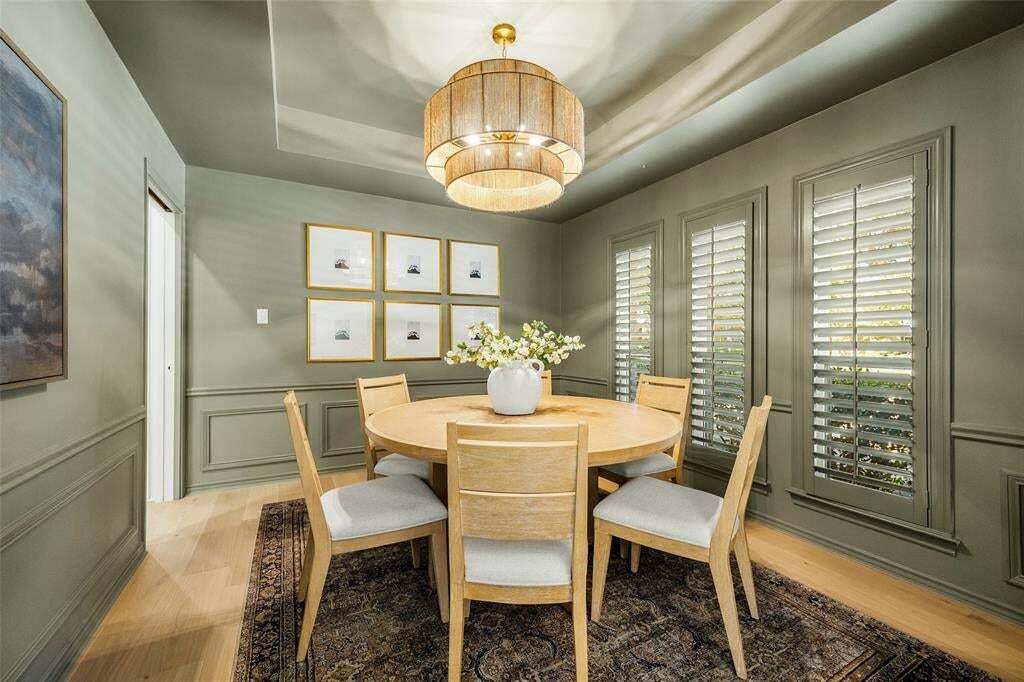
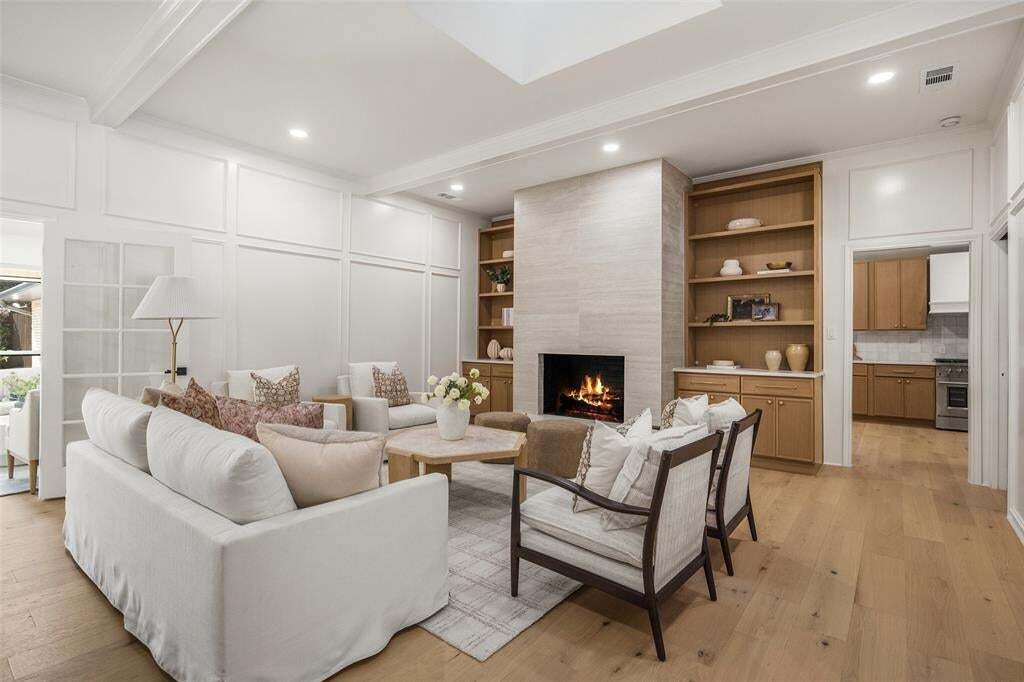
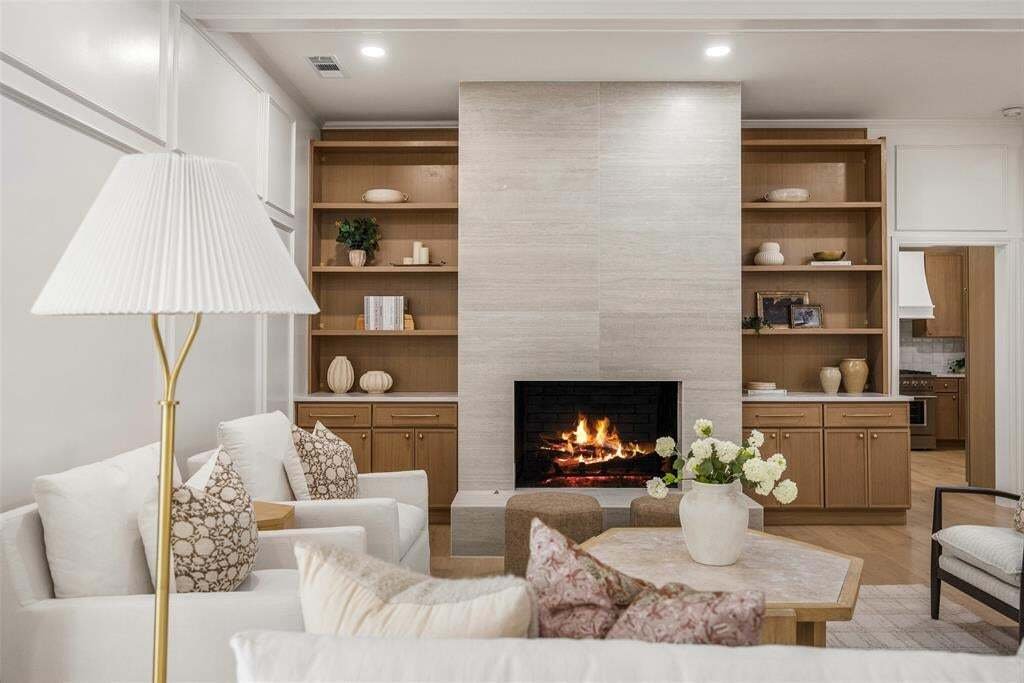
This stunning home has been renovated with designer-curated finishes, blending style and everyday comfort. White oak flooring, designer lighting selections including Visual Comfort, carefully selected tile and hardware, and custom cabinetry throughout the kitchen, living spaces, and bathrooms create a sophisticated feel with ample storage. A color-drenched dining room features original millwork and timeless character. The oversized kitchen has vaulted ceilings, abundant custom cabinetry, Taj Mahal countertops, a new Forno appliance package with a 48-inch range and double oven, a Whirlpool wine cooler, dedicated breakfast seating, and an expansive serving counter. The spacious main living area showcases original millwork and a striking floor-to-ceiling gas fireplace, flanked by custom built-ins for storage and display. Just off the living area, a light-filled sunroom is a perfect relaxing retreat. The primary suite features dual custom walk-in closets and a spa-inspired bathroom complete with separate vanity areas, a soaking tub, spacious walk-in shower, and private water closet. Two additional bedrooms share a Jack-and-Jill bathroom with dual sinks. Another bedroom features a dedicated bathroom with a walk-in shower, limewash walls, and designer finishes. A thoughtfully designed laundry room offers custom cabinetry and ample storage. Step outside to a beautiful backyard featuring a pool, ideal for entertaining or enjoying warm Texas days. Additional side-yard fencing provides a dedicated space for play or pets, while an attached two-car garage adds convenience. Additional highlights include solid-core interior doors, fresh interior paint, new windows throughout, two HVAC units (2023), and a new garage door and motor. Per the prior owner, the home also benefits from previously updated electrical and PVC plumbing. Located within the coveted Richardson ISD, this beautifully updated home combines thoughtful design, modern conveniences, and exceptional livability.
-
Property type
House
-
Year built
1979
-
Price/sqft
$373
Features
Explore the Area
6306 Oakleaf Road, Dallas, Texas, United States
View on Google Maps
Price per sqft
Low
High
Joined 10 months ago
You have inquired about this property
The agent will contact you soon by
Listed by
125
Listings
2026
Joined
Book home tour with the agent
Choose a date and whether you'd like a virtual or in-person tour with the agent.
Preferred date
Tour type
Last updated
Today
First listed
November 6
Listing reference
21428636
Listing status
The data relating to real estate for sale on this web site comes in part from the Broker Reciprocity Program of the NTREIS Multiple Listing Service. Real estate listings held by brokerage firms other than this broker are marked with the Broker Reciprocity logo and detailed information about them includes the name of the listing brokers.
Similar Properties Nearby
New Listings in Dallas

Explore More Homes for Sale
Dallas, TX, United States property types
- Houses for sale in Dallas, TX, United States
- Condos for sale in Dallas, TX, United States
- Townhouses for sale in Dallas, TX, United States
- Land for sale in Dallas, TX, United States
- Apartments for sale in Dallas, TX, United States
- Villas for sale in Dallas, TX, United States
- Farm Ranches for sale in Dallas, TX, United States
Dallas, TX, United States popular searches
- Properties with Garden in Dallas, TX, United States
- Properties with Pool in Dallas, TX, United States
- Properties with Balcony in Dallas, TX, United States
- Modern properties in Dallas, TX, United States
- Renovated properties in Dallas, TX, United States
- Properties with Fitness Center / Gym in Dallas, TX, United States
- City View properties in Dallas, TX, United States
- Properties with Elevator in Dallas, TX, United States
- Gated Community properties in Dallas, TX, United States
- Properties with Cinema in Dallas, TX, United States
- Panoramic / Scenic View properties in Dallas, TX, United States
- Water View properties in Dallas, TX, United States
- Properties with Tennis Court in Dallas, TX, United States
- Properties with Library in Dallas, TX, United States
- Properties with Sauna in Dallas, TX, United States
- Waterfront properties in Dallas, TX, United States
- Lake View properties in Dallas, TX, United States
- Lakefront properties in Dallas, TX, United States
- Mansion properties in Dallas, TX, United States
- Hilltop properties in Dallas, TX, United States
- Golf View properties in Dallas, TX, United States
- River View properties in Dallas, TX, United States
- Properties with Indoor Pool in Dallas, TX, United States
- Mountain View properties in Dallas, TX, United States
- Riverfront properties in Dallas, TX, United States
Related Guides & Stories
Trusted by the World's Leading Brokers
The agents behind the world's most exceptional properties list with JamesEdition.
- Listings from Sotheby's, Christie's, BARNES, and Engel & Völkers
- Every listing reviewed before it goes live
- Connect directly with verified listing agents
By continuing you agree to our Terms and Privacy Policy.
brokerages we
partnered with
partnered with