$3,650,000
Single Family Residence In Dallas
- 4 Beds
- 7 Baths
- 5,834 Sqft
- 10,716 Sqft lot
- Updated: August 13
- Source: North Texas Real Estate Information Systems (NTREIS) MLS#21353735
About the Property
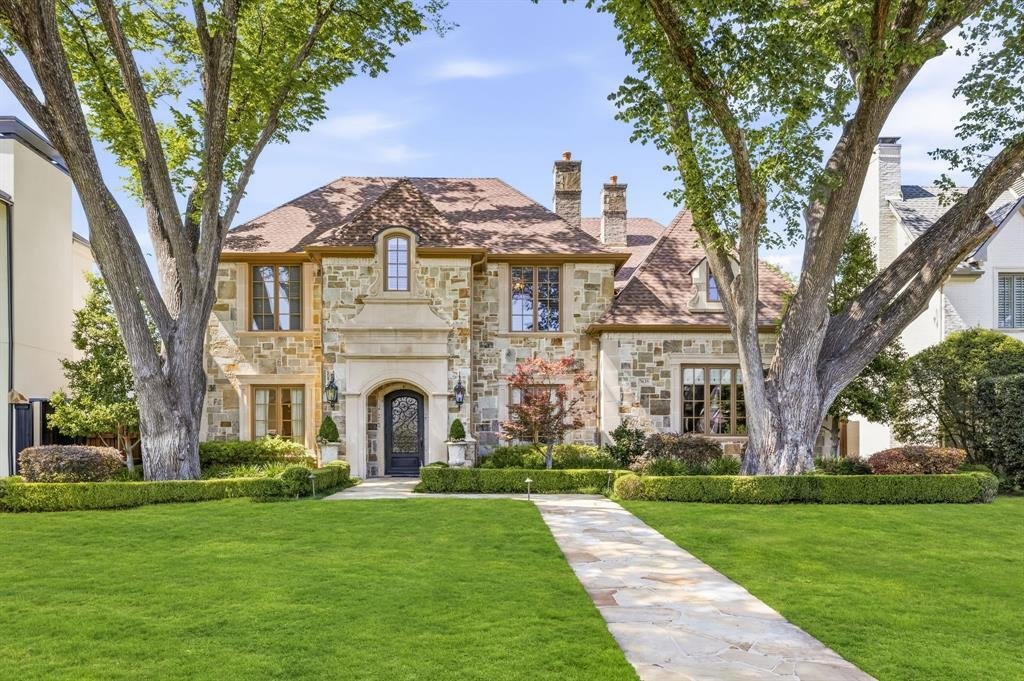
Located within Highland Park ISD, this exceptional 5,834-square-foot residence blends timeless architecture with extensive modern upgrades and resort-style outdoor living. Offering 4 bedrooms, 4 full baths, and 3 half baths, the home sits on a beautifully landscaped 0.246-acre lot and is designed for both elegant entertaining and everyday living.
A grand entry with sweeping staircase intr
A grand entry with sweeping staircase intr
Located within Highland Park ISD, this exceptional 5,834-square-foot residence blends timeless architecture with extensive modern upgrades and resort-style outdoor living. Offering 4 bedrooms, 4 full baths, and 3 half baths, the home sits on a beautifully landscaped 0.246-acre lot and is designed for both elegant entertaining and everyday living.
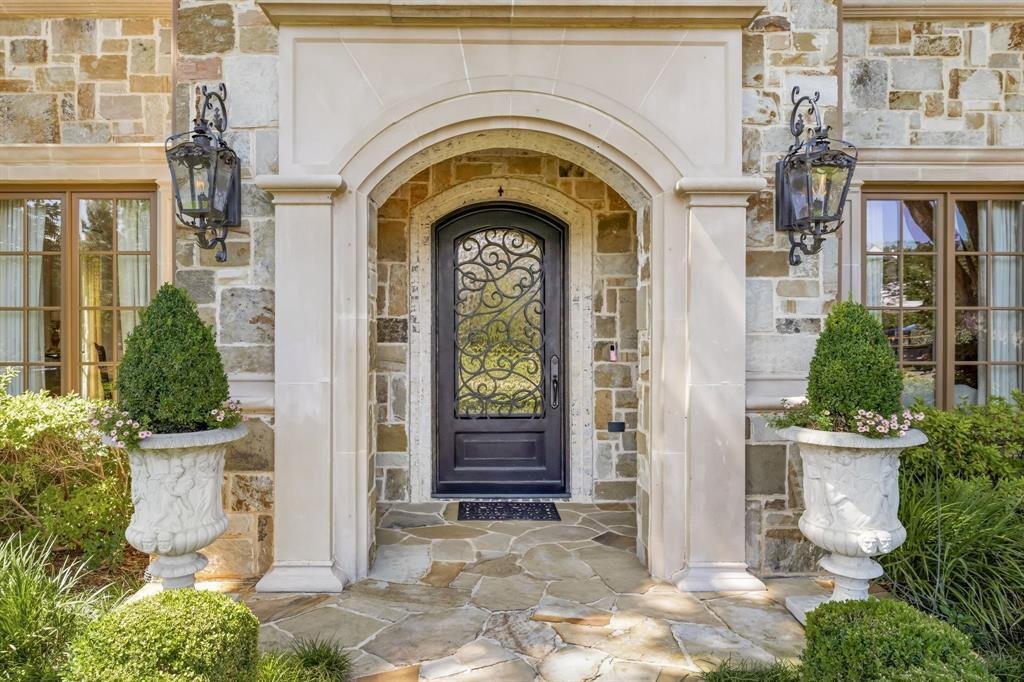
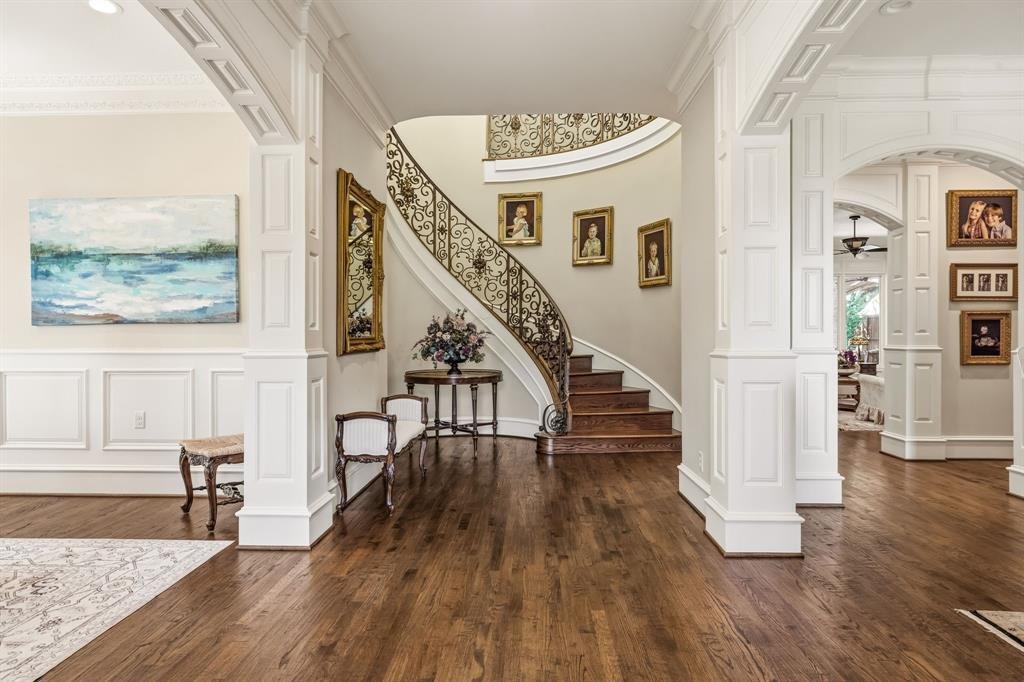
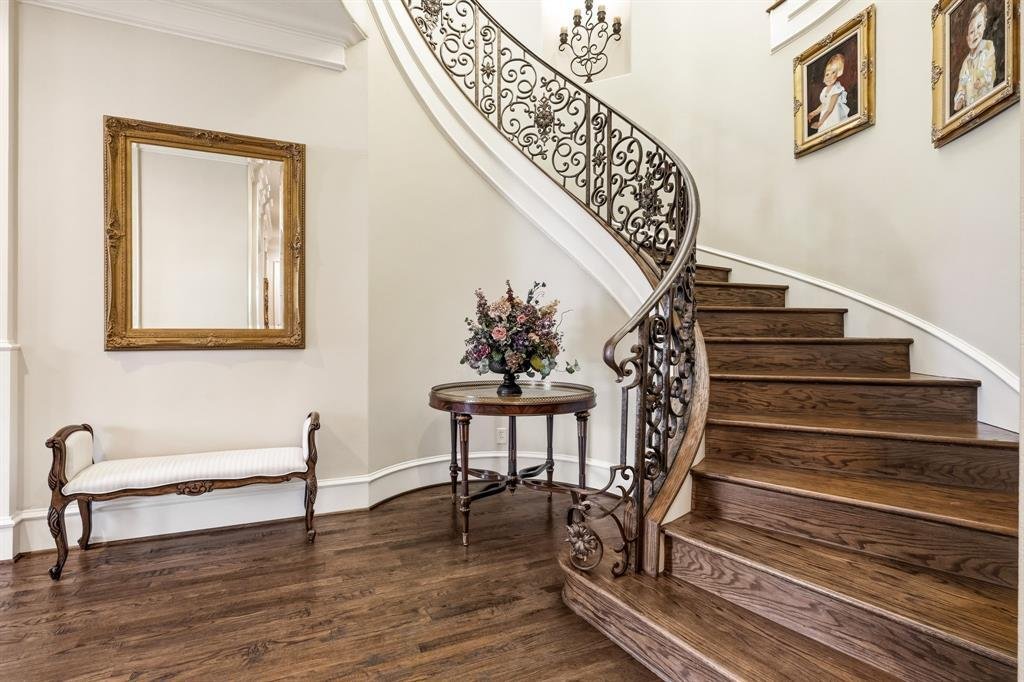
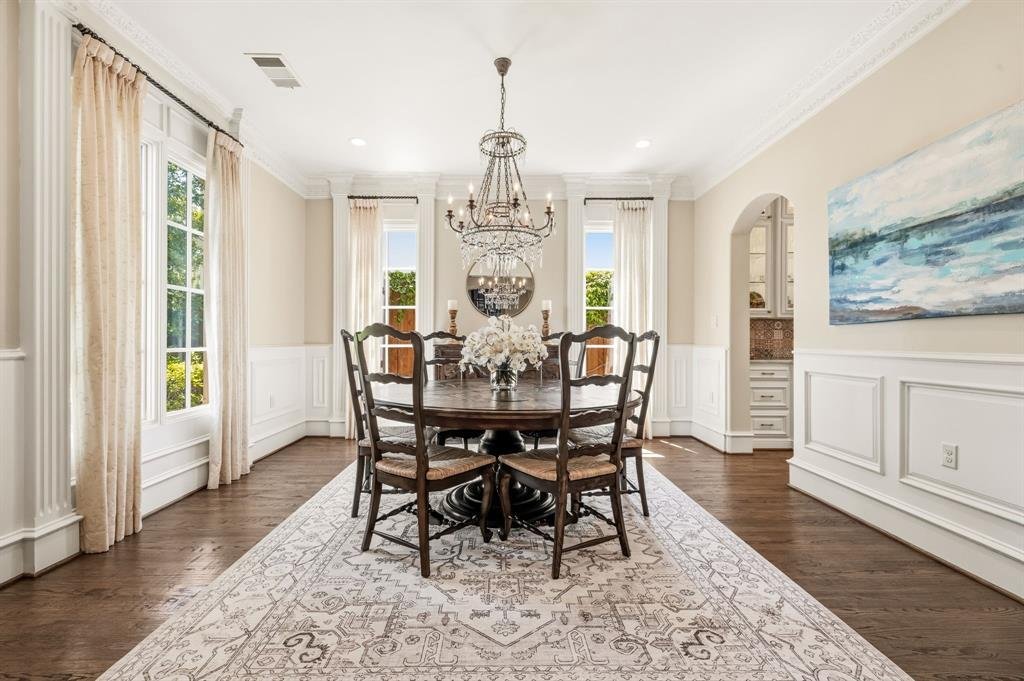
A grand entry with sweeping staircase introduces expansive formal and casual spaces, including three distinct living areas and a private study. Rich hardwood floors, custom millwork, and abundant natural light continue throughout the home.
The remodeled kitchen serves as the heart of the residence and features Taj Mahal quartzite countertops, an oversized island, custom cabinetry, and a premium appliance package including a built-in Viking refrigerator, Viking gas range, Miele combination steam oven, and multiple dishwashers. A butler’s pantry and scullery provide exceptional storage and prep space, ideal for entertaining.
The main living room opens to the outdoor entertaining areas, creating a seamless indoor-outdoor flow. A downstairs secondary bedroom offers flexibility for guests or multigenerational living.
Upstairs, the private primary suite is a true retreat, complete with a sitting area, access to a large balcony, and custom his-and-hers closets. The spa-inspired primary bath features expansive vanities, a soaking tub, and an oversized shower. Two additional bedrooms each include ensuite baths, accompanied by a game room, full laundry room, and additional office or flex space.
The backyard is designed as a private resort, showcasing a heated saltwater pool and spa, expansive covered patio, and a fully equipped outdoor kitchen with built-in grill, refrigerator, and fireplace — perfect for year-round entertaining.
Extensively updated and meticulously maintained, this home offers luxury amenities, thoughtful design, and an unbeatable location in one of Dallas’ most sought-after school districts.
A grand entry with sweeping staircase introduces expansive formal and casual spaces, including three distinct living areas and a private study. Rich hardwood floors, custom millwork, and abundant natural light continue throughout the home.
The remodeled kitchen serves as the heart of the residence and features Taj Mahal quartzite countertops, an oversized island, custom cabinetry, and a premium appliance package including a built-in Viking refrigerator, Viking gas range, Miele combination steam oven, and multiple dishwashers. A butler’s pantry and scullery provide exceptional storage and prep space, ideal for entertaining.
The main living room opens to the outdoor entertaining areas, creating a seamless indoor-outdoor flow. A downstairs secondary bedroom offers flexibility for guests or multigenerational living.
Upstairs, the private primary suite is a true retreat, complete with a sitting area, access to a large balcony, and custom his-and-hers closets. The spa-inspired primary bath features expansive vanities, a soaking tub, and an oversized shower. Two additional bedrooms each include ensuite baths, accompanied by a game room, full laundry room, and additional office or flex space.
The backyard is designed as a private resort, showcasing a heated saltwater pool and spa, expansive covered patio, and a fully equipped outdoor kitchen with built-in grill, refrigerator, and fireplace — perfect for year-round entertaining.
Extensively updated and meticulously maintained, this home offers luxury amenities, thoughtful design, and an unbeatable location in one of Dallas’ most sought-after school districts.
-
Property type
House
-
Year built
2007
-
Price/sqft
$625
Features
Explore the Area
7635 Bryn Mawr Drive, Dallas, Texas, United States
View on Google Maps
Price per sqft
Low
High
Joined 7 months ago
You have inquired about this property
The agent will contact you soon by
Listed by
120
Listings
2026
Joined
Book home tour with the agent
Choose a date and whether you'd like a virtual or in-person tour with the agent.
Preferred date
Tour type
Last updated
August 13
First listed
Aug 13
Listing reference
21353735
Listing status
The data relating to real estate for sale on this web site comes in part from the Broker Reciprocity Program of the NTREIS Multiple Listing Service. Real estate listings held by brokerage firms other than this broker are marked with the Broker Reciprocity logo and detailed information about them includes the name of the listing brokers.
Trusted by the World's Leading Brokers
The agents behind the world's most exceptional properties list with JamesEdition.
- Listings from Sotheby's, Christie's, BARNES, and Engel & Völkers
- Every listing reviewed before it goes live
- Connect directly with verified listing agents
By continuing you agree to our Terms and Privacy Policy.
brokerages we
partnered with
partnered with