$4,250,000
Single Family Residence In Dallas
- 6 Beds
- 7 Baths
- 6,864 Sqft
- 16,945 Sqft lot
- Updated: Today
- Source: North Texas Real Estate Information Systems (NTREIS) MLS#21357472
About the Property
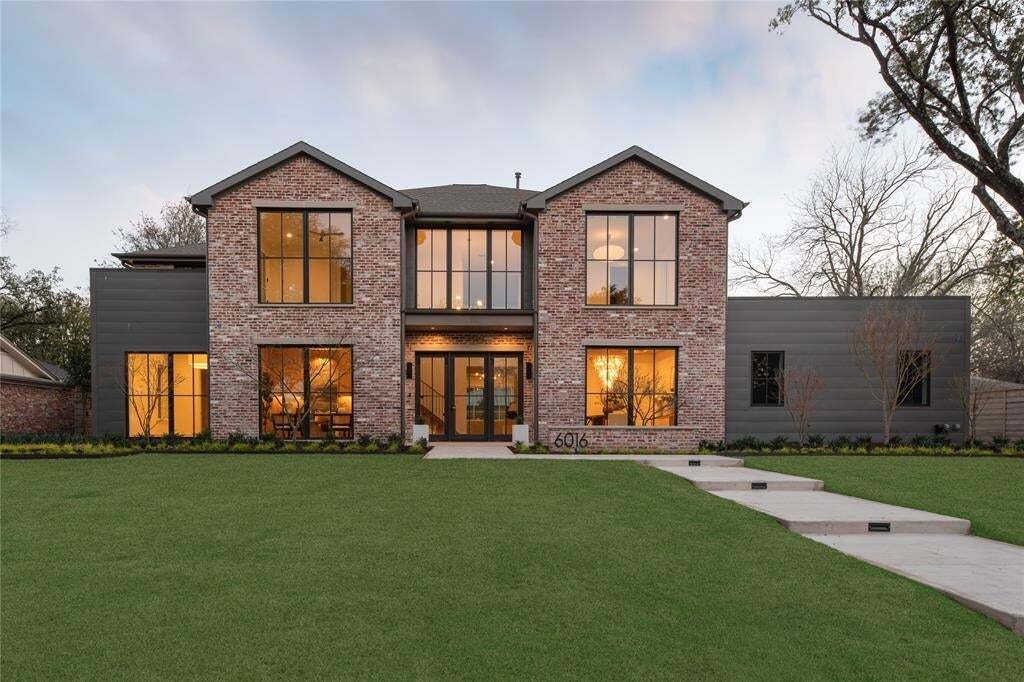
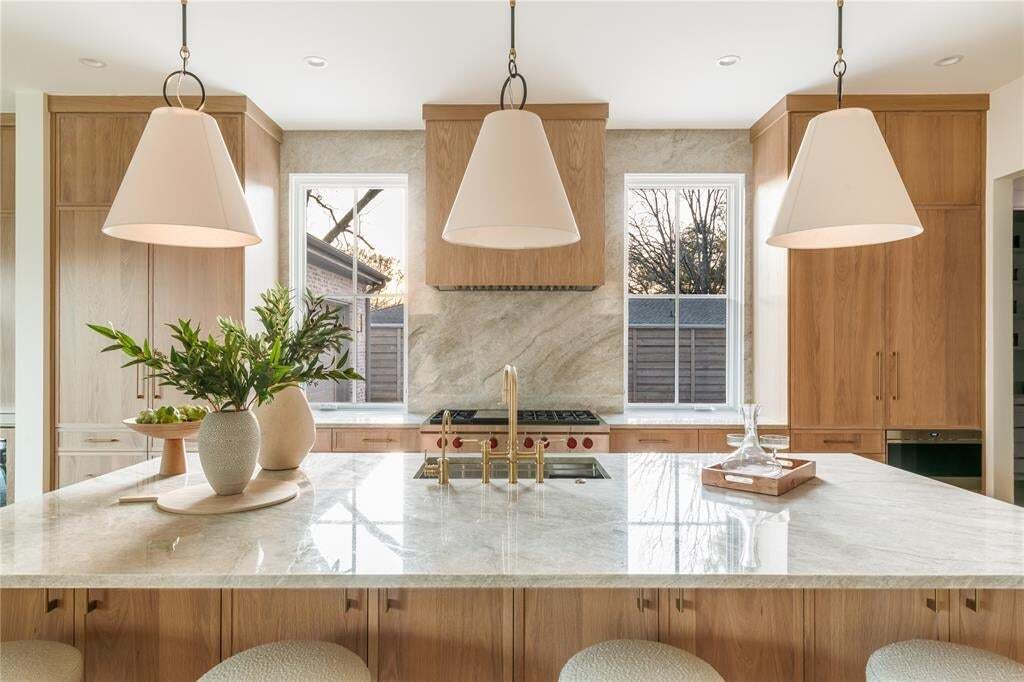
New construction by Fifer Custom Homes in Preston Hollow, one of Dallas’ most prestigious neighborhoods. Completed in February 2026, this home features designer finishes throughout and a smart floor plan that flows seamlessly from room to room. Highlights include gorgeous light fixtures, designer tile, specialty hardware, custom cabinetry, white oak floors and show-home selections in every room.
New construction by Fifer Custom Homes in Preston Hollow, one of Dallas’ most prestigious neighborhoods. Completed in February 2026, this home features designer finishes throughout and a smart floor plan that flows seamlessly from room to room. Highlights include gorgeous light fixtures, designer tile, specialty hardware, custom cabinetry, white oak floors and show-home selections in every room.
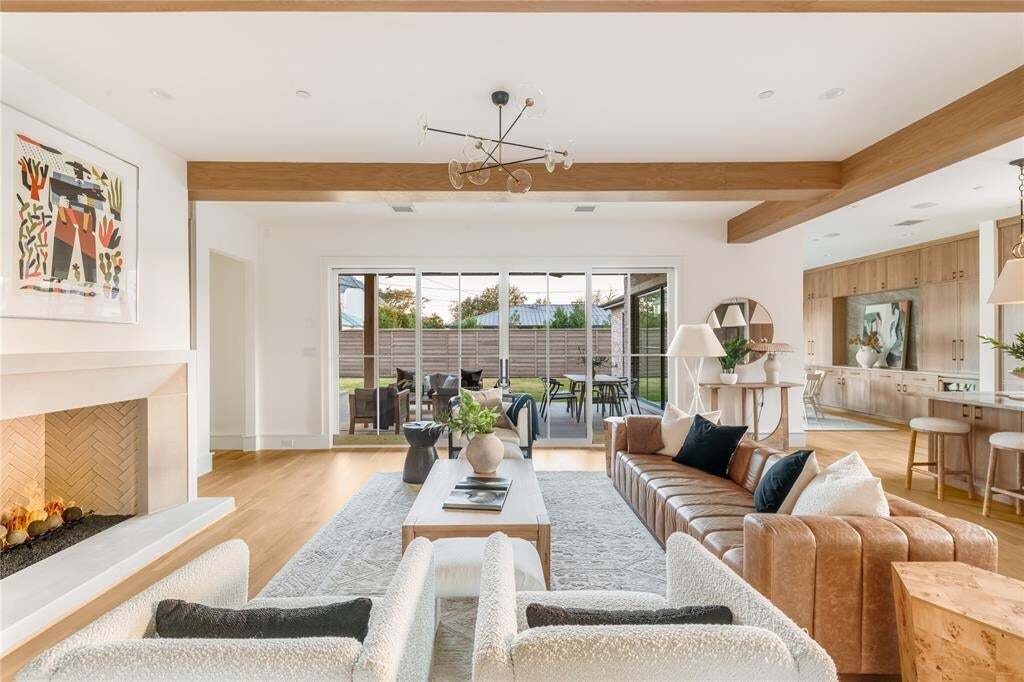
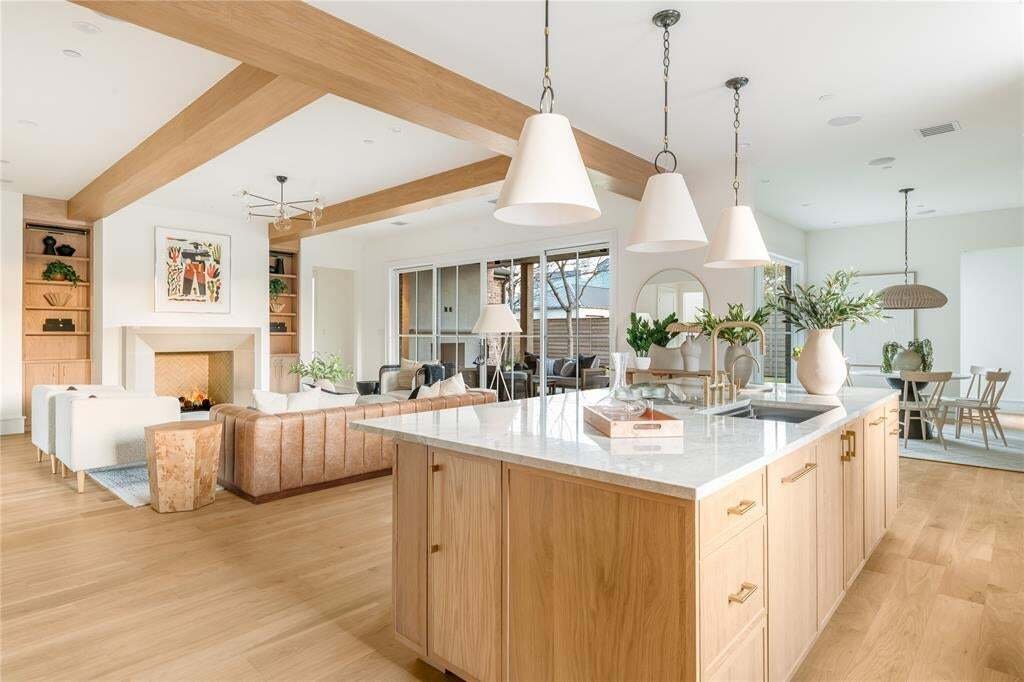
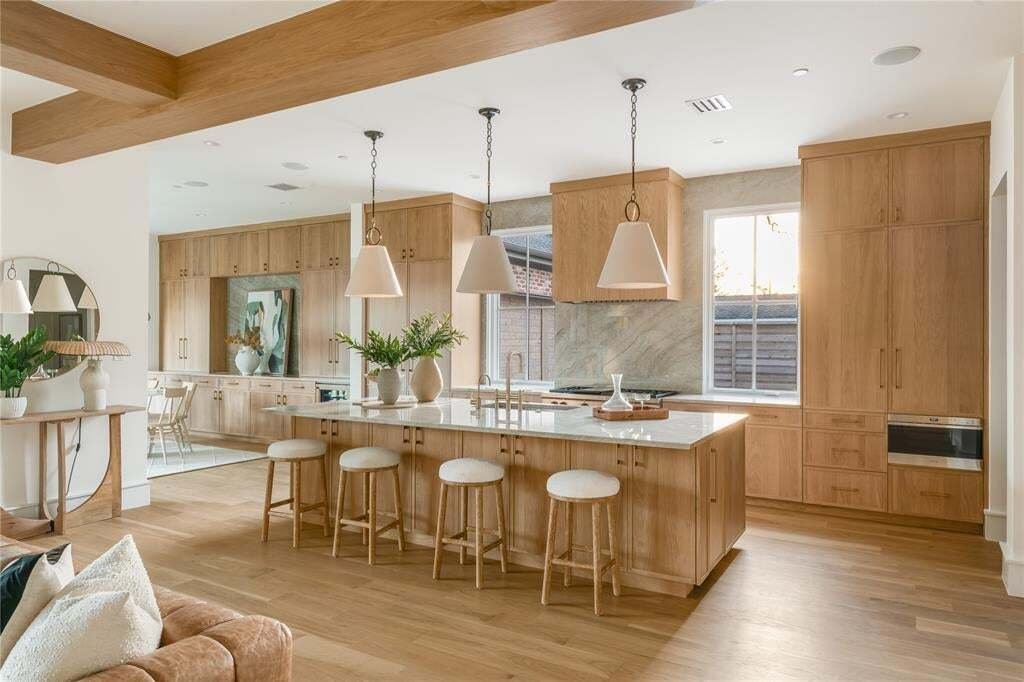
A gracious two-story entry foyer is flanked by a formal dining room and a private office with custom built ins, each featuring large picture windows with beautiful views of the front yard. An oversized living room anchors the main level with designer lighting, a gas fireplace and sliding stackable glass doors that offers easy access to the outdoors for casual entertaining. The chef’s kitchen overlooks the living room and breakfast nook and features SubZero Wolf appliances and an enviable walk-in pantry offering tremendous storage.
The primary suite is situated on the first floor with vaulted ceilings, a sitting area and spa-inspired bathroom with soaking tub, separate shower, dual vanities and his-and-hers closets. An additional guest suite is located on the first floor with an en-suite bathroom and walk in closet and has access to stackable closets in the hallway for a future elevator if desired.
The second floor features three additional guest suites, each with dedicated private bathrooms and walk-in closets. A large game room grounds the second floor with an oversized balcony for outdoor entertaining that overlooks the backyard. An add’l flex room can be used as a gym, playroom, second office or optional 6th bedroom with private balcony access.
Full size laundry rooms upstairs and down, tremendous storage throughout and a private backyard with a covered patio, fireplace and plenty of room for a pool and outdoor kitchen. Idyllic location close to Dallas’ best private schools and all the great shopping and restaurants that the area has to offer.
A gracious two-story entry foyer is flanked by a formal dining room and a private office with custom built ins, each featuring large picture windows with beautiful views of the front yard. An oversized living room anchors the main level with designer lighting, a gas fireplace and sliding stackable glass doors that offers easy access to the outdoors for casual entertaining. The chef’s kitchen overlooks the living room and breakfast nook and features SubZero Wolf appliances and an enviable walk-in pantry offering tremendous storage.
The primary suite is situated on the first floor with vaulted ceilings, a sitting area and spa-inspired bathroom with soaking tub, separate shower, dual vanities and his-and-hers closets. An additional guest suite is located on the first floor with an en-suite bathroom and walk in closet and has access to stackable closets in the hallway for a future elevator if desired.
The second floor features three additional guest suites, each with dedicated private bathrooms and walk-in closets. A large game room grounds the second floor with an oversized balcony for outdoor entertaining that overlooks the backyard. An add’l flex room can be used as a gym, playroom, second office or optional 6th bedroom with private balcony access.
Full size laundry rooms upstairs and down, tremendous storage throughout and a private backyard with a covered patio, fireplace and plenty of room for a pool and outdoor kitchen. Idyllic location close to Dallas’ best private schools and all the great shopping and restaurants that the area has to offer.
-
Property type
House
-
Year built
2025
-
Price/sqft
$619
Features
Explore the Area
6016 Del Roy Drive, Dallas, Texas, United States
View on Google Maps
Price per sqft
Low
High
Joined 10 months ago
You have inquired about this property
The agent will contact you soon by
Listed by
374
Listings
2025
Joined
Book home tour with the agent
Choose a date and whether you'd like a virtual or in-person tour with the agent.
Preferred date
Tour type
Last updated
Today
First listed
Aug 15
Listing reference
21357472
Listing status
The data relating to real estate for sale on this web site comes in part from the Broker Reciprocity Program of the NTREIS Multiple Listing Service. Real estate listings held by brokerage firms other than this broker are marked with the Broker Reciprocity logo and detailed information about them includes the name of the listing brokers.
Trusted by the World's Leading Brokers
The agents behind the world's most exceptional properties list with JamesEdition.
- Listings from Sotheby's, Christie's, BARNES, and Engel & Völkers
- Every listing reviewed before it goes live
- Connect directly with verified listing agents
By continuing you agree to our Terms and Privacy Policy.
brokerages we
partnered with
partnered with