$545,000
Single Family Residence In Dallas
- 4 Beds
- 3 Baths
- 3,265 Sqft
- 15,290 Sqft lot
- Updated: August 4
-
1
Views for last 30 days
- Source: North Texas Real Estate Information Systems (NTREIS) MLS#21348715
About the Property
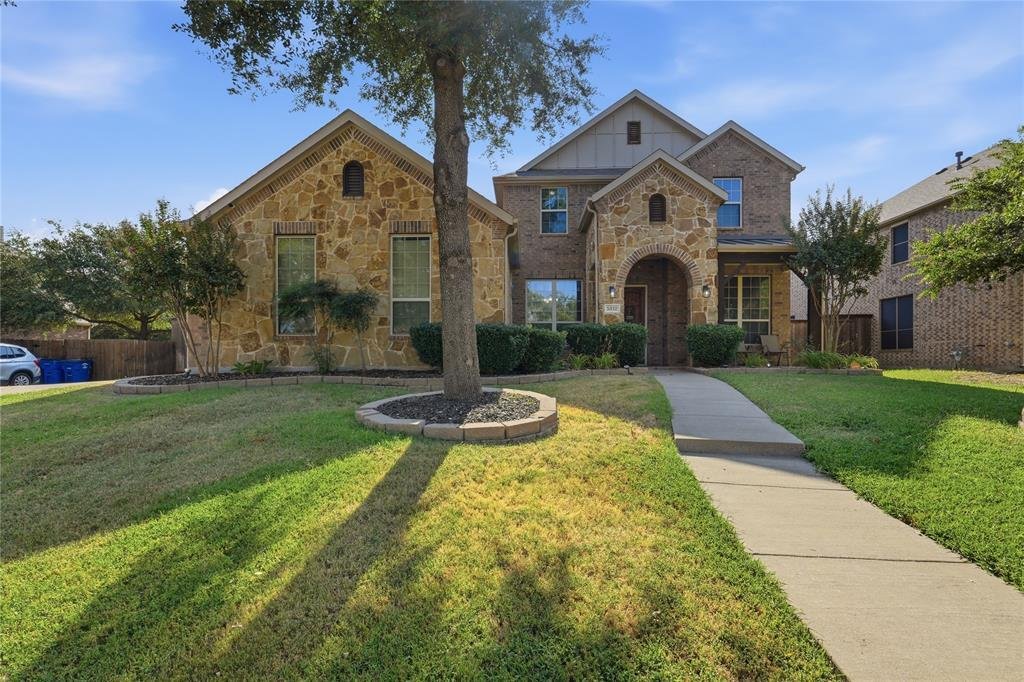
Welcome to this stunning 4 bedroom, 2.5 bathroom home offering 3,265 square feet of beautifully designed living space on a generously sized lot. Showcasing timeless stone and brick architecture, mature trees, and exceptional curb appeal, this home perfectly blends elegance and functionality. Step inside to soaring two story ceilings, abundant natural light, and an inviting open concept floor plan.
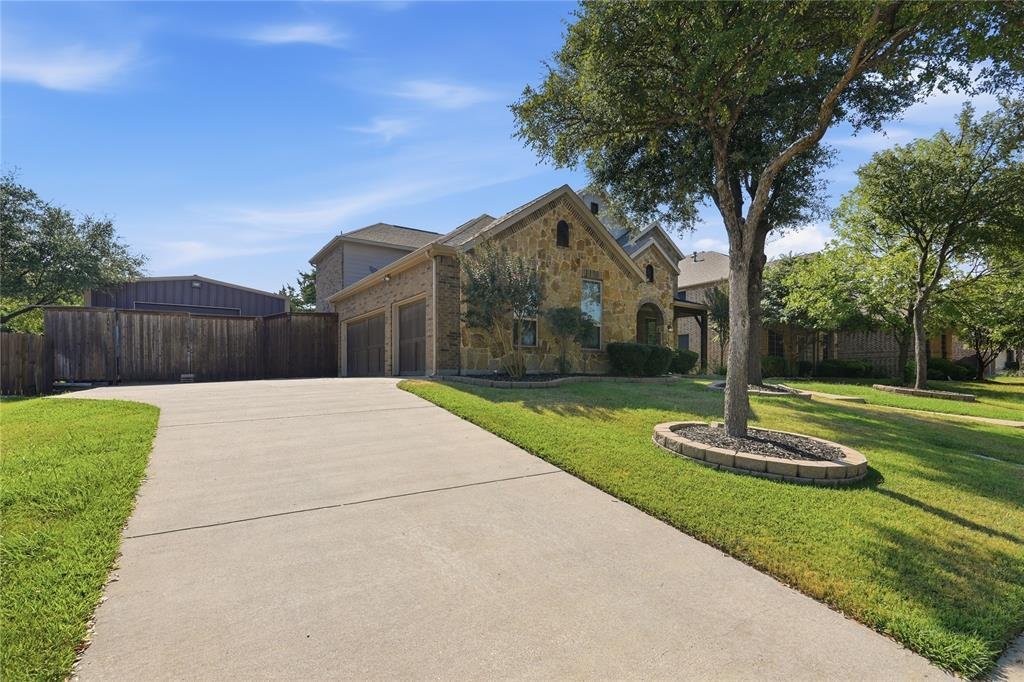
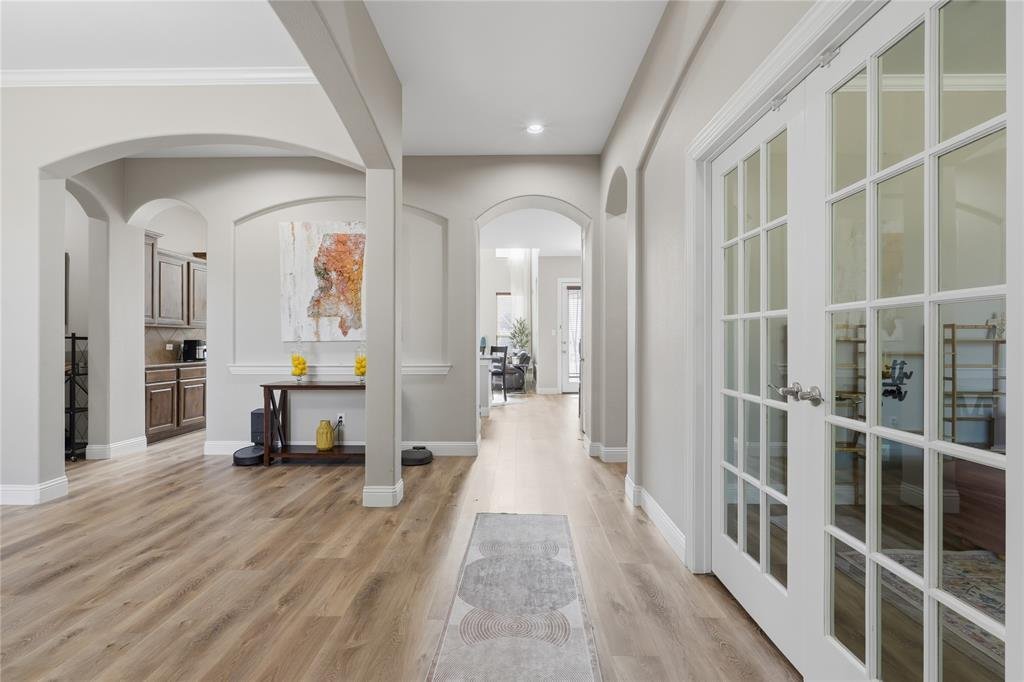
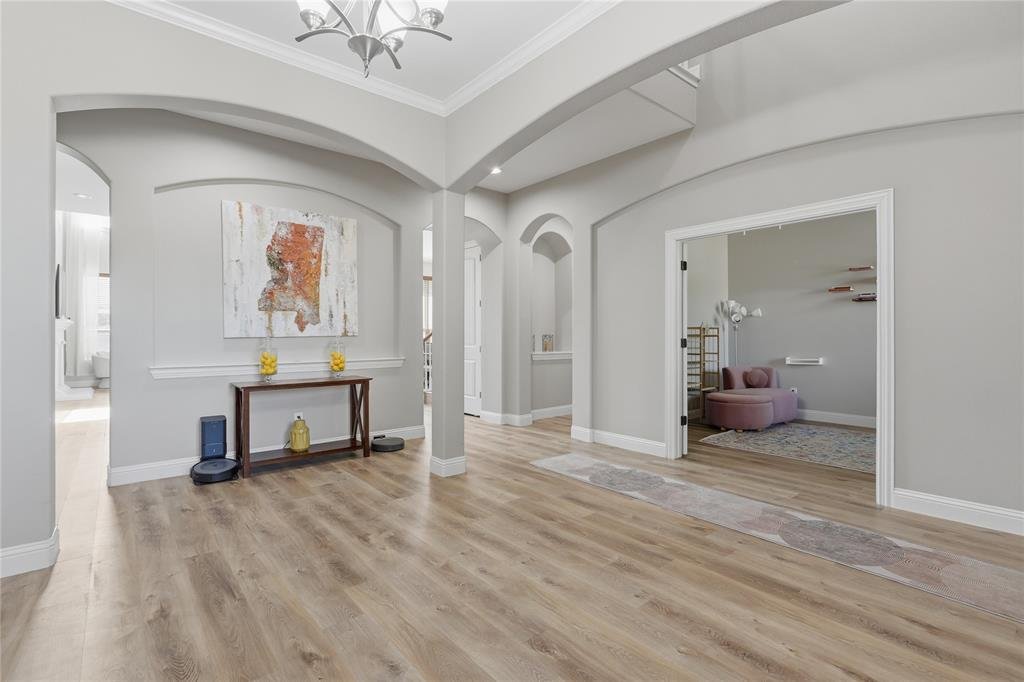
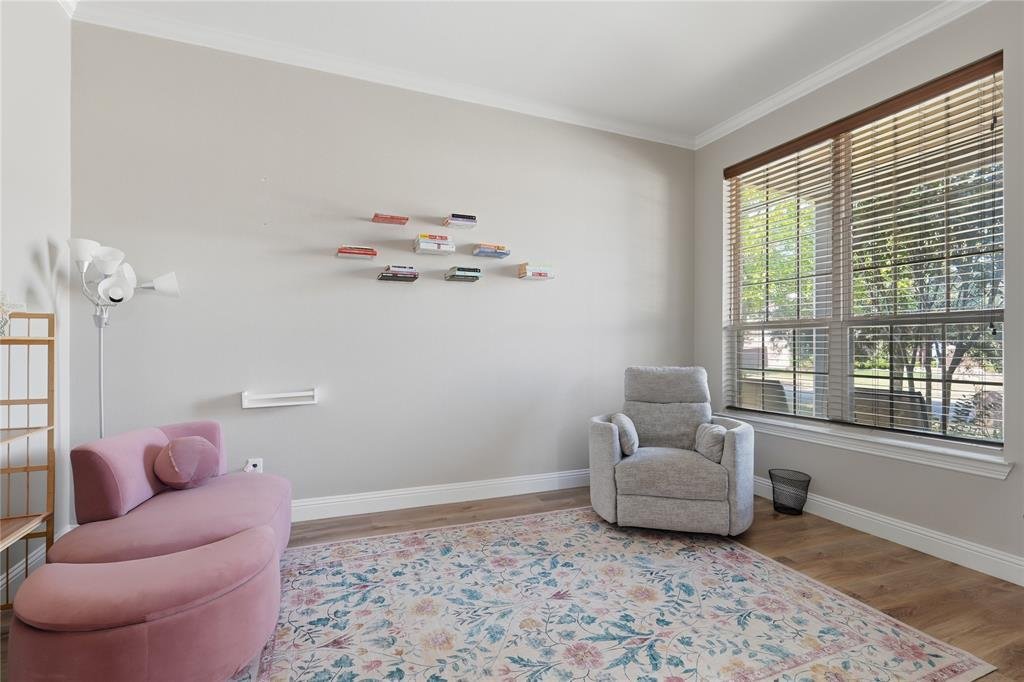
Welcome to this stunning 4 bedroom, 2.5 bathroom home offering 3,265 square feet of beautifully designed living space on a generously sized lot. Showcasing timeless stone and brick architecture, mature trees, and exceptional curb appeal, this home perfectly blends elegance and functionality. Step inside to soaring two story ceilings, abundant natural light, and an inviting open concept floor plan. Beautiful wood look flooring flows throughout the main living areas, while the impressive living room features a floor to ceiling fireplace and expansive windows that create a bright and airy atmosphere. The chef’s kitchen is designed for both everyday living and entertaining, complete with granite countertops, stainless steel appliances, double ovens, a gas cooktop, custom wood cabinetry, a large center island with seating, and an oversized breakfast bar overlooking the living and dining areas. The spacious primary suite offers a peaceful retreat with plenty of room for a sitting area and a luxurious ensuite bathroom featuring dual vanities, a soaking tub, separate walk in shower, and a generous walk in closet. Additional bedrooms are spacious and well appointed, while the dedicated home office and expansive upstairs game room provide flexible spaces for working from home, entertaining, or creating the perfect media room. Step outside to enjoy the private backyard shaded by mature trees with plenty of room for entertaining, children, pets, or future outdoor additions. One of the property’s standout features is the impressive detached workshop, providing endless possibilities for car enthusiasts, woodworking, hobbies, equipment storage, recreational vehicles, or additional workspace. An oversized driveway offers ample parking and easy access to both the garage and workshop. With timeless finishes, spacious living areas, soaring ceilings, and exceptional indoor and outdoor living spaces, this move in ready home truly has it all. Schedule your private showing today.
-
Property type
House
-
Year built
2012
-
Price/sqft
$166
Features
Explore the Area
5332 Preservation Lane, Dallas, Texas, United States
View on Google Maps
Price per sqft
Low
High
Joined 10 months ago
You have inquired about this property
The agent will contact you soon by
Listed by
378
Listings
2025
Joined
Book home tour with the agent
Choose a date and whether you'd like a virtual or in-person tour with the agent.
Preferred date
Tour type
Last updated
August 4
First listed
Aug 4
Listing reference
21348715
Listing status
Active under contract
The data relating to real estate for sale on this web site comes in part from the Broker Reciprocity Program of the NTREIS Multiple Listing Service. Real estate listings held by brokerage firms other than this broker are marked with the Broker Reciprocity logo and detailed information about them includes the name of the listing brokers.
Similar Properties Nearby
New Listings in Dallas



Explore More Homes for Sale
Dallas, TX, United States property types
- Houses for sale in Dallas, TX, United States
- Condos for sale in Dallas, TX, United States
- Townhouses for sale in Dallas, TX, United States
- Land for sale in Dallas, TX, United States
- Apartments for sale in Dallas, TX, United States
- Villas for sale in Dallas, TX, United States
- Farm Ranches for sale in Dallas, TX, United States
Dallas, TX, United States popular searches
- Properties with Garden in Dallas, TX, United States
- Properties with Pool in Dallas, TX, United States
- Properties with Balcony in Dallas, TX, United States
- Modern properties in Dallas, TX, United States
- Properties with Fitness Center / Gym in Dallas, TX, United States
- Renovated properties in Dallas, TX, United States
- Properties with Elevator in Dallas, TX, United States
- City View properties in Dallas, TX, United States
- Gated Community properties in Dallas, TX, United States
- Properties with Cinema in Dallas, TX, United States
- Panoramic / Scenic View properties in Dallas, TX, United States
- Properties with Library in Dallas, TX, United States
- Properties with Tennis Court in Dallas, TX, United States
- Properties with Sauna in Dallas, TX, United States
- Water View properties in Dallas, TX, United States
- Waterfront properties in Dallas, TX, United States
- Lake View properties in Dallas, TX, United States
- Lakefront properties in Dallas, TX, United States
- Mountain View properties in Dallas, TX, United States
- Mansion properties in Dallas, TX, United States
- Hilltop properties in Dallas, TX, United States
- Golf View properties in Dallas, TX, United States
- River View properties in Dallas, TX, United States
- Properties with Indoor Pool in Dallas, TX, United States
- Properties with Private Beach in Dallas, TX, United States
- High Altitude properties in Dallas, TX, United States
Related Guides & Stories
Trusted by the World's Leading Brokers
The agents behind the world's most exceptional properties list with JamesEdition.
- Listings from Sotheby's, Christie's, BARNES, and Engel & Völkers
- Every listing reviewed before it goes live
- Connect directly with verified listing agents
By continuing you agree to our Terms and Privacy Policy.
brokerages we
partnered with
partnered with