$2,950,000
Single Family Residence In Dallas
- 4 Beds
- 5 Baths
- 4,541 Sqft
- 18,339 Sqft lot
- Updated: August 1
-
2
Views for last 30 days
- Source: North Texas Real Estate Information Systems (NTREIS) MLS#21331780
About the Property
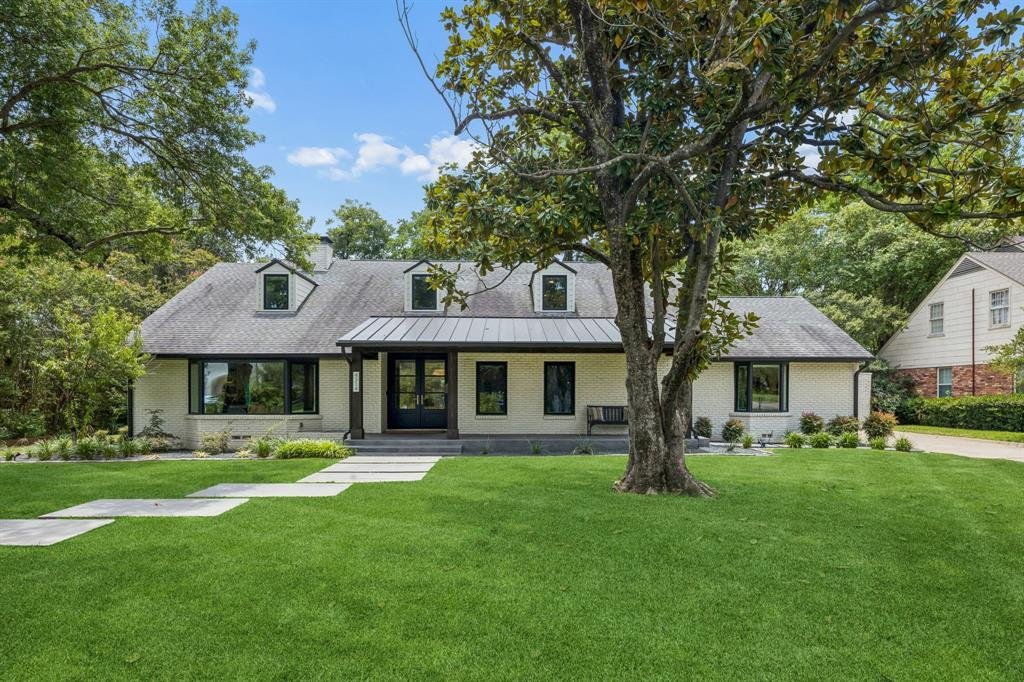
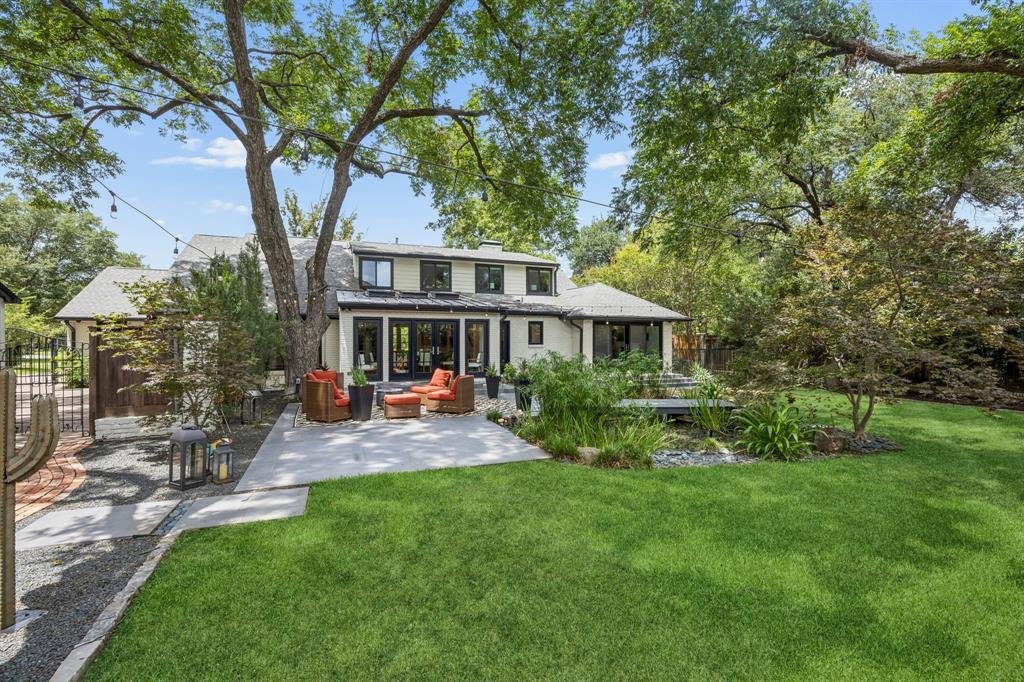
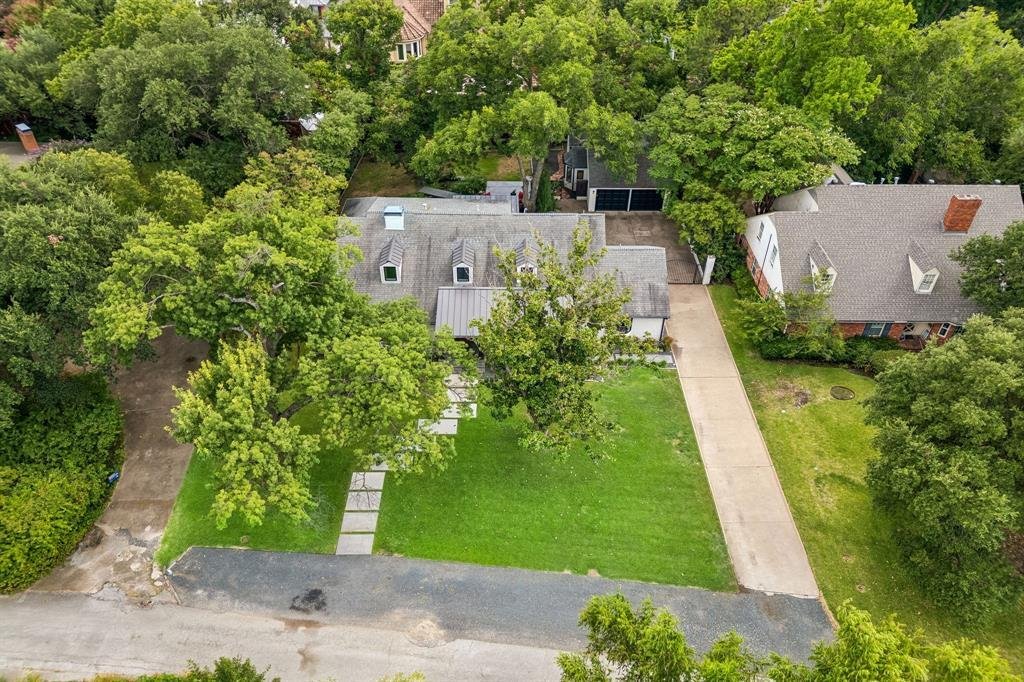
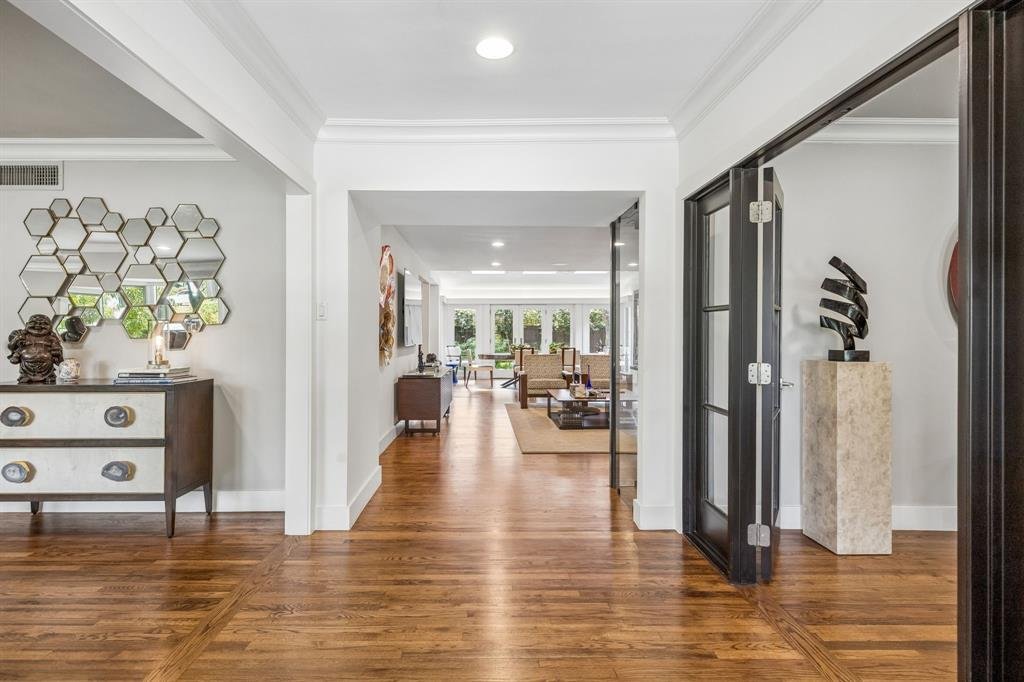
Nestled on a beautifully landscaped 0.42-acre lot in the heart of Preston Hollow. An elongated front porch and exceptional curb appeal create a warm yet elegant first impression. Inside, refined interiors are highlighted by designer finishes & rich hardwood flooring. The grand foyer is flanked by an inviting formal living room featuring bay windows & a gas fireplace, while a private execut
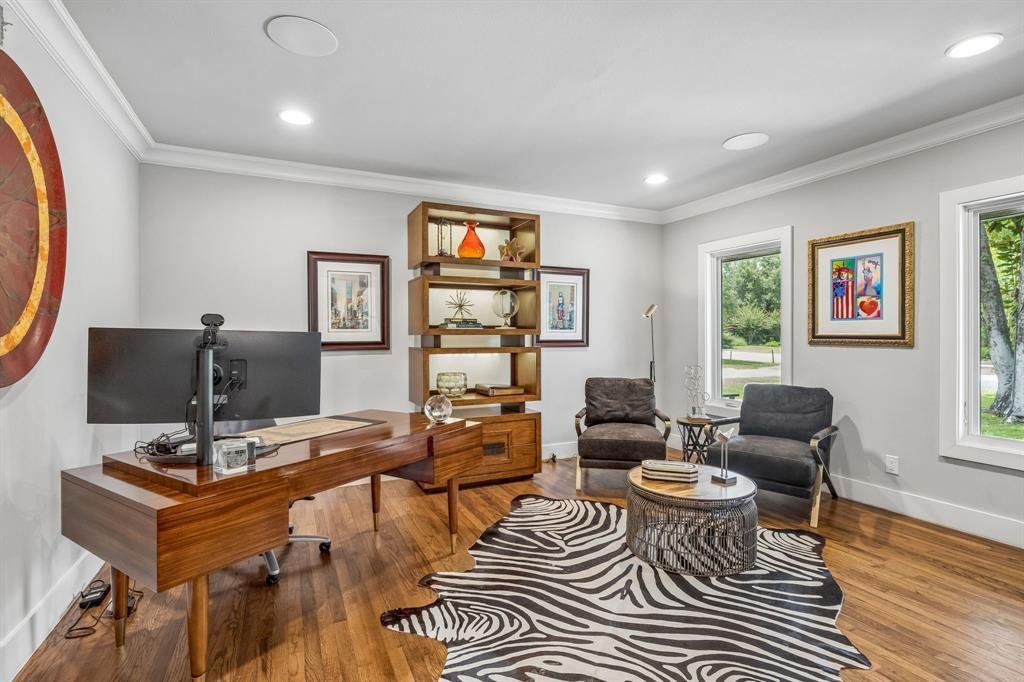
Nestled on a beautifully landscaped 0.42-acre lot in the heart of Preston Hollow. An elongated front porch and exceptional curb appeal create a warm yet elegant first impression. Inside, refined interiors are highlighted by designer finishes & rich hardwood flooring. The grand foyer is flanked by an inviting formal living room featuring bay windows & a gas fireplace, while a private executive study offers the perfect work-from-home retreat. Designed for both everyday living & grand-scale entertaining, the heart of the home unfolds into an expansive great room, elegant dining space & an exceptional chef’s kitchen. A striking, glass-enclosed wine room serves as a stunning focal point, showcasing an impressive wine collection with true gallery-style appeal. The dining area is complemented by a sophisticated dry bar with a beverage fridge & seamless access to the outdoor living spaces. Gourmet kitchen is a masterpiece, appointed with an oversized island, professional-grade gas cooktop, double ovens, BI fridge, pristine custom cabs, designer finishes & every luxury amenity expected in a home of this caliber. The tranquil primary suite is a private sanctuary, complete with beamed ceilings & direct patio access. Its spa-inspired bath offers dual vanities, a freestanding soaking tub, an oversized walk-in shower, linen storage & an expansive custom-designed closet. A split first-floor guest suite provides exceptional privacy and could easily serve as a second primary suite. Upstairs, two generously sized bedrooms each offer unique appeal. One features a beautifully designed ensuite bath. The second is exceptionally spacious, offering endless flexibility as a luxury guest suite, media room, playroom or even a fitness studio. The picturesque backyard is surrounded by mature trees and centered around a serene koi pond, creating a peaceful retreat ideal for relaxing or entertaining. The detached two-car garage is complemented by an expansive game room complete with a wet bar.
-
Property type
House
-
Year built
1953
-
Price/sqft
$649
Features
Explore the Area
4314 Willow Grove Road, Dallas, Texas, United States
View on Google Maps
Price per sqft
Low
High
Joined 10 months ago
You have inquired about this property
The agent will contact you soon by
Listed by
258
Listings
2025
Joined
Book home tour with the agent
Choose a date and whether you'd like a virtual or in-person tour with the agent.
Preferred date
Tour type
Last updated
August 1
First listed
Aug 1
Listing reference
21331780
Listing status
Active under contract
The data relating to real estate for sale on this web site comes in part from the Broker Reciprocity Program of the NTREIS Multiple Listing Service. Real estate listings held by brokerage firms other than this broker are marked with the Broker Reciprocity logo and detailed information about them includes the name of the listing brokers.
Trusted by the World's Leading Brokers
The agents behind the world's most exceptional properties list with JamesEdition.
- Listings from Sotheby's, Christie's, BARNES, and Engel & Völkers
- Every listing reviewed before it goes live
- Connect directly with verified listing agents
By continuing you agree to our Terms and Privacy Policy.
brokerages we
partnered with
partnered with