$1,794,995
Single Family Residence In Dallas
- 6 Beds
- 7 Baths
- 4,760 Sqft
- 8,231 Sqft lot
- Updated: August 8
-
2
Views for last 30 days
- 1
- Source: North Texas Real Estate Information Systems (NTREIS) MLS#21326852
About the Property
This breathtaking new construction is among the finest homes in Dallas’ coveted Private School Corridor, located in the highly sought-after Midway Hollow neighborhood. Opportunities like this are rare so don’t miss your chance. Situated on an oversized lot along one of the area’s premier streets, this custom residence offers exceptional luxury, space, and design. The home features 6 spacious bedro
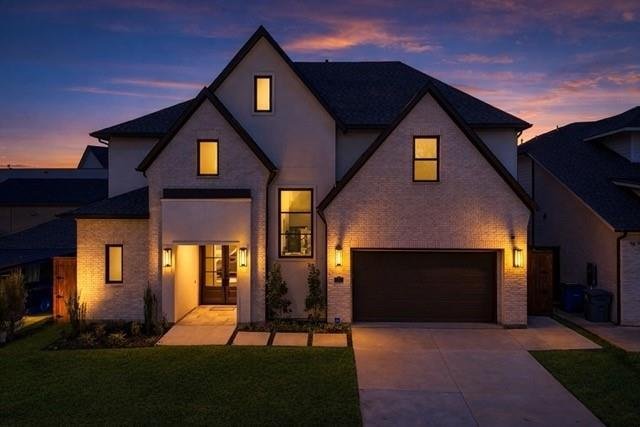
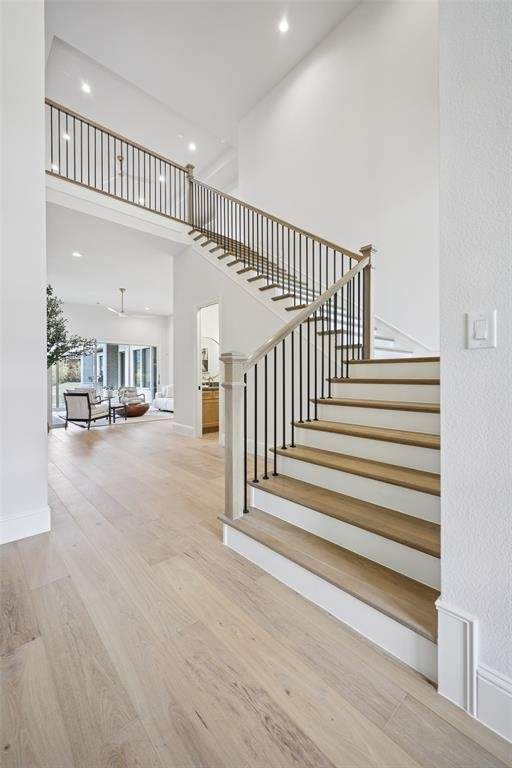
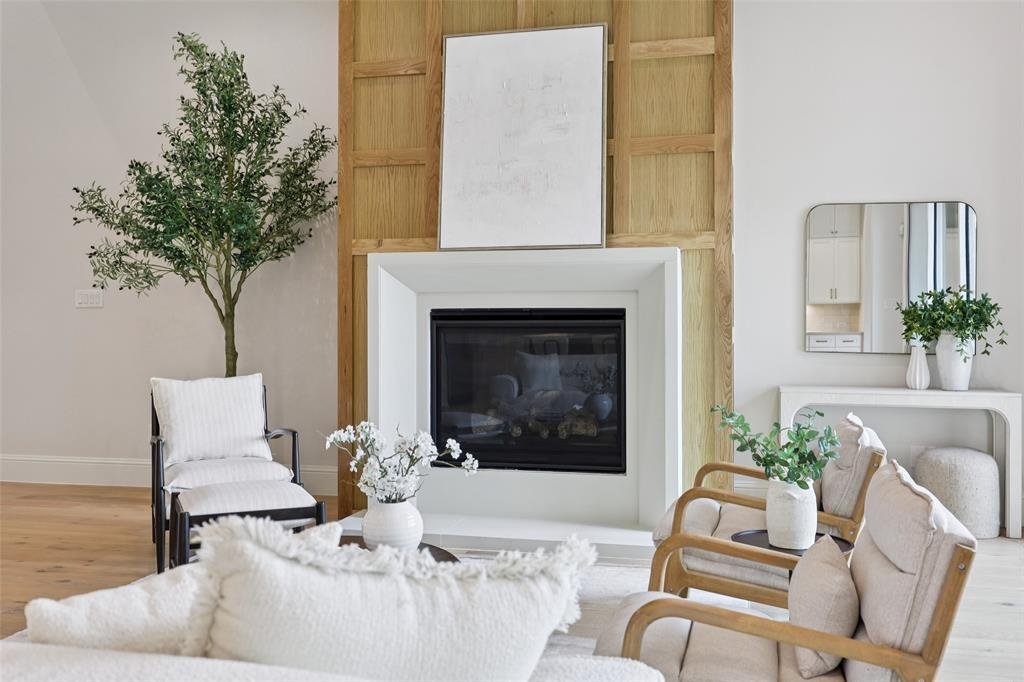
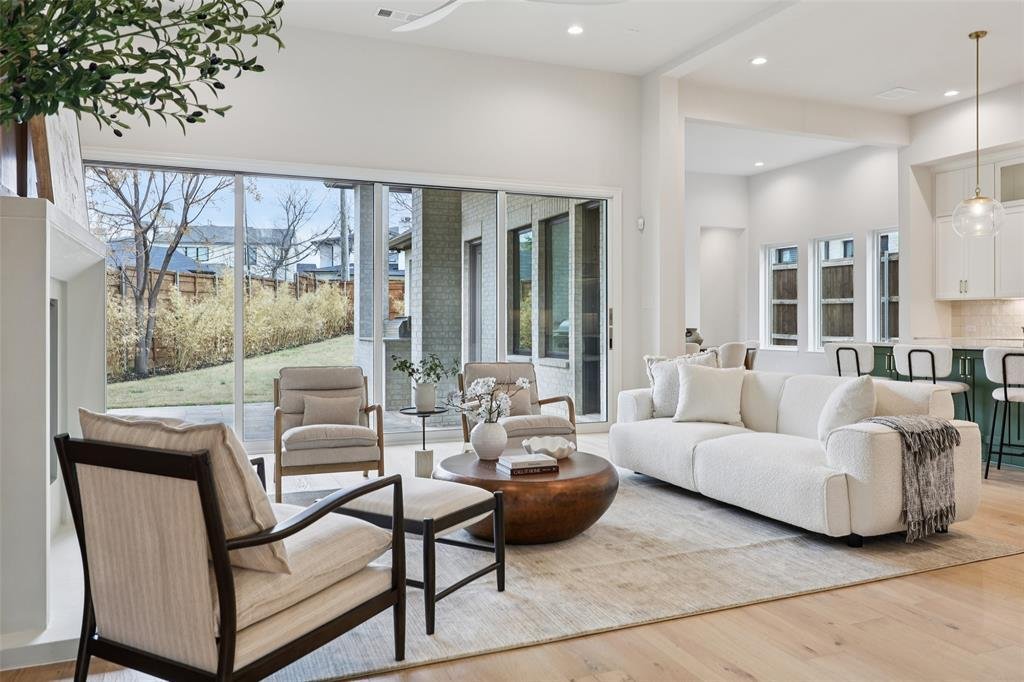
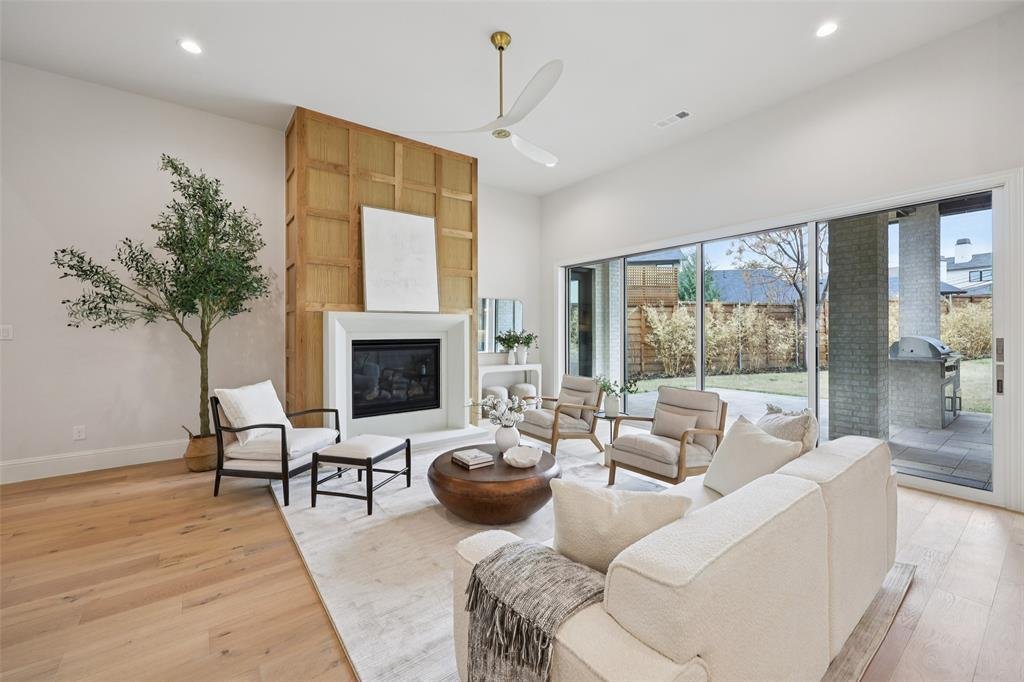
This breathtaking new construction is among the finest homes in Dallas’ coveted Private School Corridor, located in the highly sought-after Midway Hollow neighborhood. Opportunities like this are rare so don’t miss your chance. Situated on an oversized lot along one of the area’s premier streets, this custom residence offers exceptional luxury, space, and design. The home features 6 spacious bedrooms and 7 bathrooms, with soaring ceilings from 12 to 22 feet, creating a bright, open feel throughout. At the center of the home is an entertainer’s kitchen with an oversized island, high-end designer appliances, and a sleek 115-bottle built-in wine refrigerator. The primary suite is your private retreat, inspired by a luxury spa, featuring an incredible walk-in shower with rain head and a $20,000 allowance for your dream California Closets design. The first floor includes a large secondary bedroom and a rare in-law suite with its own private bathroom, ideal for guests or multi-generational living. A dramatic 20-foot sliding glass door opens fully to the outdoor living space, complete with a built-in kitchen and expansive backyard designed for entertaining. A private office occupies its own level, offering true separation and focus. Upstairs, a spacious game room with bar area is complemented by a large flex room for media, gym, studio, or workspace. The garage features 12-foot ceilings and can accommodate up to four vehicles. Professionally designed and meticulously built, this home reflects quality at every level. Photos are impressive, but seeing it in person tells the full story. Schedule your private showing today.
-
Property type
House
-
Year built
2025
-
Price/sqft
$377
Features
Explore the Area
3845 Van Ness Lane, Dallas, Texas, United States
View on Google Maps
Price per sqft
Low
High
Joined 10 months ago
You have inquired about this property
The agent will contact you soon by
Listed by
3
Listings
2025
Joined
Book home tour with the agent
Choose a date and whether you'd like a virtual or in-person tour with the agent.
Preferred date
Tour type
Last updated
August 8
First listed
Jul 11
Listing reference
21326852
Listing status
The data relating to real estate for sale on this web site comes in part from the Broker Reciprocity Program of the NTREIS Multiple Listing Service. Real estate listings held by brokerage firms other than this broker are marked with the Broker Reciprocity logo and detailed information about them includes the name of the listing brokers.
Trusted by the World's Leading Brokers
The agents behind the world's most exceptional properties list with JamesEdition.
- Listings from Sotheby's, Christie's, BARNES, and Engel & Völkers
- Every listing reviewed before it goes live
- Connect directly with verified listing agents
By continuing you agree to our Terms and Privacy Policy.
brokerages we
partnered with
partnered with