$4,195,000
Single Family Residence In Dallas
- 5 Beds
- 7 Baths
- 5,649 Sqft
- 9,845 Sqft lot
- Updated: July 10
- 1
- Source: North Texas Real Estate Information Systems (NTREIS) MLS#21325767
About the Property
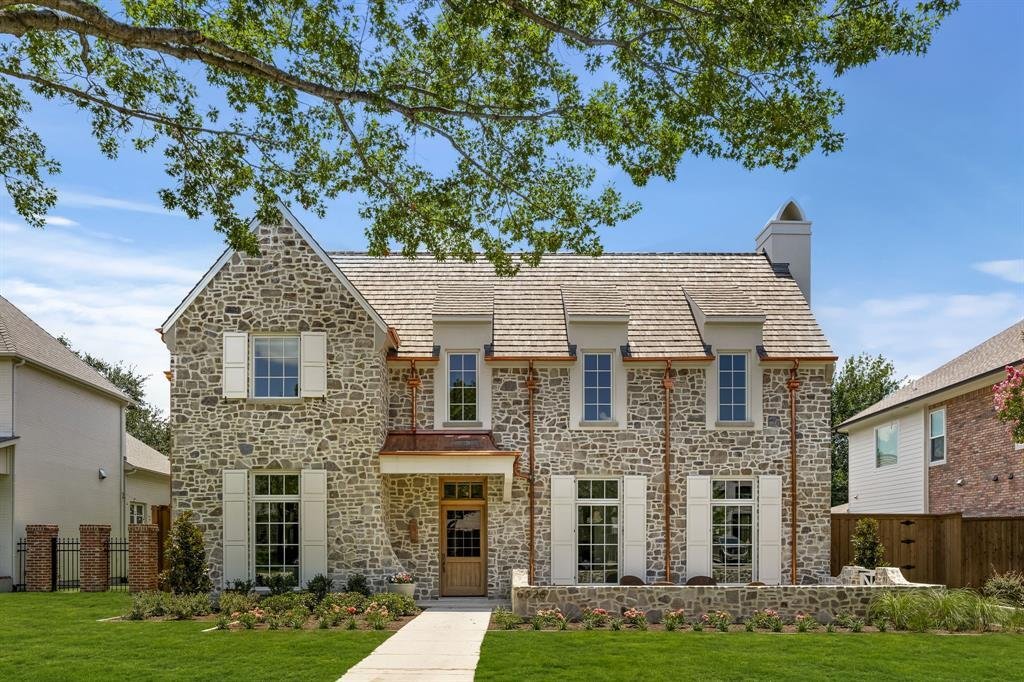
6526 Woodland Drive is a new construction residence by Mosaic Building Co. with McLean Interiors and Briggs Architecture & Design, blending timeless materials with modern functionality in the heart of Preston Hollow. A striking natural stone exterior, synthetic cedar shake roof with copper accents, limestone porch cladding, and a custom white oak entry door with leaded glass establish understa
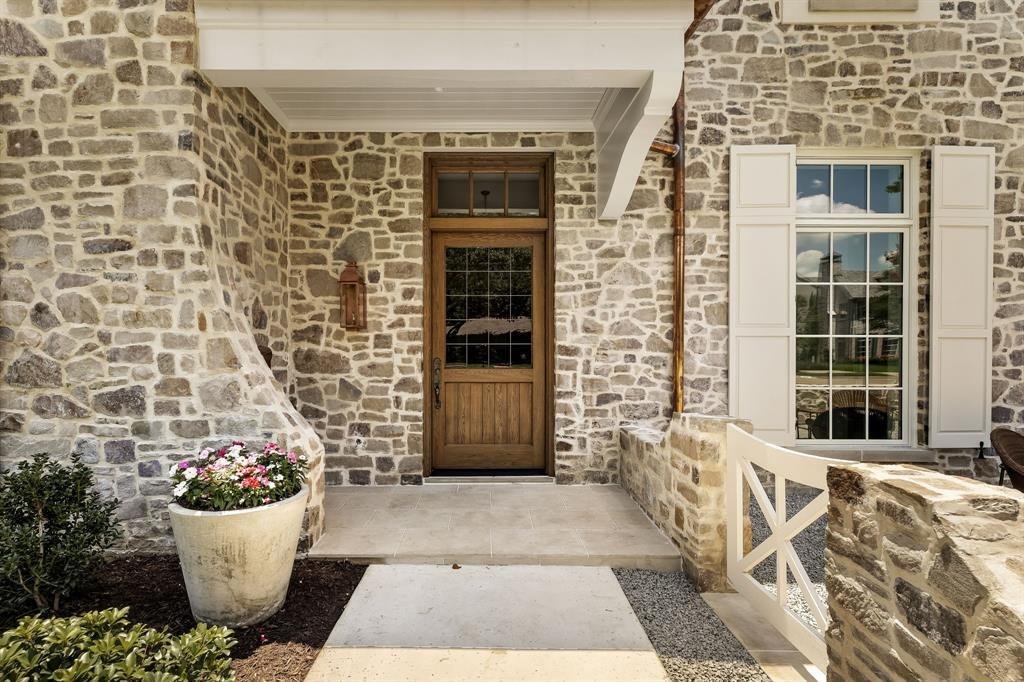
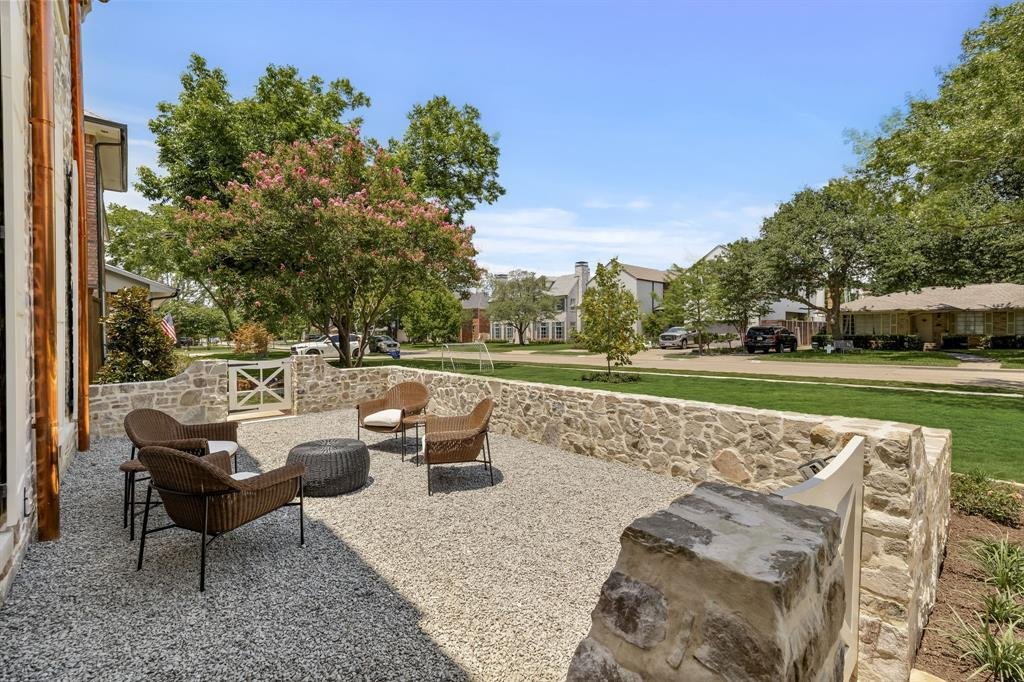
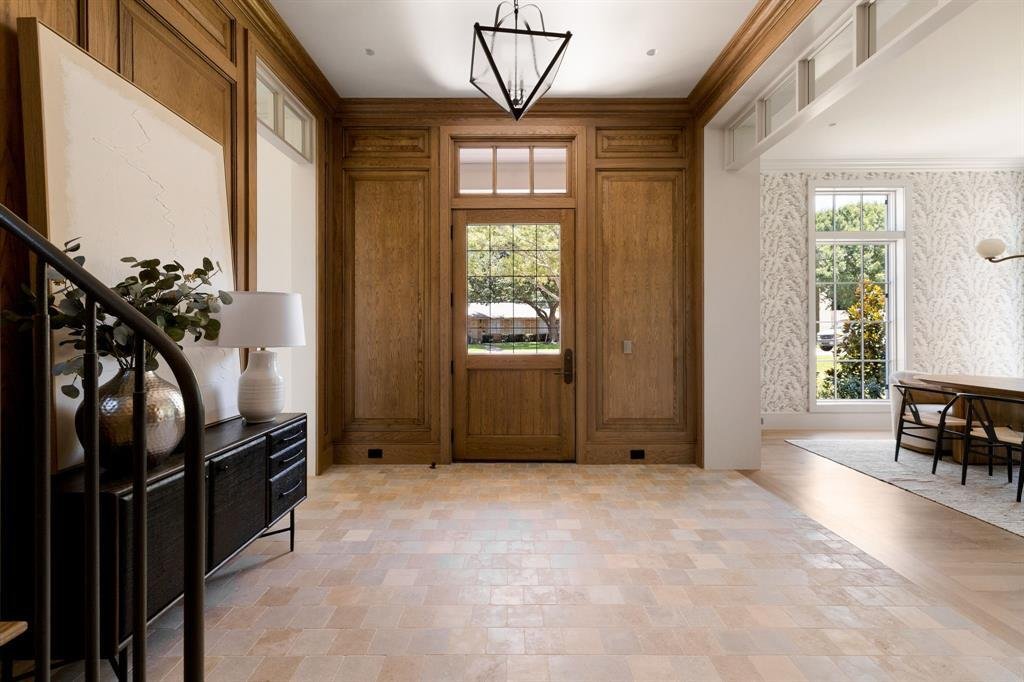
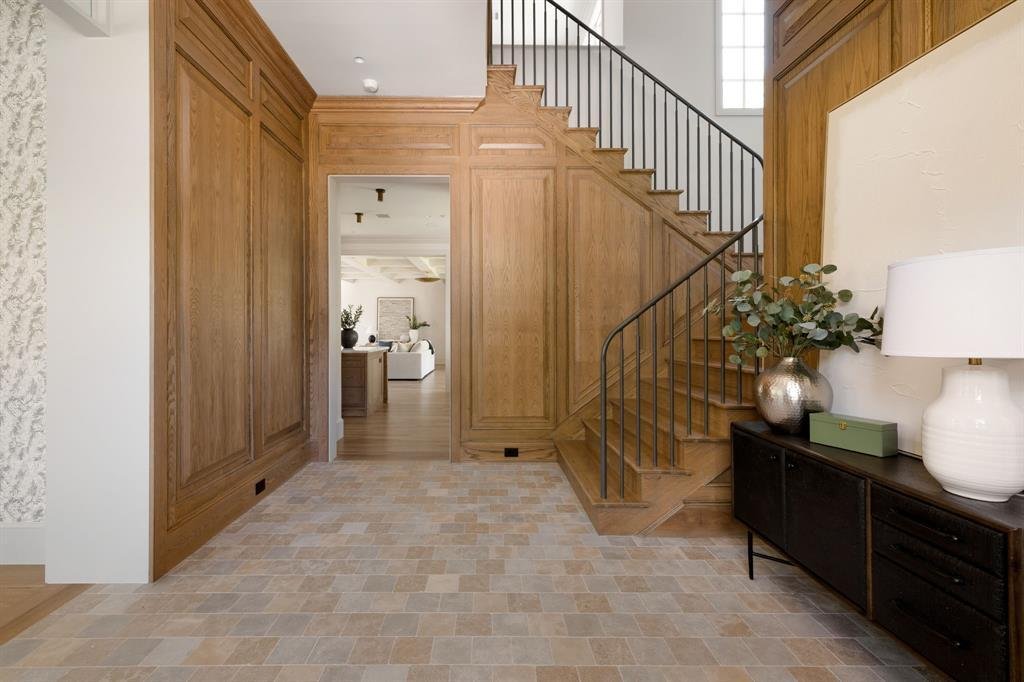
6526 Woodland Drive is a new construction residence by Mosaic Building Co. with McLean Interiors and Briggs Architecture & Design, blending timeless materials with modern functionality in the heart of Preston Hollow. A striking natural stone exterior, synthetic cedar shake roof with copper accents, limestone porch cladding, and a custom white oak entry door with leaded glass establish understated elegance. Inside, white oak wide-plank hardwood flooring and millwork, lime-washed living room walls and ceiling, and custom iron stair railings create a warm, architectural palette. Designed for everyday living and entertaining, the main level offers exceptional sightlines between the dining room, kitchen, living room, and lounge, while floor-to-ceiling windows fill the home with natural light. The secluded downstairs primary suite features vaulted ceilings and a spa-inspired bath with heated natural stone floors, marble finishes, a standing shower, and freestanding soaking tub. Four additional upstairs bedrooms each include ensuite baths and walk-in closets, along with a spacious game room and second laundry room. The kitchen combines craftsmanship with professional-grade performance, featuring a 48-inch Wolf range, custom brass hood, marble countertops, a butler’s pantry, walk-in pantry, built-in breakfast banquette, expansive island, and paneled appliances. Soft-close inset cabinetry and white oak detailing continue throughout. Outdoor living includes motorized patio shades, recessed heaters, a built-in grill with refrigerator, masonry fireplace, wood storage, and gas connection for a future courtyard fire feature. Additional highlights include Lutron lighting controls, trimless recessed lighting, AV prewire, two-stage Lennox HVAC, two Navien tankless water heaters, decked attic storage, and an oversized rear-entry garage with epoxy flooring and an automatic sliding gate. Every detail reflects enduring materials, thoughtful craftsmanship, and livable luxury
-
Property type
House
-
Year built
2026
-
Price/sqft
$742
Features
- Garage
- Walk In Closet
- Fireplace
- Open Kitchen
- Library
- Outdoor Kitchen
- Game Room
- Air Conditioning
- New Builds
Features
Lot
- New Builds
Indoor
- High Ceiling
- Office
- Fireplace
- Air Conditioning
- Kitchen island
- Bar
- Laundry Room
- Game Room
- Open Kitchen
- Library
- Stone Countertops
- Walk In Closet
Outdoor
- Garage
- Outdoor Kitchen
- Outdoor Living Space
- Gate
Explore the Area
6526 Woodland Drive, Dallas, Texas, United States
View on Google Maps
Price per sqft
Low
High
Joined 10 months ago
You have inquired about this property
The agent will contact you soon by
Listed by
378
Listings
2025
Joined
Book home tour with the agent
Choose a date and whether you'd like a virtual or in-person tour with the agent.
Preferred date
Tour type
Last updated
July 10
First listed
Jul 10
Listing reference
21325767
Listing status
The data relating to real estate for sale on this web site comes in part from the Broker Reciprocity Program of the NTREIS Multiple Listing Service. Real estate listings held by brokerage firms other than this broker are marked with the Broker Reciprocity logo and detailed information about them includes the name of the listing brokers.
Similar Properties Nearby
New Listings in Dallas



Explore More Homes for Sale
Dallas, TX, United States property types
- Houses for sale in Dallas, TX, United States
- Condos for sale in Dallas, TX, United States
- Townhouses for sale in Dallas, TX, United States
- Land for sale in Dallas, TX, United States
- Apartments for sale in Dallas, TX, United States
- Villas for sale in Dallas, TX, United States
- Farm Ranches for sale in Dallas, TX, United States
Dallas, TX, United States popular searches
- Properties with Garden in Dallas, TX, United States
- Properties with Pool in Dallas, TX, United States
- Properties with Balcony in Dallas, TX, United States
- Modern properties in Dallas, TX, United States
- Properties with Fitness Center / Gym in Dallas, TX, United States
- Renovated properties in Dallas, TX, United States
- Properties with Elevator in Dallas, TX, United States
- City View properties in Dallas, TX, United States
- Gated Community properties in Dallas, TX, United States
- Properties with Cinema in Dallas, TX, United States
- Panoramic / Scenic View properties in Dallas, TX, United States
- Properties with Library in Dallas, TX, United States
- Properties with Tennis Court in Dallas, TX, United States
- Properties with Sauna in Dallas, TX, United States
- Water View properties in Dallas, TX, United States
- Waterfront properties in Dallas, TX, United States
- Lake View properties in Dallas, TX, United States
- Lakefront properties in Dallas, TX, United States
- Mountain View properties in Dallas, TX, United States
- Mansion properties in Dallas, TX, United States
- Hilltop properties in Dallas, TX, United States
- Golf View properties in Dallas, TX, United States
- River View properties in Dallas, TX, United States
- Properties with Indoor Pool in Dallas, TX, United States
- Properties with Private Beach in Dallas, TX, United States
- High Altitude properties in Dallas, TX, United States
Related Guides & Stories
Trusted by the World's Leading Brokers
The agents behind the world's most exceptional properties list with JamesEdition.
- Listings from Sotheby's, Christie's, BARNES, and Engel & Völkers
- Every listing reviewed before it goes live
- Connect directly with verified listing agents
By continuing you agree to our Terms and Privacy Policy.
brokerages we
partnered with
partnered with