$749,000
Price decreased by $50,000 on Jul 30, 2026
Single Family Residence In Dallas
- 4 Beds
- 2 Baths
- 3,966 Sqft
- 17,120 Sqft lot
- Updated: July 30
- 1
- Source: North Texas Real Estate Information Systems (NTREIS) MLS#21313529
About the Property
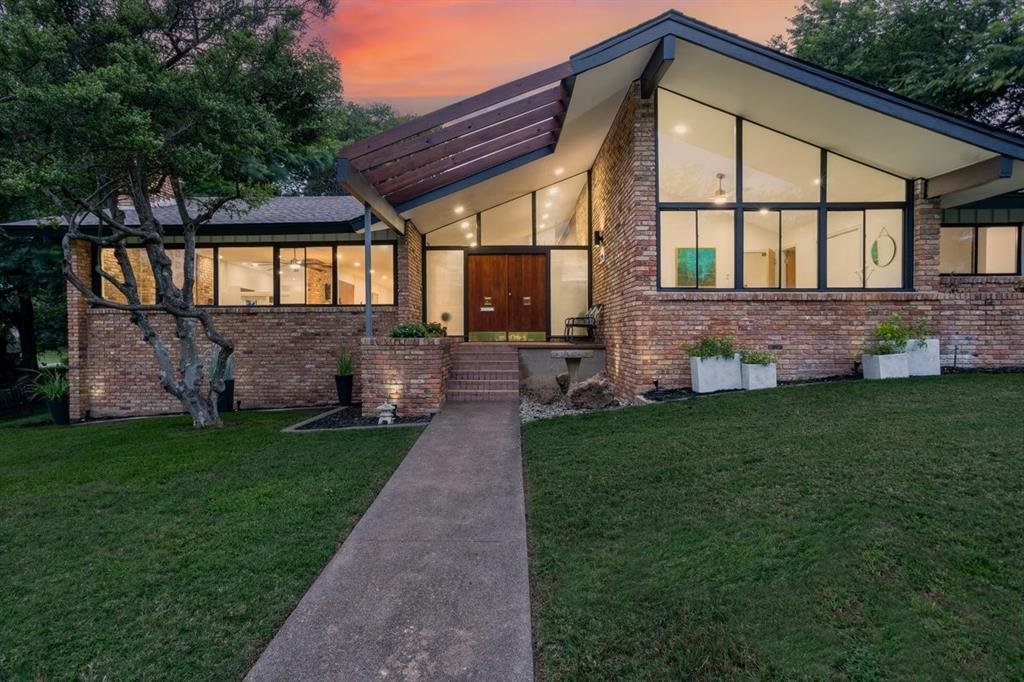
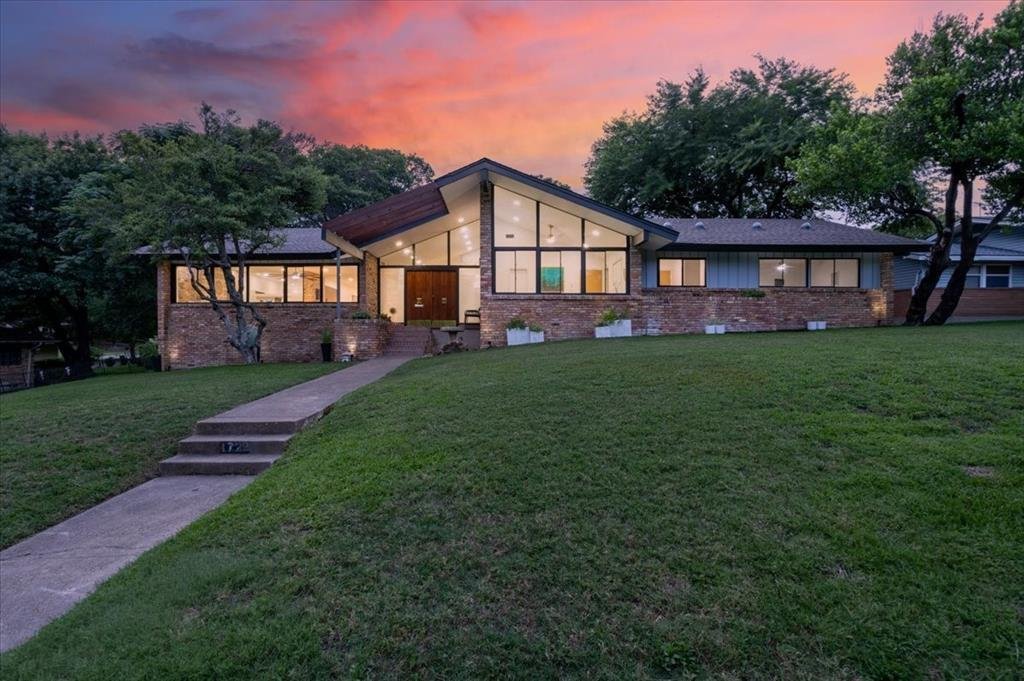
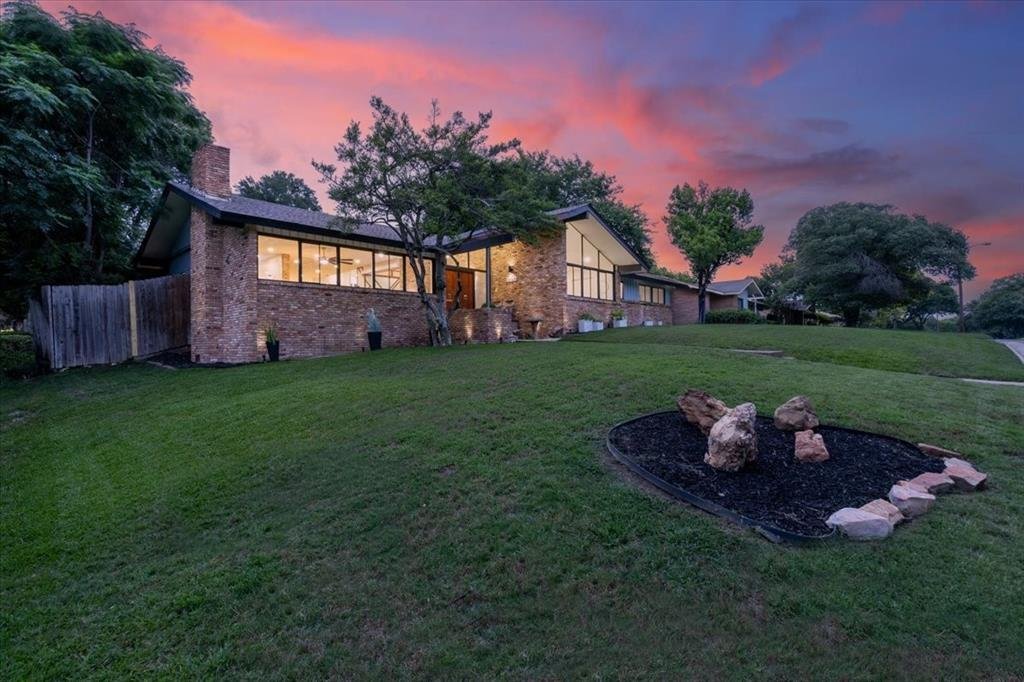
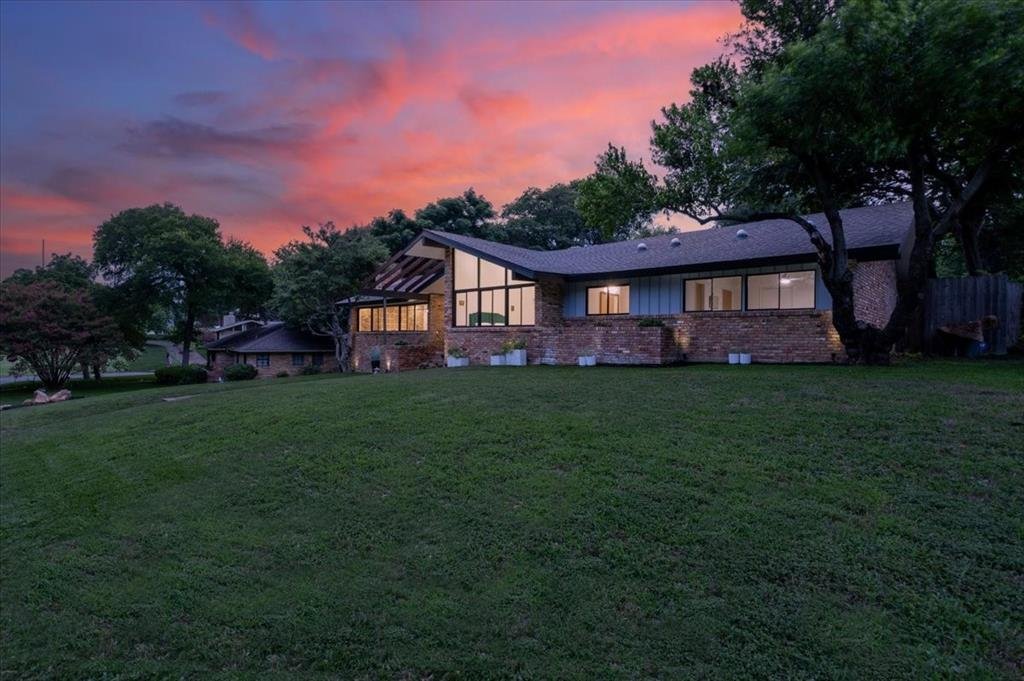
Welcome to a spectacular mid-century modern home in Wynnewood Hills, walking distance to the Golf Club of Dallas, just 15 minutes or less from the Bishop arts district , Trinity Groves and Downtown. This architectural gem was featured in a 1958 Dallas morning news article written by Jeanne Barnes. The builder was George Sebastian Sr of Sebastian Construction . The home leverages its enlarged footp
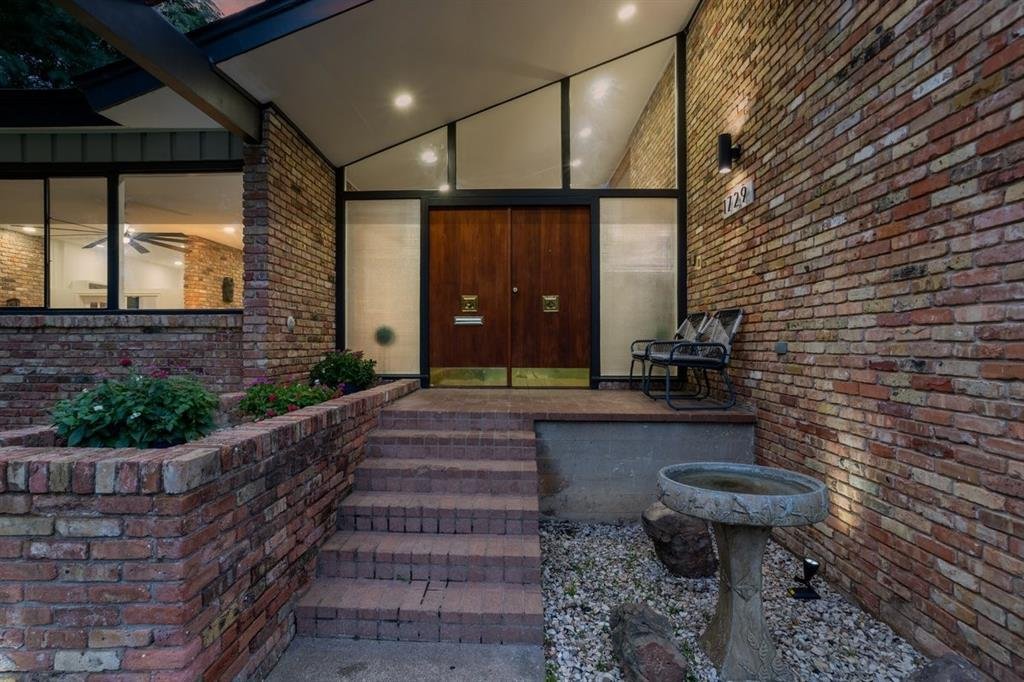
Welcome to a spectacular mid-century modern home in Wynnewood Hills, walking distance to the Golf Club of Dallas, just 15 minutes or less from the Bishop arts district , Trinity Groves and Downtown. This architectural gem was featured in a 1958 Dallas morning news article written by Jeanne Barnes. The builder was George Sebastian Sr of Sebastian Construction . The home leverages its enlarged footprint to create a flowing layout defined by striking geometric sightlines, soaring vaulted ceilings, 3 fireplaces, and unforgettable entertaining spaces. Make a grand statement the moment guests arrive in the foyer, which boasts rich brick paving into the den area, a massive floor-to-ceiling brick accent wall, and double mid-century walnut entry doors framed by geometric transom windows and frosted-glass privacy side panels. From there, descend a short flight of brick steps into the heart of the home: the ultimate sunken conversation pit. This main living tier features a dramatic floor-to-ceiling brick fireplace , exposed structural wood beam and Brick flooring . Enjoy the beauty of open-concept living without sacrificing structural character, thanks to iconic architectural dividers like the white accent wall with its stylized oval cutout and integrated wood display shelves, alongside a custom-designed geometric half-wall screen separating the upper landing from the main living tiers. This residence offers an array of versatile bonus spaces, including dedicated, light-filled sitting nooks perfect for a music room, home library, gym, or private art studio. These expansive casual areas flow naturally into a open kitchen. Amazing views of the backyard oasis? through a wall of windows and double French doors, framing tranquil views of a sparkling in-ground pool ,slide and diving board. Properties of this scale and architectural significance rarely come to market. Don’t miss this rare opportunity to own a piece of mid-century modern history.
-
Property type
House
-
Year built
1958
-
Price/sqft
$188
Explore the Area
1729 Boca Chica Drive, Dallas, Texas, United States
View on Google Maps
Price per sqft
Low
High
Joined 10 months ago
You have inquired about this property
The agent will contact you soon by
Listed by
77
Listings
2025
Joined
Book home tour with the agent
Choose a date and whether you'd like a virtual or in-person tour with the agent.
Preferred date
Tour type
Last updated
July 30
First listed
Jun 26
Listing reference
21313529
Listing status
The data relating to real estate for sale on this web site comes in part from the Broker Reciprocity Program of the NTREIS Multiple Listing Service. Real estate listings held by brokerage firms other than this broker are marked with the Broker Reciprocity logo and detailed information about them includes the name of the listing brokers.
Trusted by the World's Leading Brokers
The agents behind the world's most exceptional properties list with JamesEdition.
- Listings from Sotheby's, Christie's, BARNES, and Engel & Völkers
- Every listing reviewed before it goes live
- Connect directly with verified listing agents
By continuing you agree to our Terms and Privacy Policy.
brokerages we
partnered with
partnered with