$635,000
Single Family Residence In Dallas
- 4 Beds
- 3 Baths
- 2,142 Sqft
- 11,892 Sqft lot
- Updated: May 1
- Source: North Texas Real Estate Information Systems (NTREIS) MLS#21212632
About the Property
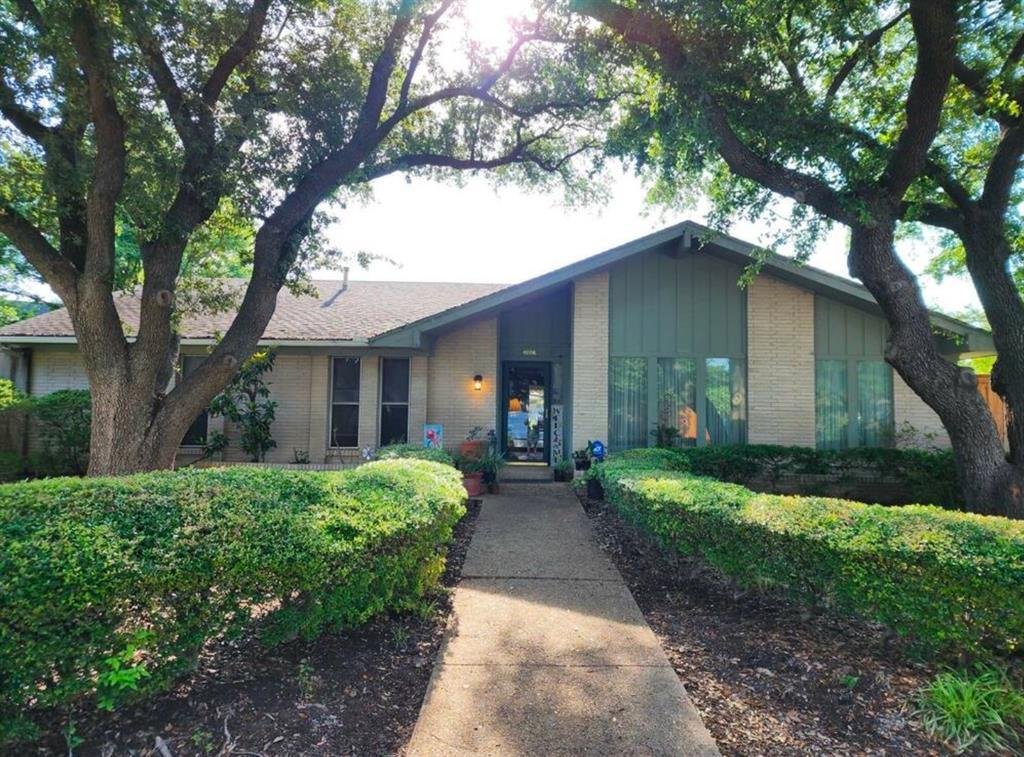
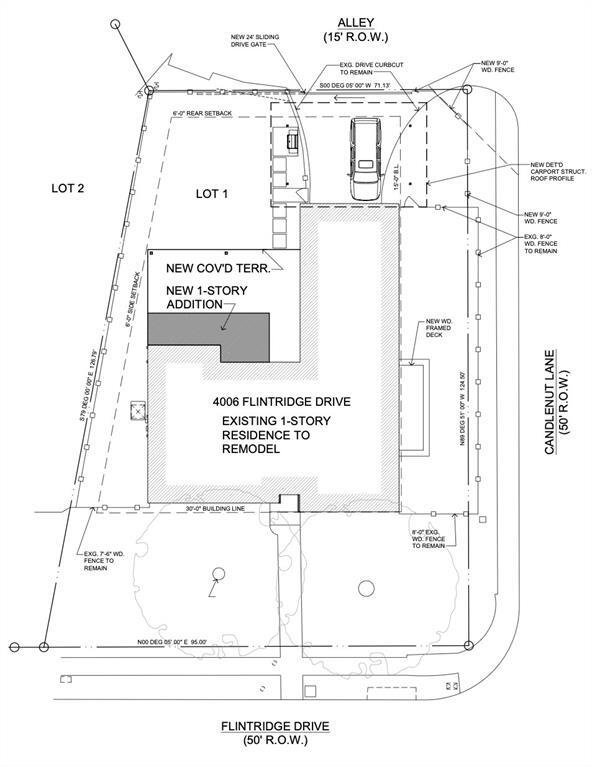
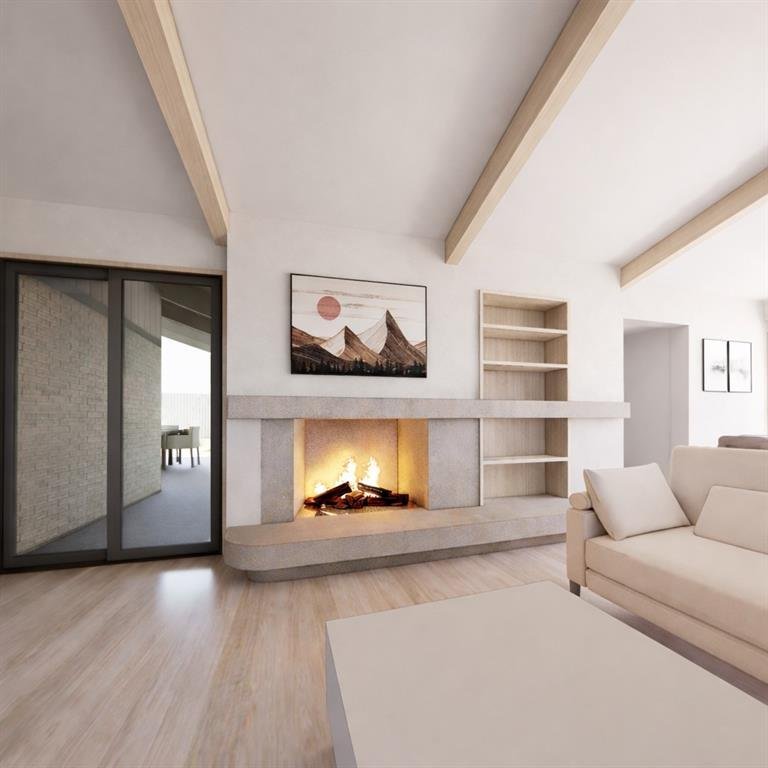
The most compelling homes are not always the ones already finished, but the ones with exceptional bones, architectural character, and the opportunity to create something deeply personal. 4006 Flintridge is one of those rare opportunities: a meticulously maintained mid-century modern on a corner lot of more than a quarter acre in Midway Hollow, within Dallas’ coveted Private School Corridor.
The most compelling homes are not always the ones already finished, but the ones with exceptional bones, architectural character, and the opportunity to create something deeply personal. 4006 Flintridge is one of those rare opportunities: a meticulously maintained mid-century modern on a corner lot of more than a quarter acre in Midway Hollow, within Dallas’ coveted Private School Corridor.
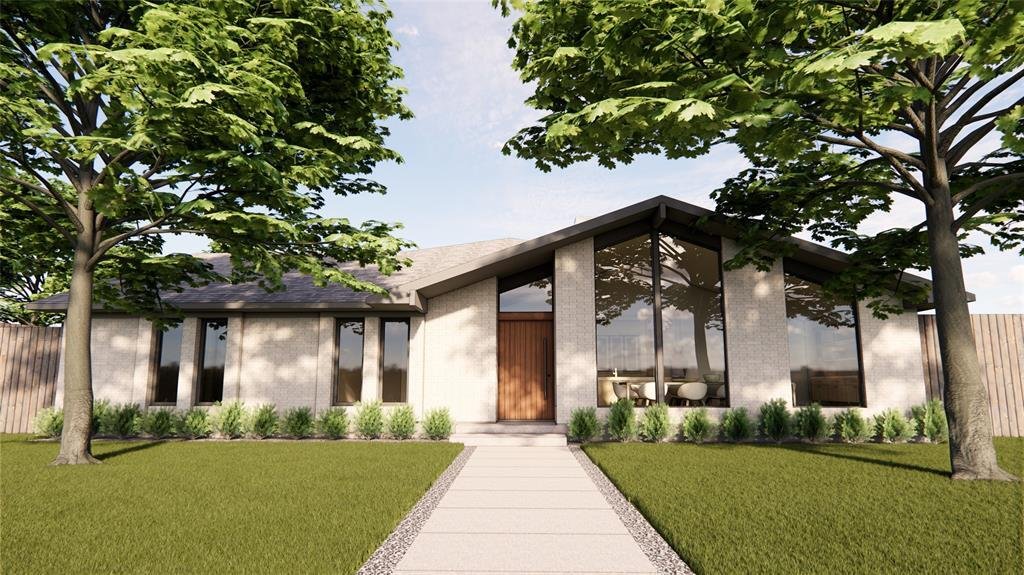
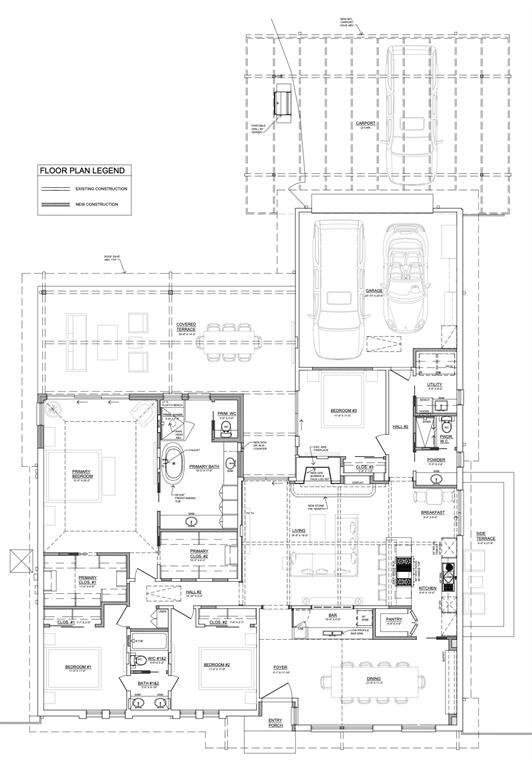
Rich with untapped potential, Flintridge offers an exceptional foundation for a thoughtful transformation that preserves the integrity of its mid-century roots while creating a home tailored for modern living. Permit-ready architectural plans envision a 3,495-square-foot residence with 4 bedrooms, 3 baths, nearly 600 square feet of covered outdoor living, a 2-car garage with alley access, and the option for an attached covered carport. For buyers weighing renovation versus new construction, there may also be potential tax advantages to improving the existing home.
What sets 4006 Flintridge apart is the ability to move forward with clarity and intention. Buyers may choose to work from the existing vision alongside the team that has been connected to the property from the beginning, including a noted architect whose experience includes more than a decade at Bernbaum Magadini Architects, together with a design-build team offering more than 30 years of experience. Or bring your own architect and builder to shape a different path. Whether honoring the current plans or evolving them into something entirely your own, the groundwork is in place to create a home of substance, beauty, and lasting value.
This offering includes the lot, permit-ready architectural plans, and soil sample report. The home is being sold as-is, and no repairs will be made. Construction pricing with the team connected to the property will be determined based on client-approved architectural plans, scope, and interior selections.
Licensee has an interest in the property.
Rich with untapped potential, Flintridge offers an exceptional foundation for a thoughtful transformation that preserves the integrity of its mid-century roots while creating a home tailored for modern living. Permit-ready architectural plans envision a 3,495-square-foot residence with 4 bedrooms, 3 baths, nearly 600 square feet of covered outdoor living, a 2-car garage with alley access, and the option for an attached covered carport. For buyers weighing renovation versus new construction, there may also be potential tax advantages to improving the existing home.
What sets 4006 Flintridge apart is the ability to move forward with clarity and intention. Buyers may choose to work from the existing vision alongside the team that has been connected to the property from the beginning, including a noted architect whose experience includes more than a decade at Bernbaum Magadini Architects, together with a design-build team offering more than 30 years of experience. Or bring your own architect and builder to shape a different path. Whether honoring the current plans or evolving them into something entirely your own, the groundwork is in place to create a home of substance, beauty, and lasting value.
This offering includes the lot, permit-ready architectural plans, and soil sample report. The home is being sold as-is, and no repairs will be made. Construction pricing with the team connected to the property will be determined based on client-approved architectural plans, scope, and interior selections.
Licensee has an interest in the property.
-
Property type
House
-
Year built
1970
-
Price/sqft
$296
Explore the Area
4006 Flintridge Drive, Dallas, Texas, United States
View on Google Maps
Price per sqft
Low
High
Joined 10 months ago
You have inquired about this property
The agent will contact you soon by
Listed by
378
Listings
2025
Joined
Book home tour with the agent
Choose a date and whether you'd like a virtual or in-person tour with the agent.
Preferred date
Tour type
Last updated
May 1
First listed
Apr 10
Listing reference
21212632
Listing status
The data relating to real estate for sale on this web site comes in part from the Broker Reciprocity Program of the NTREIS Multiple Listing Service. Real estate listings held by brokerage firms other than this broker are marked with the Broker Reciprocity logo and detailed information about them includes the name of the listing brokers.
Trusted by the World's Leading Brokers
The agents behind the world's most exceptional properties list with JamesEdition.
- Listings from Sotheby's, Christie's, BARNES, and Engel & Völkers
- Every listing reviewed before it goes live
- Connect directly with verified listing agents
By continuing you agree to our Terms and Privacy Policy.
brokerages we
partnered with
partnered with