$8,700,000
Single Family Residence In Dallas
- 6 Beds
- 8 Baths
- 9,376 Sqft
- 2.11 Ac lot
- Updated: June 4
-
6
Views for last 30 days
- 2
- Source: North Texas Real Estate Information Systems (NTREIS) MLS#21100181
About the Property
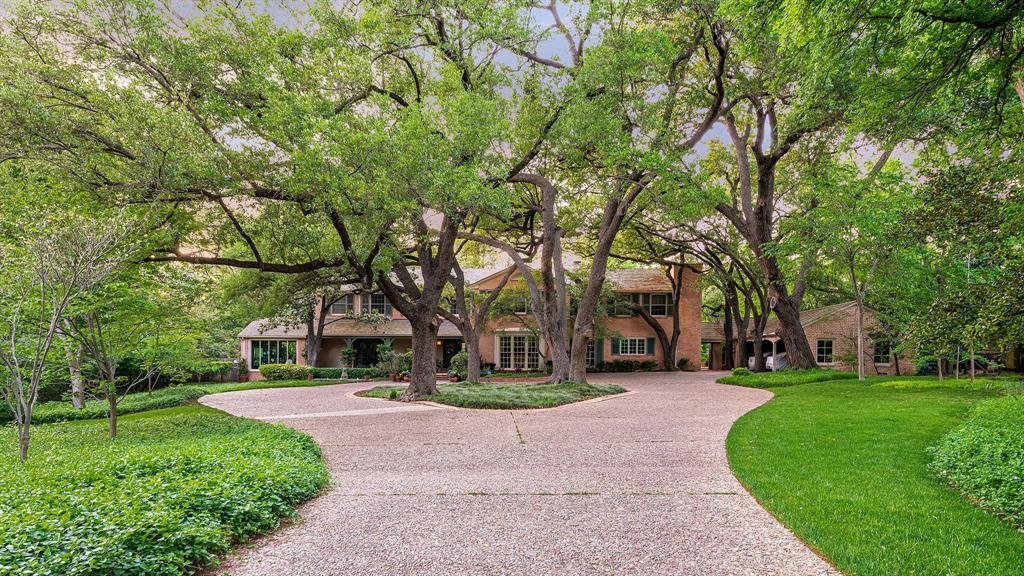
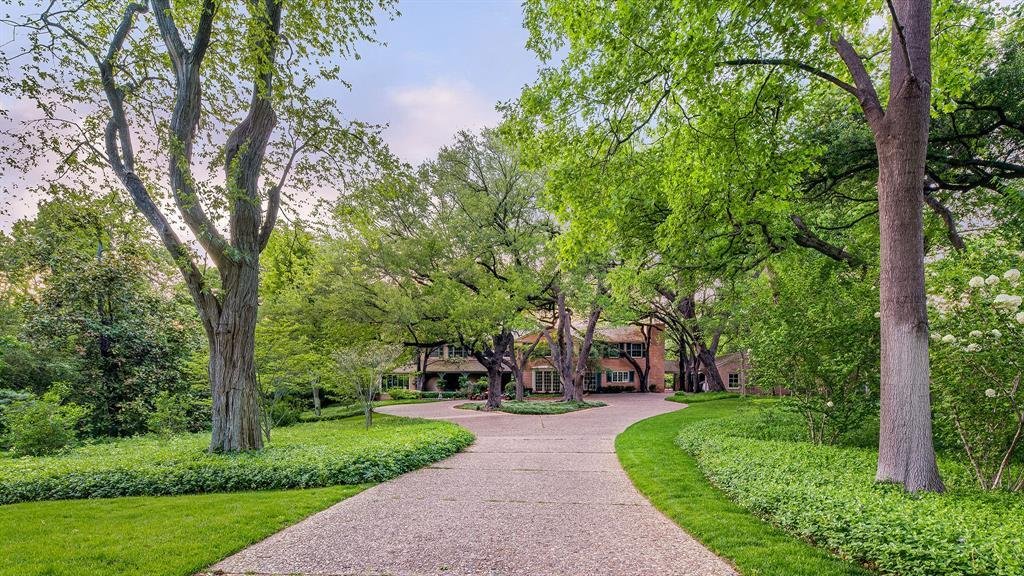
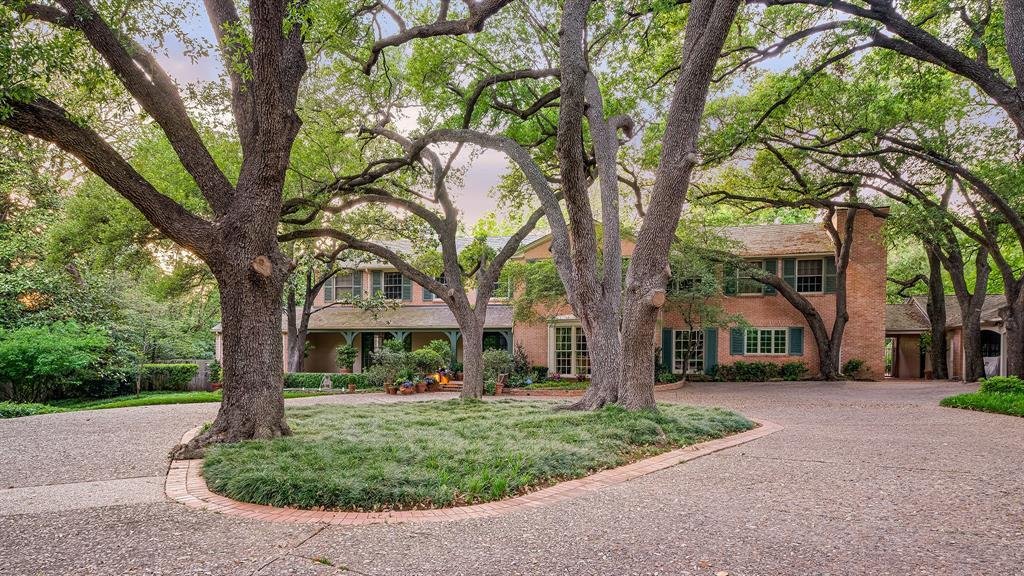
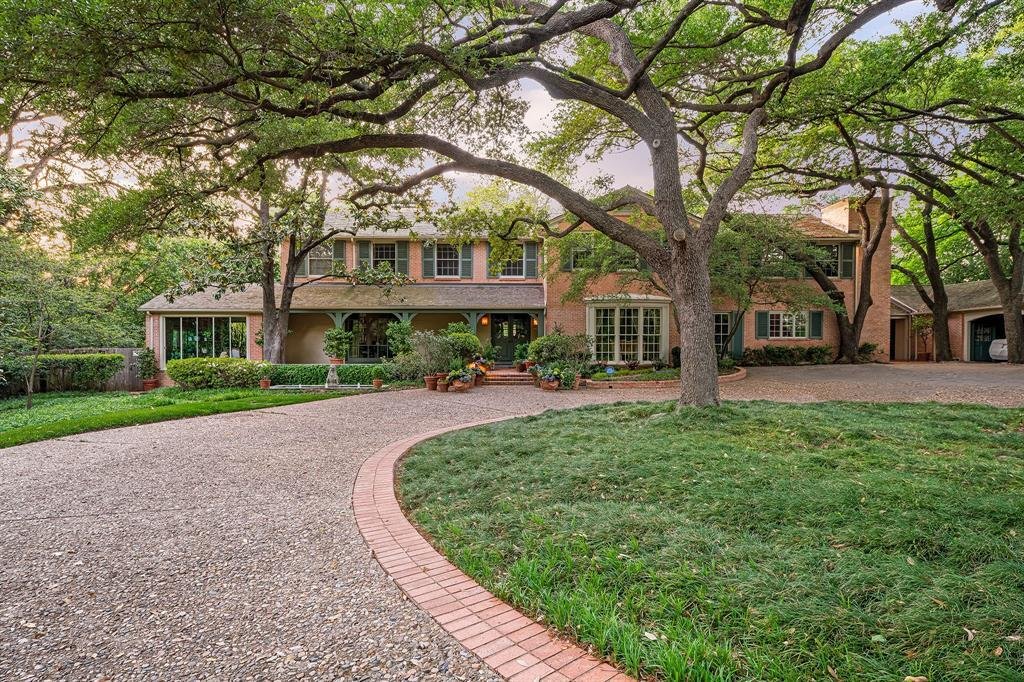
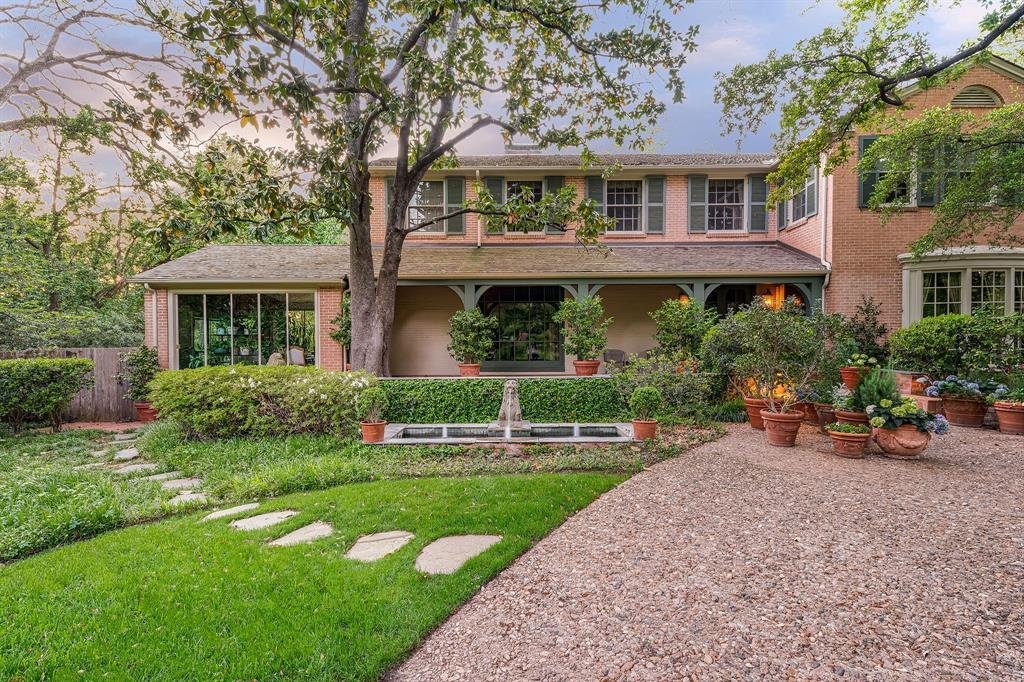
Offered for the first time in decades, this distinguished estate presents one of Bluffview’s most treasured settings. With its timeless, understated allure, the 1940 Howard Meyer–designed residence rests on more than two acres of exceptional topography framed by majestic trees and mature landscaping. Beginning with its picturesque private drive, the property reflects a rare sense of scale, privacy
Offered for the first time in decades, this distinguished estate presents one of Bluffview’s most treasured settings. With its timeless, understated allure, the 1940 Howard Meyer–designed residence rests on more than two acres of exceptional topography framed by majestic trees and mature landscaping. Beginning with its picturesque private drive, the property reflects a rare sense of scale, privacy, and architectural integrity. Spanning almost 9,400 sq ft with generous room proportions, high ceilings, and floor-to-ceiling picture windows, you’ll be swept back to a time of gracious entertaining, treasured family gatherings, and a home filled with love, laughter, and adventure. The first level is anchored by a welcoming foyer and elegant formals showcasing sweeping views of the spectacular grounds. A light-filled sunroom with an arched ceiling and brick flooring offers a tranquil retreat. Overlooking the lawn, the charming central library appointed with basketweave-patterned hardwoods, a full bath, and one of four fireplaces leads to an expansive Saltillo-tiled great room. A whimsically hand-painted kitchen and breakfast room capture the warmth and charm of this enchanting home, while intricate moldings, double staircases, silver closets, generous storage, and an elevator accessible from three sides add to its thoughtful design. Upstairs, the primary suite offers a spacious sitting room and two full baths, each with generous closets and dressing areas. Five additional bedrooms (or four + a game room) and three full baths complete the second level. A collection of detached spaces enhances the property’s versatility, including a two-room guesthouse, a cabana or fitness studio, and separate pool baths. The breathtaking grounds of 5007 Seneca are nearly indescribable. Enveloped in lush, manicured landscaping, brick pathways meander through multiple patios and a impressive brick-bordered parterre garden while expansive green lawns encircle this extraordinary setting.
-
Property type
House
-
Year built
1940
-
Price/sqft
$927
Features
Explore the Area
5007 Seneca Drive, Dallas, Texas, United States
View on Google Maps
Price per sqft
Low
High
Joined 10 months ago
You have inquired about this property
The agent will contact you soon by
Listed by
378
Listings
2025
Joined
Book home tour with the agent
Choose a date and whether you'd like a virtual or in-person tour with the agent.
Preferred date
Tour type
Last updated
June 4
First listed
Feb 6
Listing reference
21100181
Listing status
The data relating to real estate for sale on this web site comes in part from the Broker Reciprocity Program of the NTREIS Multiple Listing Service. Real estate listings held by brokerage firms other than this broker are marked with the Broker Reciprocity logo and detailed information about them includes the name of the listing brokers.
Trusted by the World's Leading Brokers
The agents behind the world's most exceptional properties list with JamesEdition.
- Listings from Sotheby's, Christie's, BARNES, and Engel & Völkers
- Every listing reviewed before it goes live
- Connect directly with verified listing agents
By continuing you agree to our Terms and Privacy Policy.
brokerages we
partnered with
partnered with