$624,900
Rare Four Ensuite Floorplan + Study, Private Turfed Backyard & Rooftop Terrace
- 4 Beds
- 5 Baths
- 2,873 Sqft
- 2,614 Sqft lot
- MLS#21440265
About the Property
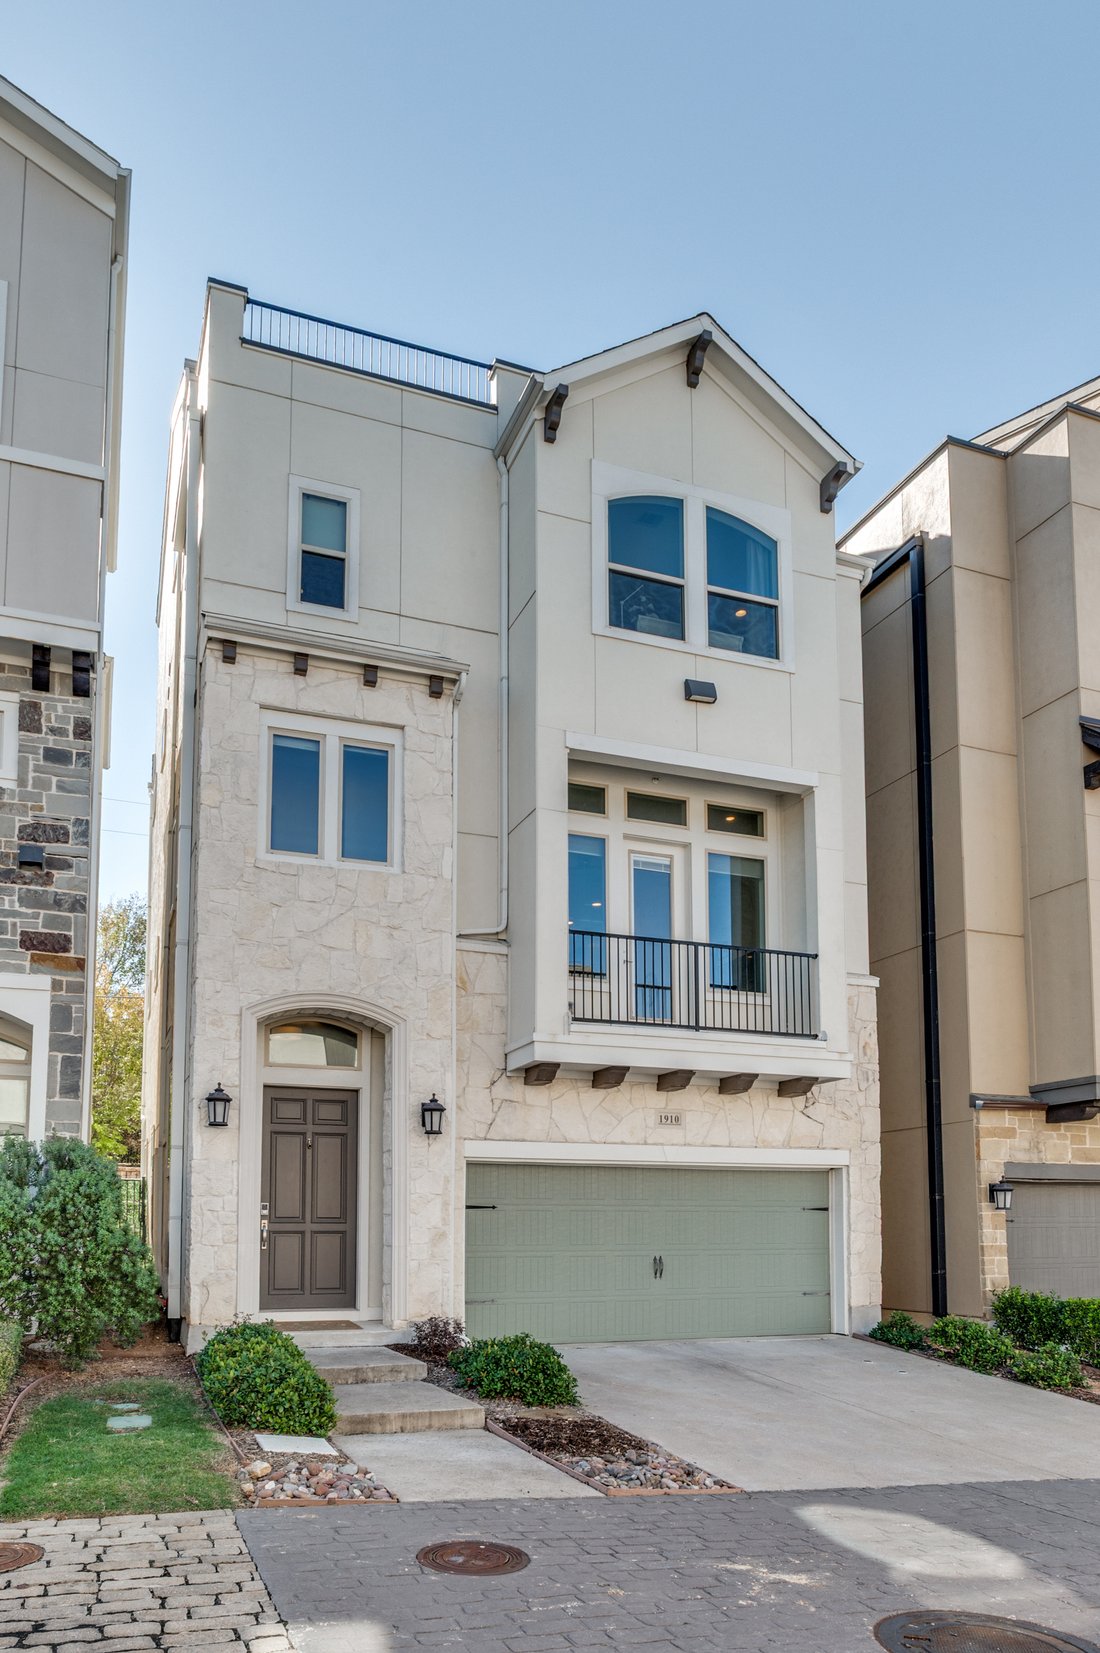
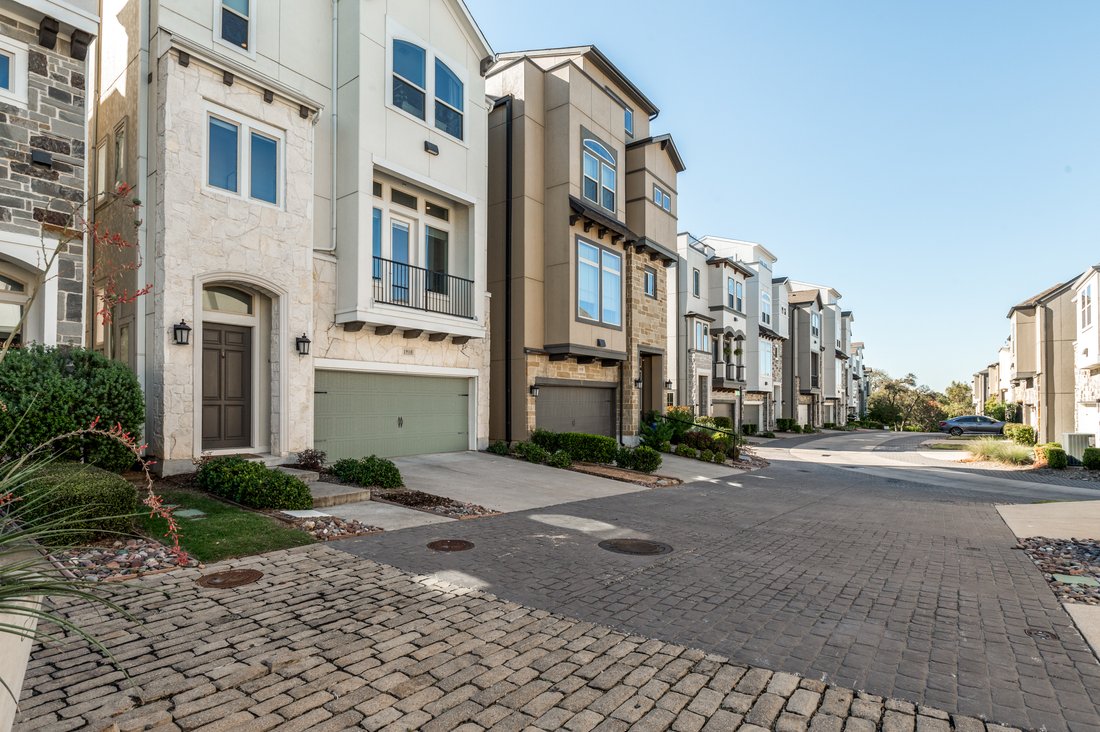
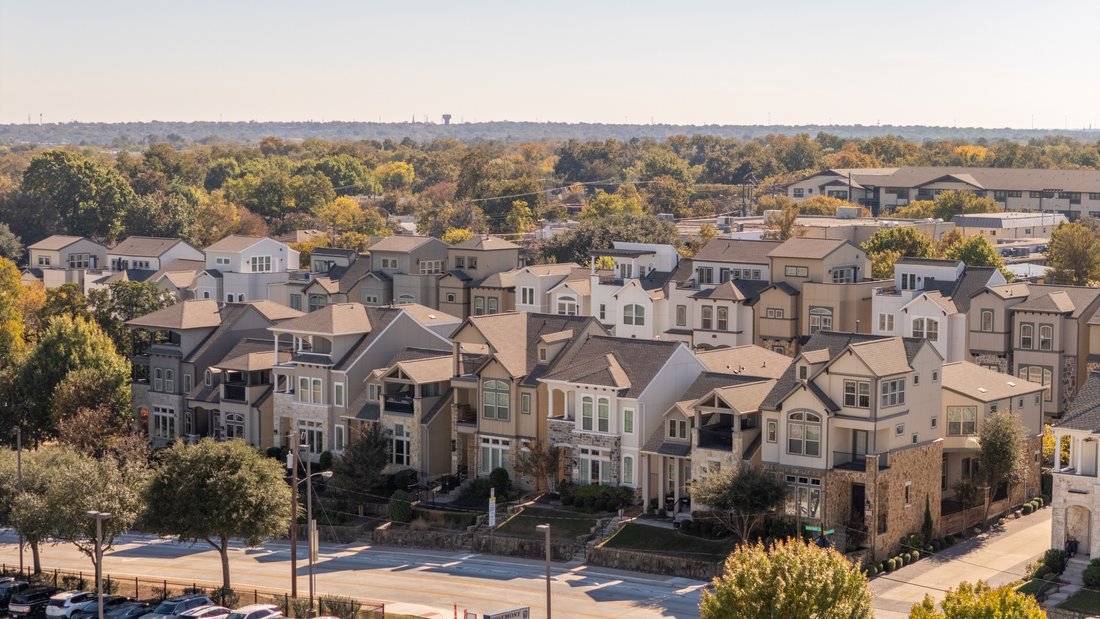
Commanding the highest vantage point in High Grove at West Kessler, this exceptional residence captures breathtaking, unobstructed panoramic views stretching from Downtown Dallas to Las Colinas. The only floorplan in the community offering four full bedrooms, each with a private ensuite bath, plus a powder room on the main living level, this sophisticated home delivers an extraordinary combination
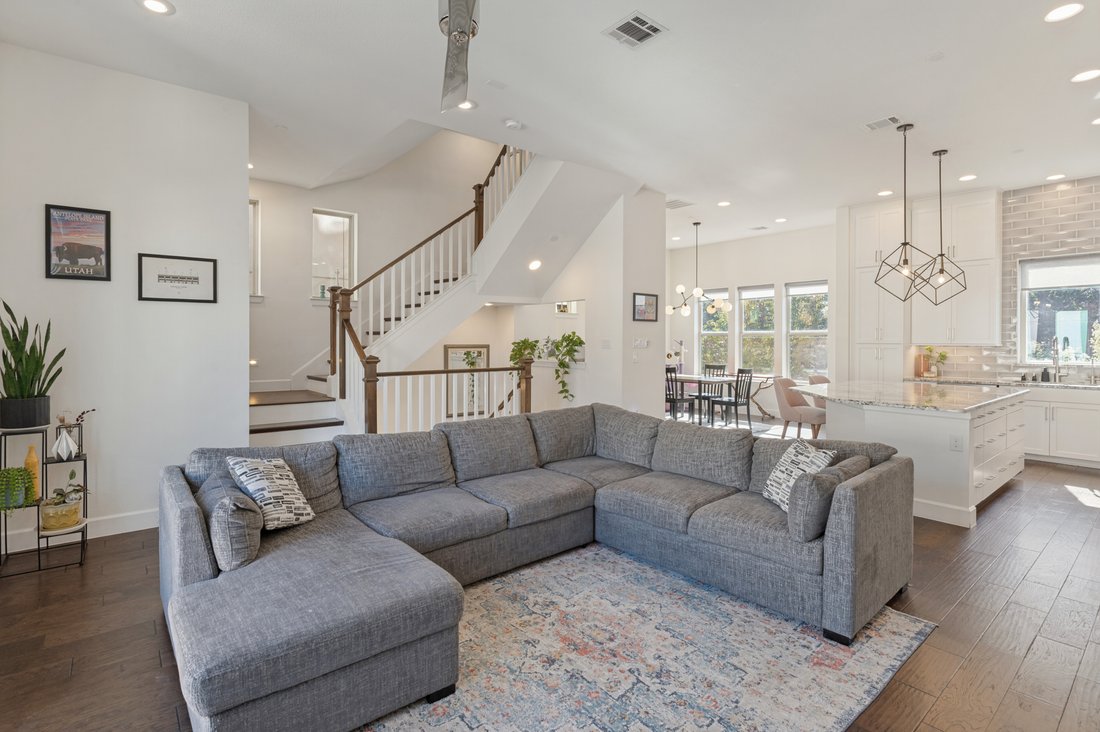
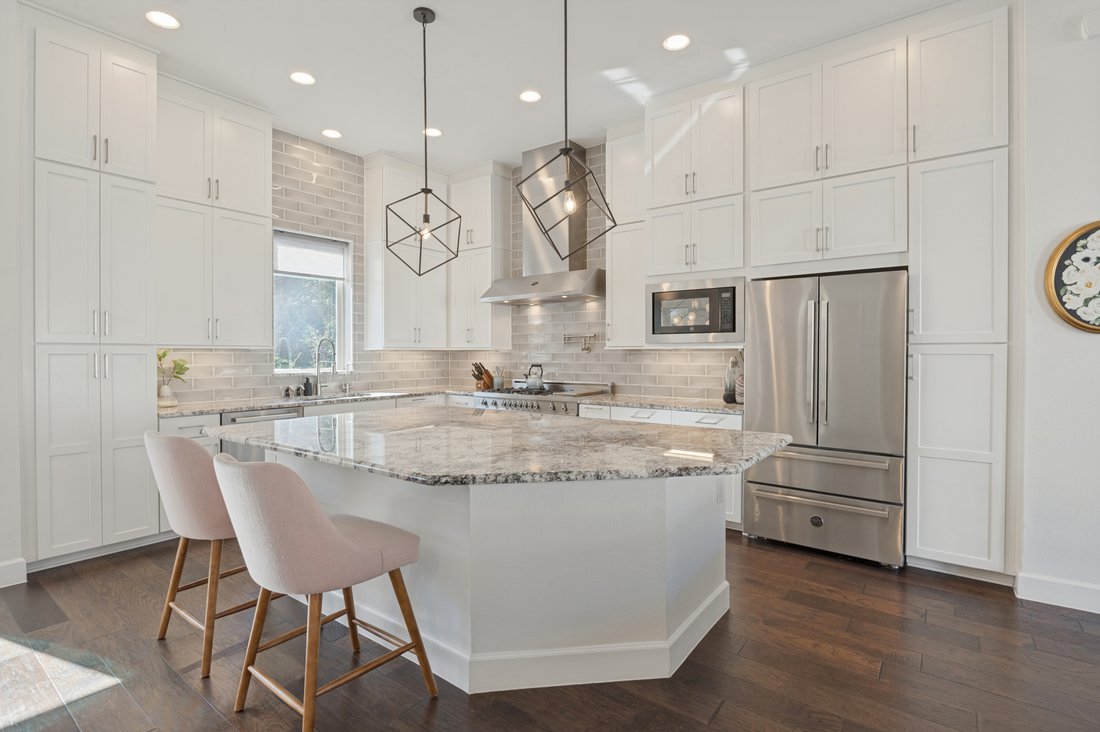
Commanding the highest vantage point in High Grove at West Kessler, this exceptional residence captures breathtaking, unobstructed panoramic views stretching from Downtown Dallas to Las Colinas. The only floorplan in the community offering four full bedrooms, each with a private ensuite bath, plus a powder room on the main living level, this sophisticated home delivers an extraordinary combination of space, privacy and lock-and-leave convenience. Soaring 11-foot ceilings, expansive windows and hardwood floors create an airy, light-filled setting for both everyday living and elegant entertaining. The beautifully appointed kitchen showcases premium-grade granite countertops, an oversized island, pot filler and upgraded stainless steel Bertazzoni appliances, including a professional-style 48-inch gas range with double ovens. An adjoining dining area features a dry bar with beverage refrigerator. The generous primary suite offers a sitting area, spa-inspired bath with oversized shower and a walk-in closet with extensive custom built-ins. A fourth-floor study or flexible living space opens to a spectacular rooftop terrace, where sweeping skyline views provide an unforgettable backdrop for sunset cocktails and evening entertaining. A private, turfed backyard offers additional outdoor enjoyment without demanding upkeep. Hardwood and tile flooring throughout—absolutely no carpet. Additional highlights include a two-car attached garage with upgraded wiring for EV charging and low HOA dues. Directly across from both Rosemont campuses and Twelve Hills Nature Center, with Stevens Park Golf Course, the historic Kessler Theater and Bishop Arts District nearby. Convenient access to Downtown Dallas, the Medical District, Love Field and DFW International Airport completes this remarkable offering.
-
Property type
House
-
Year built
2017
-
Price/sqft
$217
Features
Explore the Area
1910 Woodland Heights Place , Dallas, TX 75208, Texas, United States
View on Google Maps
Price per sqft
Low
High
Joined 11 years ago
You have inquired about this property
The agent will contact you soon by
Listed by
173
Listings
2015
Joined
Book home tour with the agent
Choose a date and whether you'd like a virtual or in-person tour with the agent.
Preferred date
Tour type

Briggs Freeman Sotheby's International Realty
3131 Turtle Creek Blvd. 4th & 5th Floor, 75219, Dallas, Texas, United States
View agency profile
Similar Properties Nearby
New Listings in Dallas


Explore More Homes for Sale
Dallas, TX, United States property types
- Houses for sale in Dallas, TX, United States
- Condos for sale in Dallas, TX, United States
- Townhouses for sale in Dallas, TX, United States
- Land for sale in Dallas, TX, United States
- Apartments for sale in Dallas, TX, United States
- Villas for sale in Dallas, TX, United States
- Farm Ranches for sale in Dallas, TX, United States
Dallas, TX, United States popular searches
- Properties with Garden in Dallas, TX, United States
- Properties with Pool in Dallas, TX, United States
- Properties with Balcony in Dallas, TX, United States
- Modern properties in Dallas, TX, United States
- Renovated properties in Dallas, TX, United States
- Properties with Fitness Center / Gym in Dallas, TX, United States
- City View properties in Dallas, TX, United States
- Properties with Elevator in Dallas, TX, United States
- Gated Community properties in Dallas, TX, United States
- Properties with Cinema in Dallas, TX, United States
- Panoramic / Scenic View properties in Dallas, TX, United States
- Water View properties in Dallas, TX, United States
- Properties with Library in Dallas, TX, United States
- Properties with Sauna in Dallas, TX, United States
- Properties with Tennis Court in Dallas, TX, United States
- Waterfront properties in Dallas, TX, United States
- Lake View properties in Dallas, TX, United States
- Lakefront properties in Dallas, TX, United States
- Hilltop properties in Dallas, TX, United States
- Golf View properties in Dallas, TX, United States
- Mansion properties in Dallas, TX, United States
- River View properties in Dallas, TX, United States
- Mountain View properties in Dallas, TX, United States
- Properties with Indoor Pool in Dallas, TX, United States
Related Guides & Stories
Trusted by the World's Leading Brokers
The agents behind the world's most exceptional properties list with JamesEdition.
- Listings from Sotheby's, Christie's, BARNES, and Engel & Völkers
- Every listing reviewed before it goes live
- Connect directly with verified listing agents
By continuing you agree to our Terms and Privacy Policy.
Brokerages we
partnered with
partnered with