$6,500,000
Single Family Residence in Dallas
- 5 Beds
- 9 Baths
- 7,487 Sqft
- 29,970 Sqft lot
- Updated: Today
- Source: North Texas Real Estate Information Systems (NTREIS) MLS#21425782
About the Property
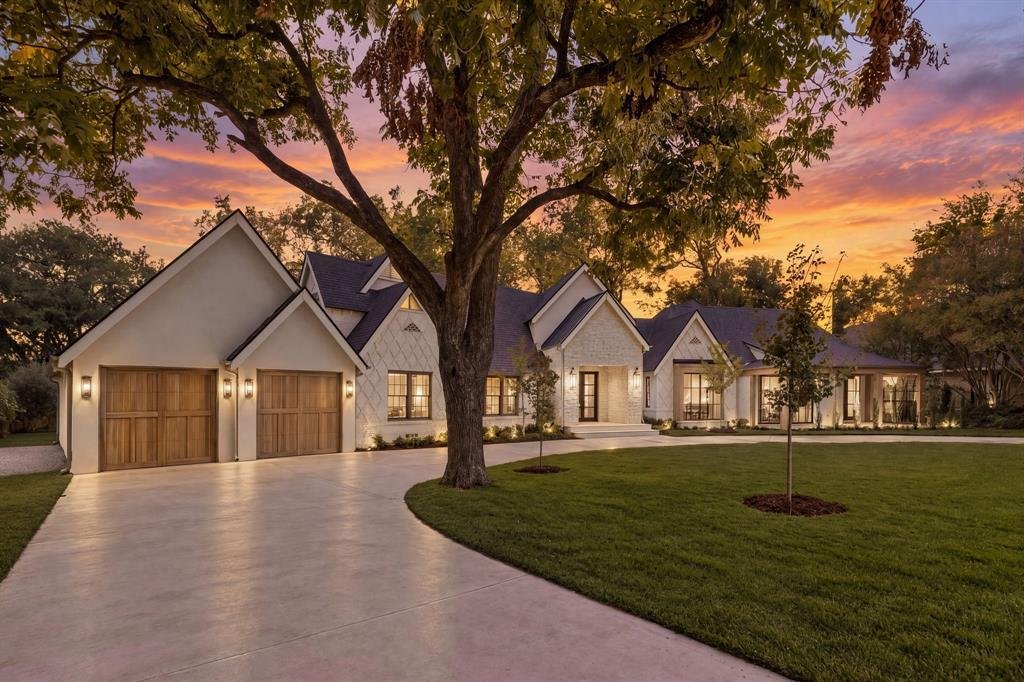
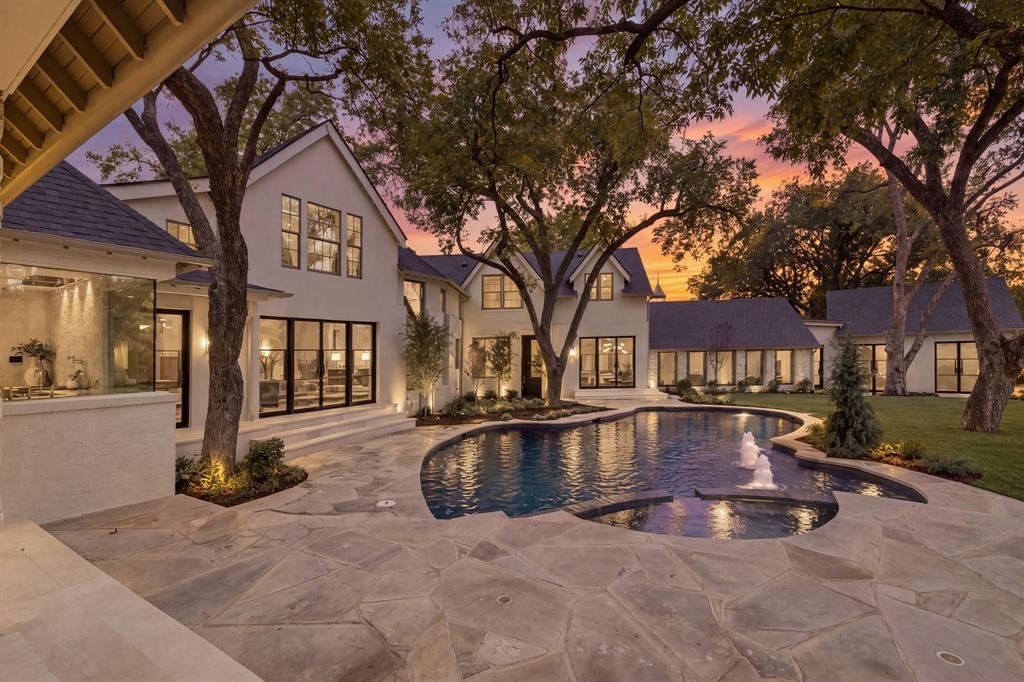
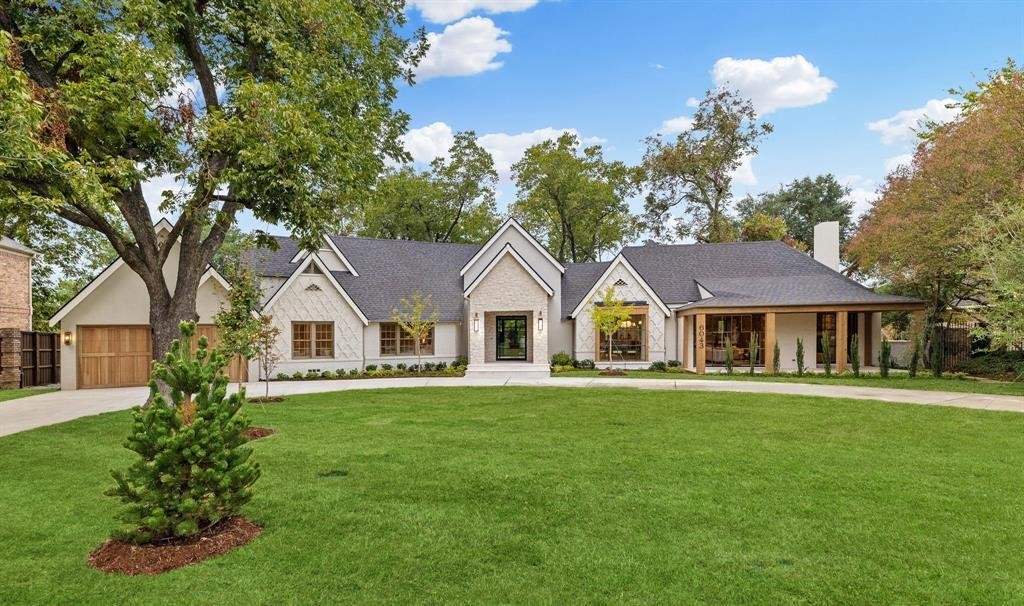
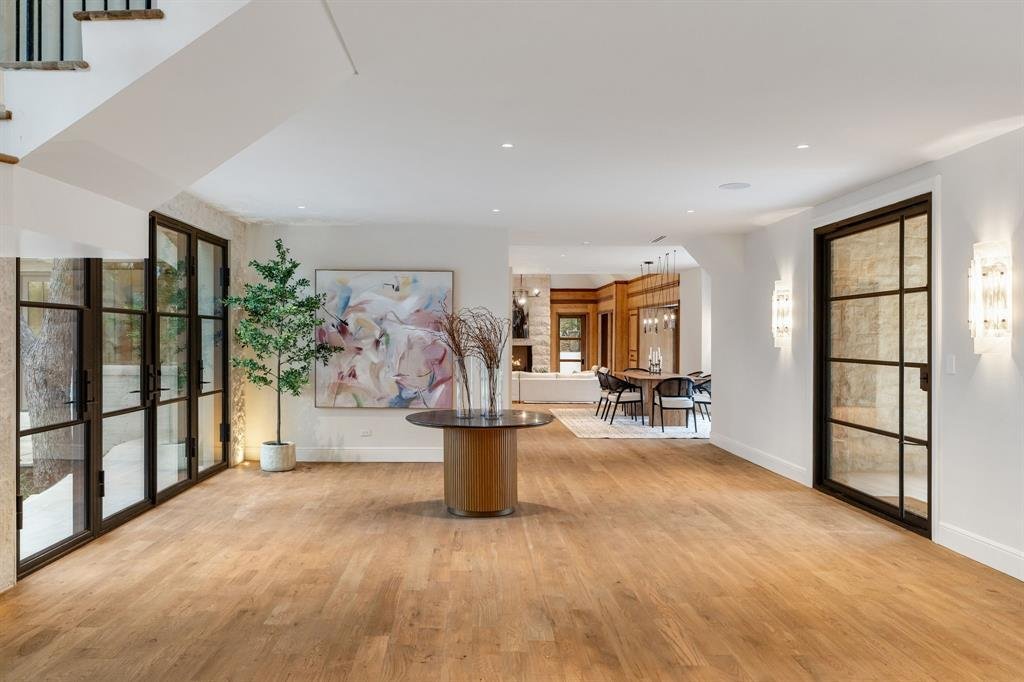
Set on .7 acres in prestigious Preston Hollow, this estate has undergone a $2MM+ transformation of extraordinary scope, resulting in an essentially new architectural residence. Imported hand-hewn beams, architectural steel, walls of glass, white oak hardwoods and bespoke millwork create a sophisticated interplay of warmth and modernity. The renewed brick, natural stone and stucco exterior introduc
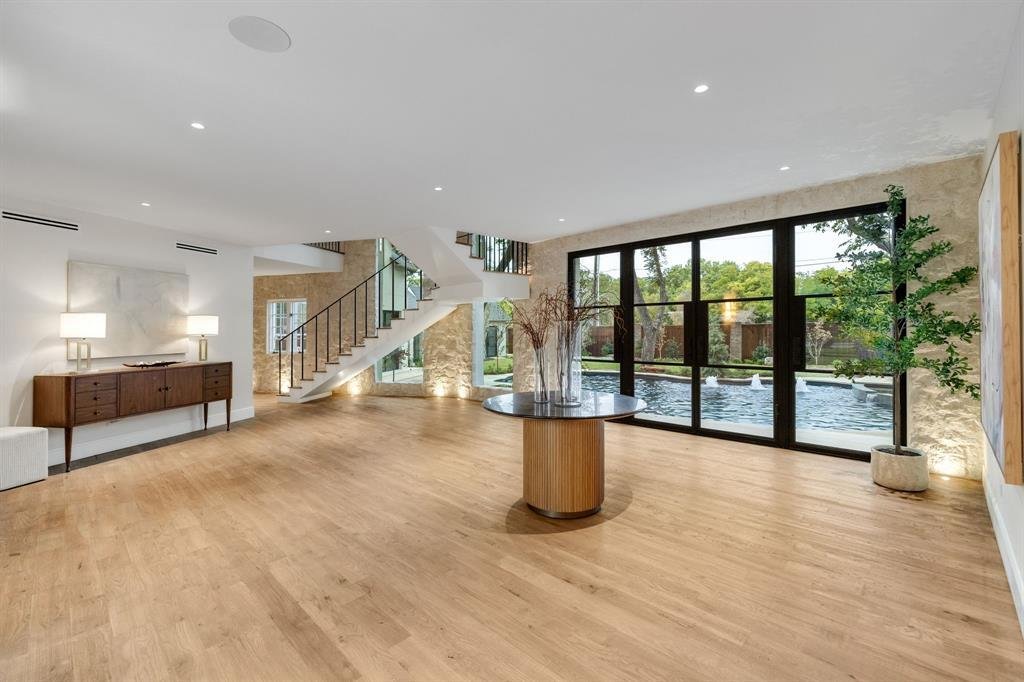
Set on .7 acres in prestigious Preston Hollow, this estate has undergone a $2MM+ transformation of extraordinary scope, resulting in an essentially new architectural residence. Imported hand-hewn beams, architectural steel, walls of glass, white oak hardwoods and bespoke millwork create a sophisticated interplay of warmth and modernity. The renewed brick, natural stone and stucco exterior introduces interiors distinguished by rare stone, artisan tile, unlacquered brass and curated antique and designer lighting. At the heart of the home, the chef’s kitchen pairs custom white oak cabinetry with integrated Wolf, Sub-Zero and Cove appliances and striking Calacatta Vagli Oro marble. An adjoining butler’s pantry continues the palette with coordinating marble and handcrafted Zellige tile, while custom stone-clad bars with Sub-Zero wine refrigeration and specialty beverage amenities serve the home’s entertaining spaces. The main level encompasses an expansive guest suite w sitting room and an entirely new primary retreat featuring dual custom closets, a two-sided fireplace and spa bath with dual-head steam shower. Every bedroom offers a private ensuite bath. A dedicated wellness center includes a Finnish sauna, private fitness room and sparkling, chilled and boiling filtered water, while an upstairs game room provides a separate retreat. Integrated technology controls indoor and outdoor sound, lighting, garage doors and irrigation through wall-mounted iPads. A new five-car garage further reflects the breadth of the transformation. Beyond the interiors, landscape architect-designed grounds unfold around a secluded owner’s garden, resort-inspired pool and hot tub, and dramatic outdoor stone fireplace. Designed with equal consideration for intimate living and grand-scale entertaining, the residence is defined by exceptional materials, exacting craftsmanship and an uncommon level of finish—a singular Preston Hollow estate offering privacy, scale and architectural distinction.
-
Property type
House
-
Year built
1940
-
Price/sqft
$868
Features
Explore the Area
6043 Walnut Hill Circle, Dallas, Texas, United States
View on Google Maps
Price per sqft
Low
High
Joined 1 year ago
You have inquired about this property
The agent will contact you soon by
Listed by
145
Listings
2025
Joined
Book home tour with the agent
Choose a date and whether you'd like a virtual or in-person tour with the agent.
Preferred date
Tour type
Last updated
Today
First listed
November 20
Listing reference
21425782
Listing status
The data relating to real estate for sale on this web site comes in part from the Broker Reciprocity Program of the NTREIS Multiple Listing Service. Real estate listings held by brokerage firms other than this broker are marked with the Broker Reciprocity logo and detailed information about them includes the name of the listing brokers.
Similar Properties Nearby
New Listings in Dallas


Explore More Homes for Sale
Dallas, TX, United States property types
- Houses for sale in Dallas, TX, United States
- Condos for sale in Dallas, TX, United States
- Townhouses for sale in Dallas, TX, United States
- Land for sale in Dallas, TX, United States
- Apartments for sale in Dallas, TX, United States
- Villas for sale in Dallas, TX, United States
- Farm Ranches for sale in Dallas, TX, United States
Dallas, TX, United States popular searches
- Properties with Garden in Dallas, TX, United States
- Properties with Pool in Dallas, TX, United States
- Properties with Balcony in Dallas, TX, United States
- Modern properties in Dallas, TX, United States
- Renovated properties in Dallas, TX, United States
- Properties with Fitness Center / Gym in Dallas, TX, United States
- City View properties in Dallas, TX, United States
- Properties with Elevator in Dallas, TX, United States
- Gated Community properties in Dallas, TX, United States
- Properties with Cinema in Dallas, TX, United States
- Panoramic / Scenic View properties in Dallas, TX, United States
- Water View properties in Dallas, TX, United States
- Properties with Library in Dallas, TX, United States
- Properties with Sauna in Dallas, TX, United States
- Properties with Tennis Court in Dallas, TX, United States
- Waterfront properties in Dallas, TX, United States
- Lake View properties in Dallas, TX, United States
- Lakefront properties in Dallas, TX, United States
- Hilltop properties in Dallas, TX, United States
- Golf View properties in Dallas, TX, United States
- Mansion properties in Dallas, TX, United States
- River View properties in Dallas, TX, United States
- Mountain View properties in Dallas, TX, United States
- Properties with Indoor Pool in Dallas, TX, United States
Related Guides & Stories
Trusted by the World's Leading Brokers
The agents behind the world's most exceptional properties list with JamesEdition.
- Listings from Sotheby's, Christie's, BARNES, and Engel & Völkers
- Every listing reviewed before it goes live
- Connect directly with verified listing agents
By continuing you agree to our Terms and Privacy Policy.
Brokerages we
partnered with
partnered with