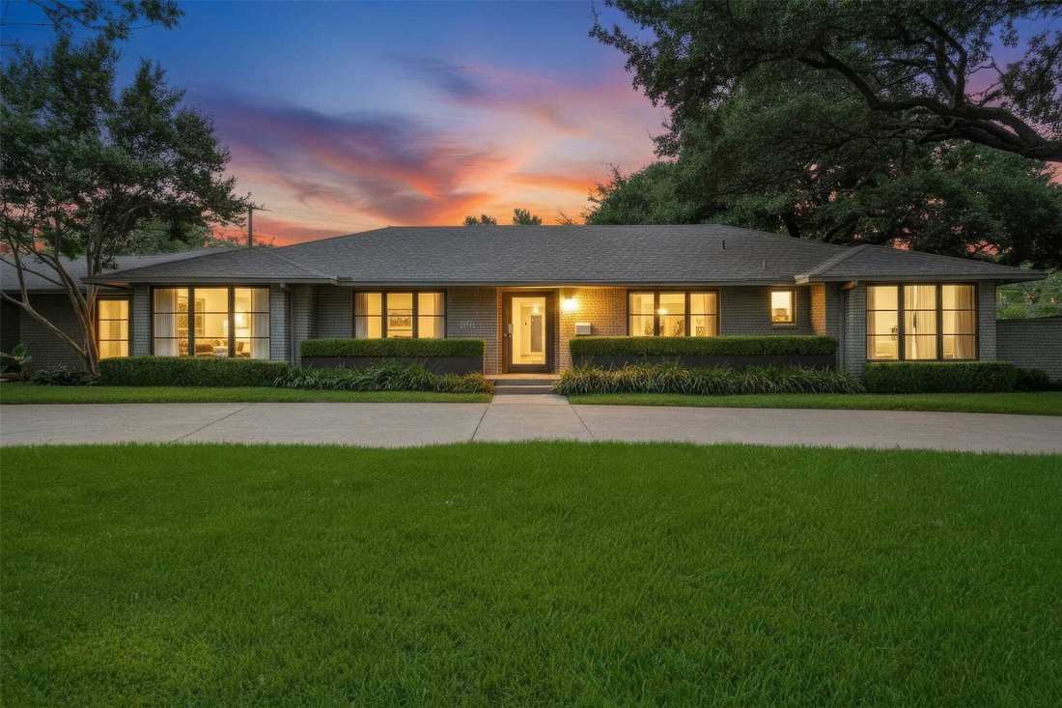
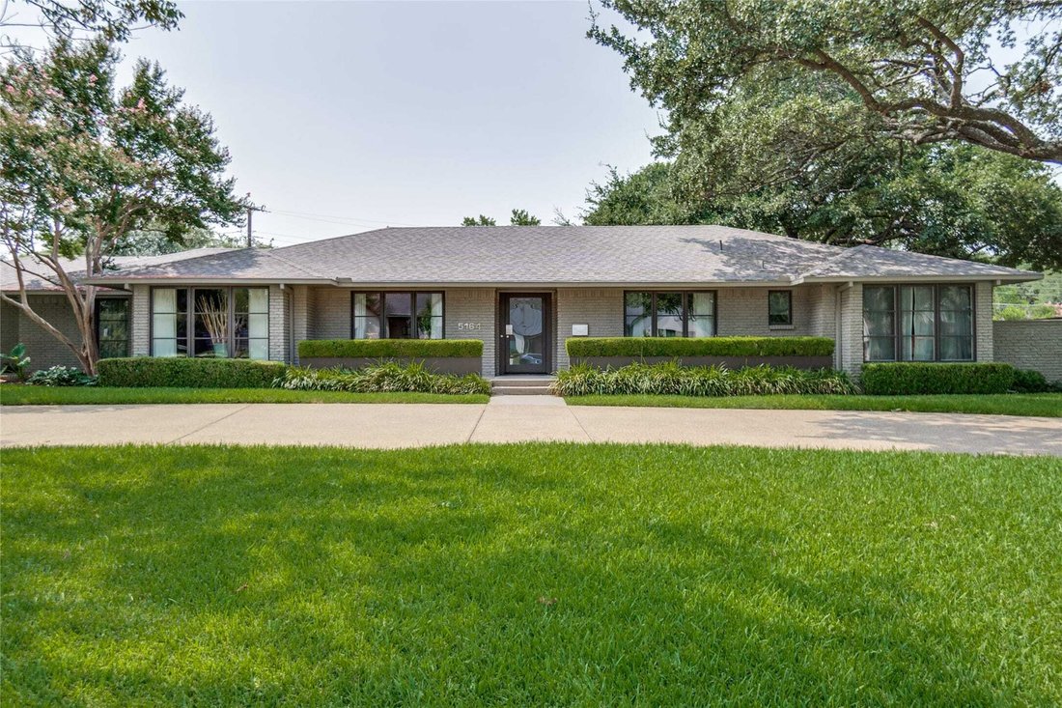
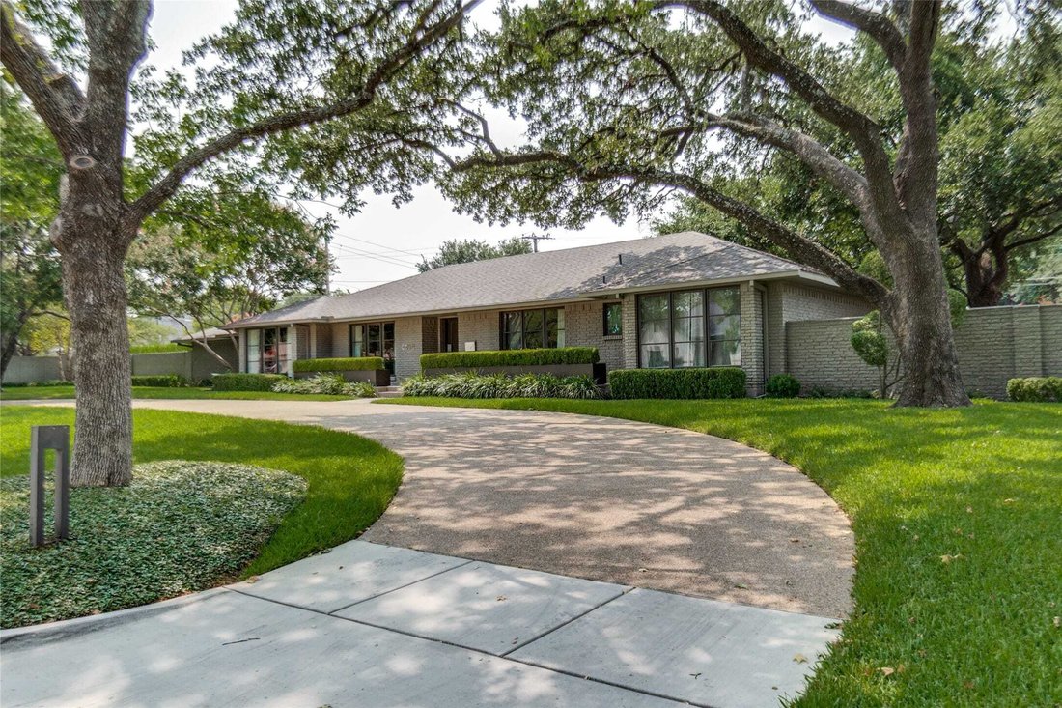
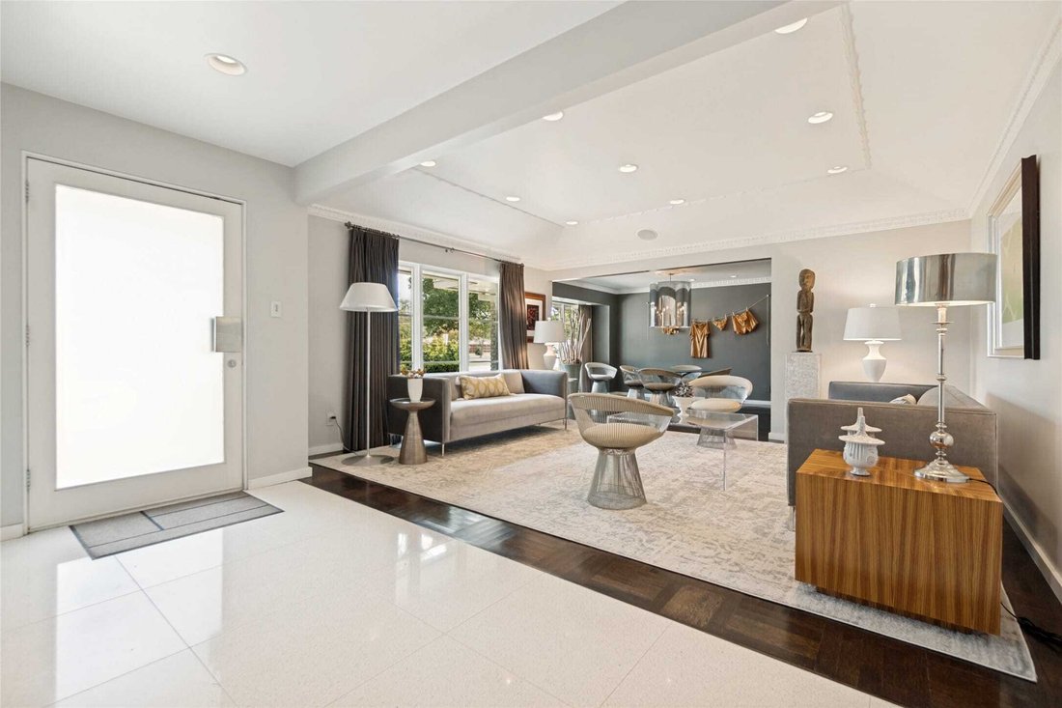
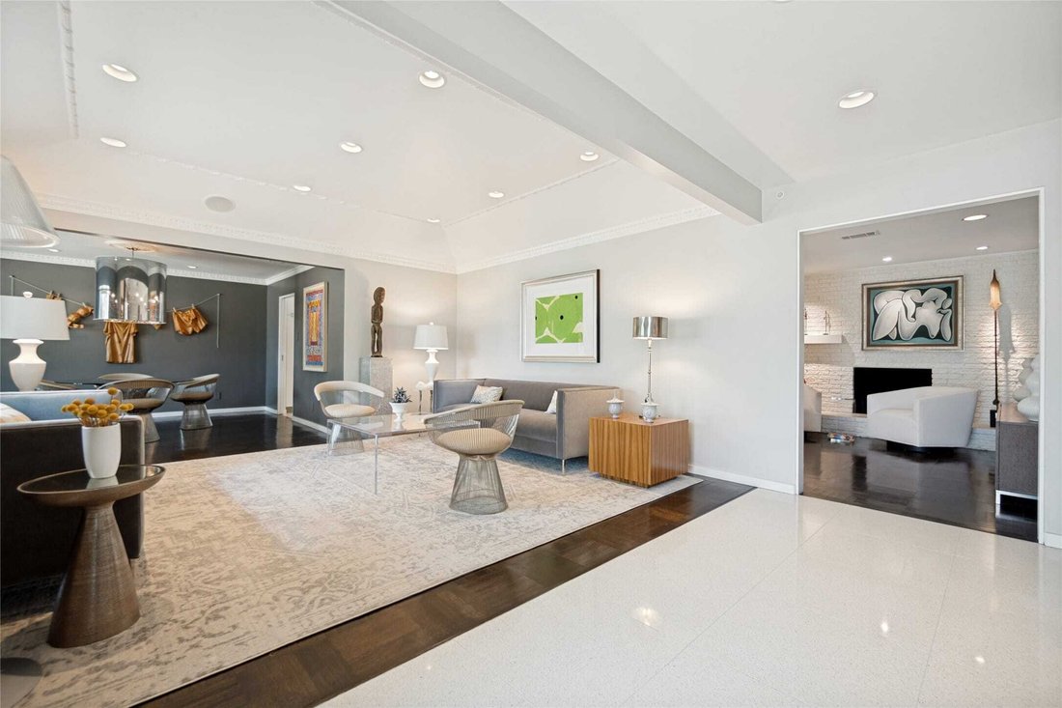
Elegantly Designed Home With Expansive Outdoor Oasis
- 4 Beds
- 4 Baths
- 3,412 Sqft
- Updated: August 7
- MLS#21349301
About the Property
-
Property type
House
-
Year built
1960
-
Price/sqft
$417
Features
Explore the Area
The agent will contact you soon by
Listed by
Book home tour with Eve Sullivan
Choose a date and whether you'd like a virtual or in-person tour with the agent.

Since 1985, the name Allie Beth Allman has been synonymous with the best estates, high-profile clientele, and su
Since 1985, the name Allie Beth Allman has been synonymous with the best estates, high-profile clientele, and superior customer service. Formed in 2003, Allie Beth Allman & Associates is recognized as one of the most productive residential real estate firms in Dallas and one of the fastest growing in North Texas. Allie Beth Allman & Associates is well established in Highland Park, University Park, Preston Hollow, Bluffview, Turtle Creek, Uptown and Lakewood/East Dallas - but our agents cover the entire Dallas-Fort Worth Metroplex.
Similar Properties Nearby
New Listings in Dallas
Explore More Homes for Sale
Dallas, TX, United States property types
- Houses for sale in Dallas, TX, United States
- Condos for sale in Dallas, TX, United States
- Townhouses for sale in Dallas, TX, United States
- Land for sale in Dallas, TX, United States
- Apartments for sale in Dallas, TX, United States
- Villas for sale in Dallas, TX, United States
- Farm Ranches for sale in Dallas, TX, United States
Dallas, TX, United States popular searches
- Properties with Garden in Dallas, TX, United States
- Properties with Pool in Dallas, TX, United States
- Properties with Balcony in Dallas, TX, United States
- Modern properties in Dallas, TX, United States
- Properties with Fitness Center / Gym in Dallas, TX, United States
- Renovated properties in Dallas, TX, United States
- Properties with Elevator in Dallas, TX, United States
- City View properties in Dallas, TX, United States
- Gated Community properties in Dallas, TX, United States
- Properties with Cinema in Dallas, TX, United States
- Panoramic / Scenic View properties in Dallas, TX, United States
- Properties with Library in Dallas, TX, United States
- Properties with Tennis Court in Dallas, TX, United States
- Properties with Sauna in Dallas, TX, United States
- Water View properties in Dallas, TX, United States
- Waterfront properties in Dallas, TX, United States
- Lake View properties in Dallas, TX, United States
- Lakefront properties in Dallas, TX, United States
- Mountain View properties in Dallas, TX, United States
- Mansion properties in Dallas, TX, United States
- Hilltop properties in Dallas, TX, United States
- Golf View properties in Dallas, TX, United States
- River View properties in Dallas, TX, United States
- Properties with Indoor Pool in Dallas, TX, United States
- Properties with Private Beach in Dallas, TX, United States
- High Altitude properties in Dallas, TX, United States
Related Guides & Stories
Trusted by the World's Leading Brokers
The agents behind the world's most exceptional properties list with JamesEdition.
- Listings from Sotheby's, Christie's, BARNES, and Engel & Völkers
- Every listing reviewed before it goes live
- Connect directly with verified listing agents
By continuing you agree to our Terms and Privacy Policy.
partnered with