$655,563
Maison Familiale 216 m² – 4 Chambres – 100 m² de Dépendances – Potentiel Locatif
- 4 Beds
- 1 Baths
- 2,326 Sqft
- Updated: Today
About the Property
Near Cysoing
Beautiful detached house in a sought-after area, especially appreciated by families.
With 216 m² of living space, generous volumes, outbuildings, and a plot of approximately 1,970 m², this property offers a comfortable living environment as well as real potential for development and enhancement.
From the entrance, you will be charmed by the spacious main liv
Beautiful detached house in a sought-after area, especially appreciated by families.
With 216 m² of living space, generous volumes, outbuildings, and a plot of approximately 1,970 m², this property offers a comfortable living environment as well as real potential for development and enhancement.
From the entrance, you will be charmed by the spacious main liv
Near Cysoing
Beautiful detached house in a sought-after area, especially appreciated by families.
With 216 m² of living space, generous volumes, outbuildings, and a plot of approximately 1,970 m², this property offers a comfortable living environment as well as real potential for development and enhancement.
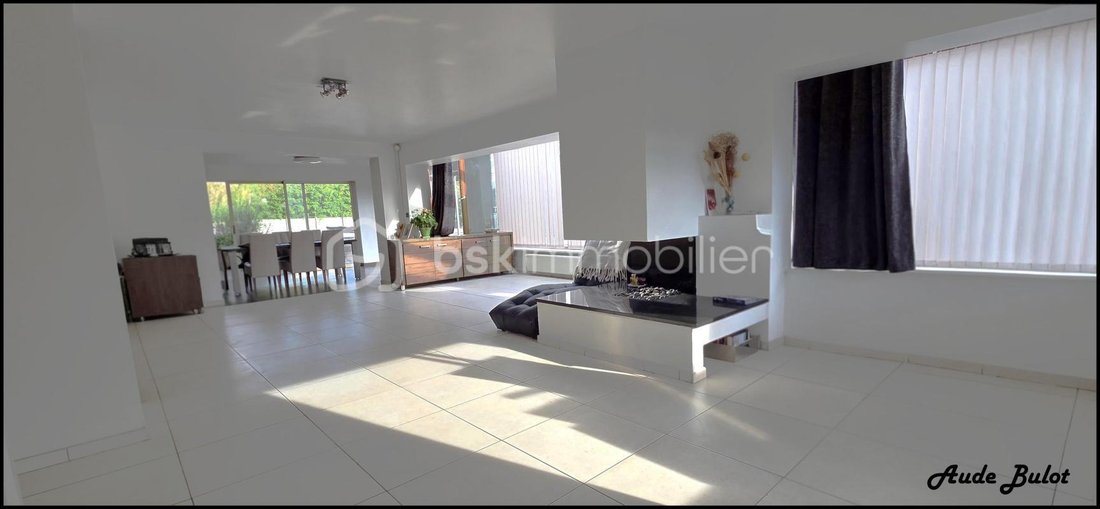
From the entrance, you will be charmed by the spacious main living room of 67 m², bright and warm, featuring a wood-burning fireplace.
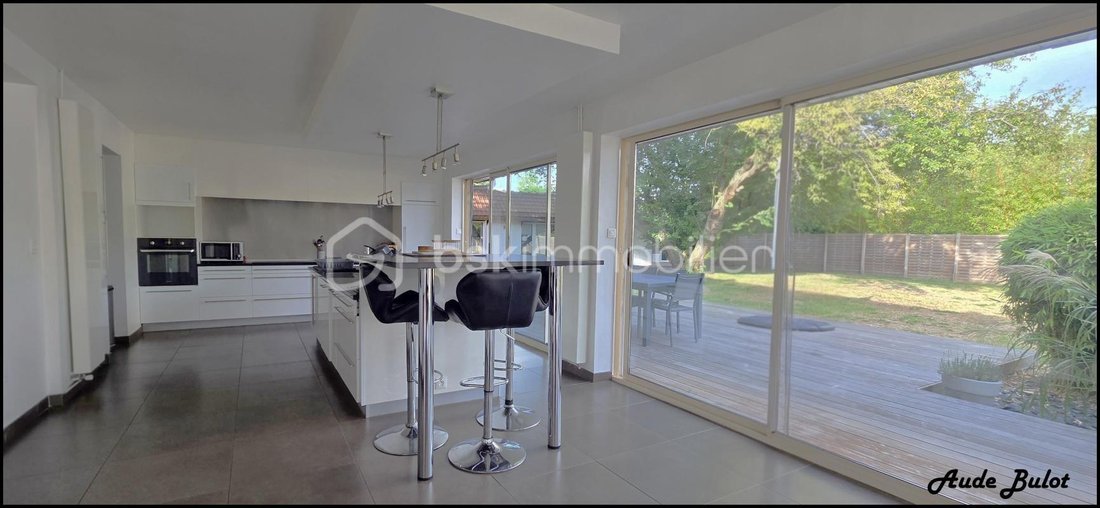
Adjacent to it, you will find a 46 m² area combining dining room and open kitchen, widely open to the outside. A rotating wood stove complements this pleasant living space.
The ground floor also includes a bedroom with storage, a shower room, a pantry, and a laundry room.
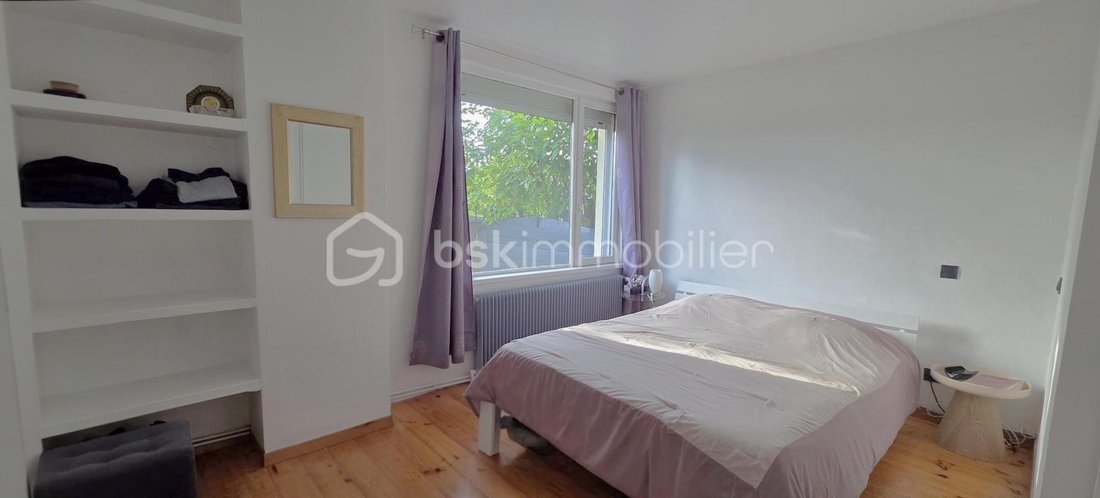
Upstairs, the sleeping area consists of 3 bedrooms, including a master suite with dressing room and private shower room, as well as a bathroom.
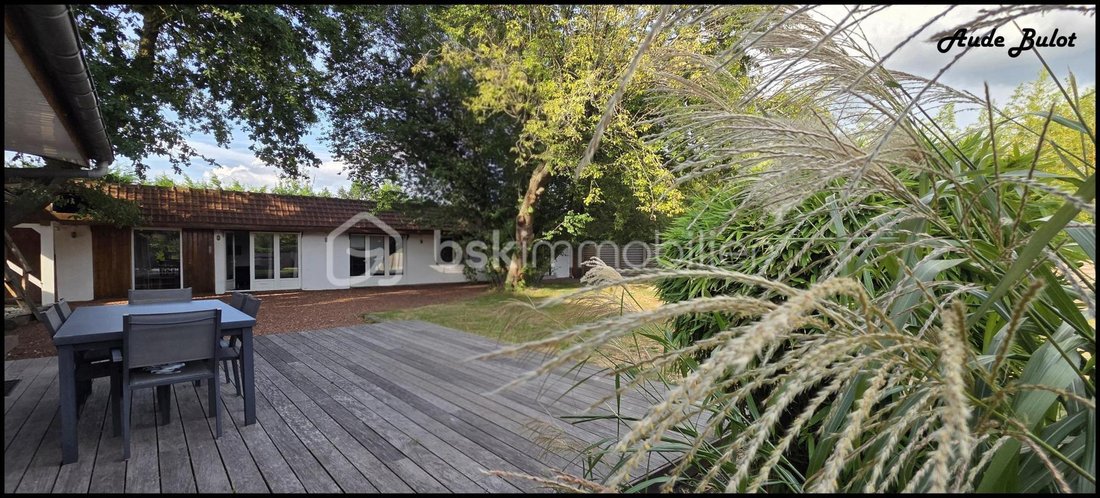
Outside, you can enjoy a well-maintained garden and a beautiful wooden terrace, ideal for family meals or relaxing moments.
A REAL PLUS: ABOUT 100 M² OF OUTBUILDINGS
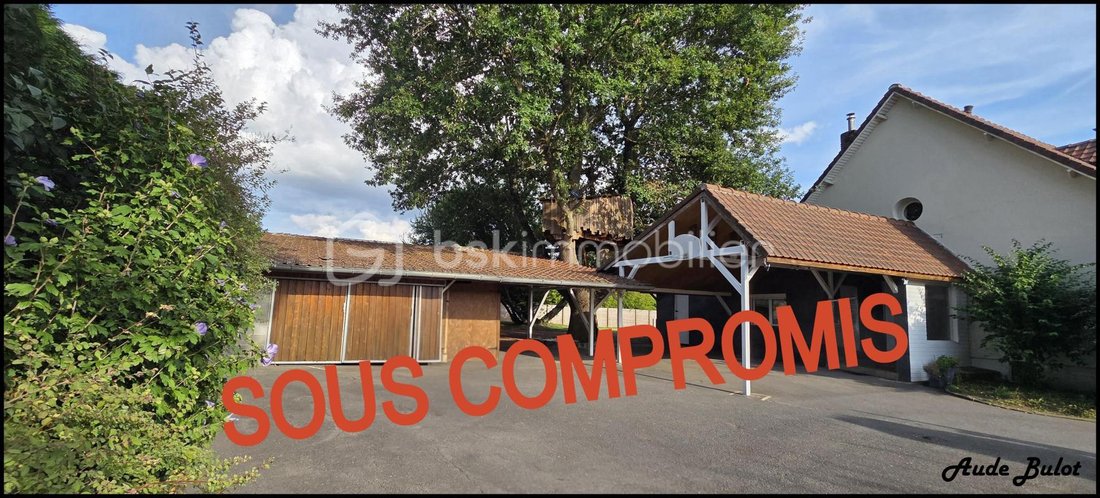
The property benefits from outbuildings totaling approximately 100 m², offering particularly interesting potential.
Depending on your project, these spaces can be used for storage, a workshop, a professional activity, or converted into independent rental accommodation.
A rare asset that can optimize the property’s potential and eventually generate rental income.
The property also includes several parking spaces, a carport, and a garage suitable for motorcycles, bicycles, etc.
You will appreciate the location of the house in Genech, a sought-after town known for its pleasant living environment and green surroundings.
The proximity to schools and the high school is a real advantage for families. Genech also allows you to enjoy a residential environment while remaining close to neighboring towns and main roads of the Pévèle region.
PROPERTY HIGHLIGHTS
- 216 m² of living space
- 4 bedrooms
- 67 m² living room
- 46 m² dining room / kitchen
- Fireplace and wood stove
- Master suite with dressing room and shower room
- Garden and wooden terrace
- Numerous parking spaces
- Carport
- Motorcycle / bicycle garage
- Approximately 100 m² of outbuildings
- Potential for conversion into rental accommodation
- Close to schools and high school
- Sought-after area of Genech
A property with exceptional volumes, offering both a high quality family lifestyle and rare potential for enhancement.
This listing reference 345491 is presented by your commercial agent BSK Immobilier AUDE BULOT (EI), registered with the RSAC of TOURCOING (59200) under number [hidden information].
Price: €598,000
Agency fees are the responsibility of the seller.
About energy performance:
Date of energy diagnosis: 04/10/2026
ENERGY CLASS: D (248 kWhEP/m²/year)
CLIMATE CLASS: D (40 kg CO2/m²/year)
Estimated annual energy costs for standard use: between €3,850 and €5,280 per year. Average energy prices indexed to 2021 (subscriptions included).
A valid ID will be requested during the visit.
Information on risks to which this property is exposed is available on the Géorisques website: ***
Information on the risks to which this property is exposed is available on the Géorisques website: https://www.georisques.gouv.fr/
Beautiful detached house in a sought-after area, especially appreciated by families.
With 216 m² of living space, generous volumes, outbuildings, and a plot of approximately 1,970 m², this property offers a comfortable living environment as well as real potential for development and enhancement.
From the entrance, you will be charmed by the spacious main living room of 67 m², bright and warm, featuring a wood-burning fireplace.
Adjacent to it, you will find a 46 m² area combining dining room and open kitchen, widely open to the outside. A rotating wood stove complements this pleasant living space.
The ground floor also includes a bedroom with storage, a shower room, a pantry, and a laundry room.
Upstairs, the sleeping area consists of 3 bedrooms, including a master suite with dressing room and private shower room, as well as a bathroom.
Outside, you can enjoy a well-maintained garden and a beautiful wooden terrace, ideal for family meals or relaxing moments.
A REAL PLUS: ABOUT 100 M² OF OUTBUILDINGS
The property benefits from outbuildings totaling approximately 100 m², offering particularly interesting potential.
Depending on your project, these spaces can be used for storage, a workshop, a professional activity, or converted into independent rental accommodation.
A rare asset that can optimize the property’s potential and eventually generate rental income.
The property also includes several parking spaces, a carport, and a garage suitable for motorcycles, bicycles, etc.
You will appreciate the location of the house in Genech, a sought-after town known for its pleasant living environment and green surroundings.
The proximity to schools and the high school is a real advantage for families. Genech also allows you to enjoy a residential environment while remaining close to neighboring towns and main roads of the Pévèle region.
PROPERTY HIGHLIGHTS
- 216 m² of living space
- 4 bedrooms
- 67 m² living room
- 46 m² dining room / kitchen
- Fireplace and wood stove
- Master suite with dressing room and shower room
- Garden and wooden terrace
- Numerous parking spaces
- Carport
- Motorcycle / bicycle garage
- Approximately 100 m² of outbuildings
- Potential for conversion into rental accommodation
- Close to schools and high school
- Sought-after area of Genech
A property with exceptional volumes, offering both a high quality family lifestyle and rare potential for enhancement.
This listing reference 345491 is presented by your commercial agent BSK Immobilier AUDE BULOT (EI), registered with the RSAC of TOURCOING (59200) under number [hidden information].
Price: €598,000
Agency fees are the responsibility of the seller.
About energy performance:
Date of energy diagnosis: 04/10/2026
ENERGY CLASS: D (248 kWhEP/m²/year)
CLIMATE CLASS: D (40 kg CO2/m²/year)
Estimated annual energy costs for standard use: between €3,850 and €5,280 per year. Average energy prices indexed to 2021 (subscriptions included).
A valid ID will be requested during the visit.
Information on risks to which this property is exposed is available on the Géorisques website: ***
Information on the risks to which this property is exposed is available on the Géorisques website: https://www.georisques.gouv.fr/
-
Property type
House
-
Year built
1974
-
Price/sqft
$281
-
Emissions
D
-
Consumption
D
Features
- Garden
- Terrace
- Garage
- Fireplace
- Open Kitchen
- Walk In Closet
- Parking
Explore the Area
rue DU PLUMONT, Cysoing, Hauts-de-France, France
View on Google Maps
Price per sqft
Low
High
Joined 1 month ago
You have inquired about this property
The agent will contact you soon by
Listed by
573
Listings
2026
Joined
Book home tour with the agent
Choose a date and whether you'd like a virtual or in-person tour with the agent.
Preferred date
Tour type
Last updated
Today
First listed
November 19
Listing reference
345491
Trusted by the World's Leading Brokers
The agents behind the world's most exceptional properties list with JamesEdition.
- Listings from Sotheby's, Christie's, BARNES, and Engel & Völkers
- Every listing reviewed before it goes live
- Connect directly with verified listing agents
By continuing you agree to our Terms and Privacy Policy.