


$1,230,909
Cysoing – Quennaumont: Architect Designed House With Swimming Pool
- 6 Beds
- 3,014 Sqft
- Updated: September 24
About the Property
Set in a quiet, private residential area within a secure estate, this architect-designed house of approximately 280 m² stands out for its Wattel-style architecture, its generous proportions and its virtually single-storey layout.
On the ground floor, the entrance opens onto a beautiful, dual-aspect reception area divided into several spaces: a living room largely facing the swimming pool and t
On the ground floor, the entrance opens onto a beautiful, dual-aspect reception area divided into several spaces: a living room largely facing the swimming pool and t
Set in a quiet, private residential area within a secure estate, this architect-designed house of approximately 280 m² stands out for its Wattel-style architecture, its generous proportions and its virtually single-storey layout.
On the ground floor, the entrance opens onto a beautiful, dual-aspect reception area divided into several spaces: a living room largely facing the swimming pool and terrace, a dining area extending from the kitchen, and a lower-level, more intimate sitting room.
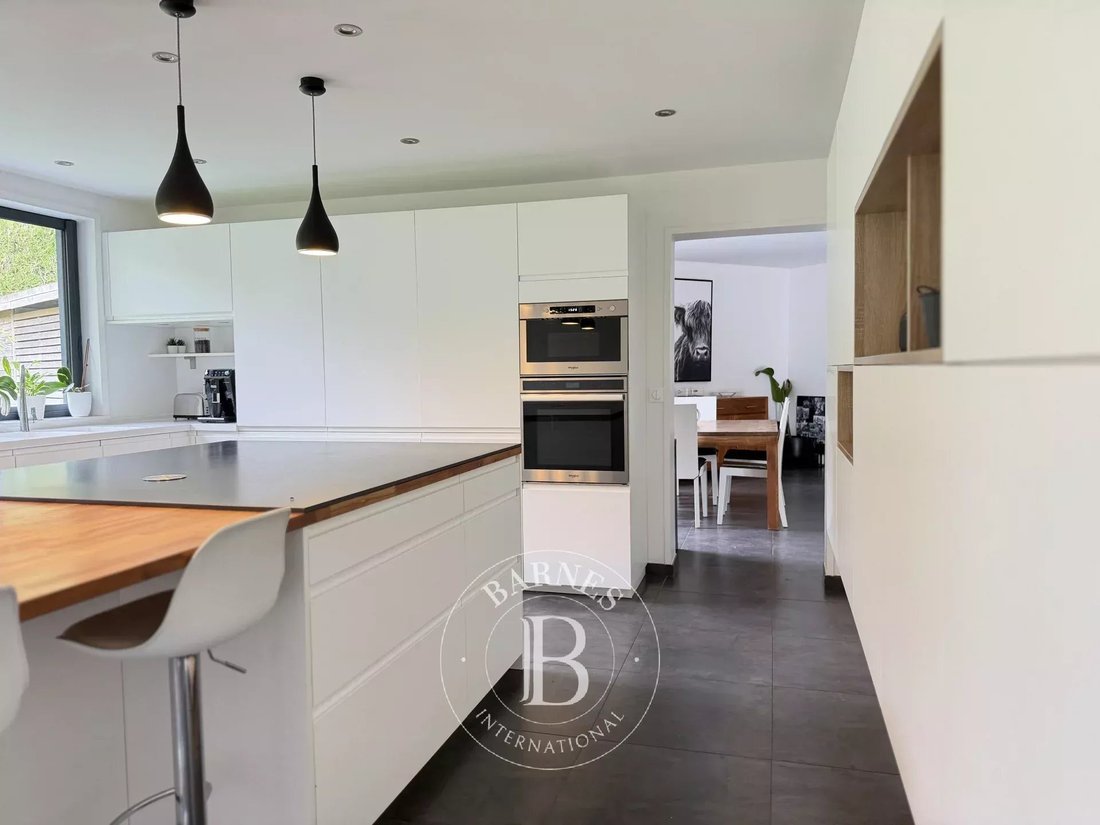
The kitchen, which is both separate and open to the reception areas, is fully fitted and features a breakfast nook. A bedroom, which could also be converted into an office, overlooks the lounge and adds to the originality of the layout.
The house is organised into two wings. The first houses a very large bedroom with a washbasin, a linen room/laundry room/boiler room, as well as access to a cellar comprising two rooms and the crawl space.
The second wing is dedicated to the sleeping quarters and comprises a master bedroom with a walk-in wardrobe and en-suite bathroom, two further bedrooms, a bathroom, and a fourth bedroom with its own en-suite bathroom. Ample bespoke storage space completes the property.
The living areas enjoy unobstructed views of the gardens, as the house is flanked on both sides by landscaped and wooded areas. On the south side, the garden features several terraces and a swimming pool, whilst on the north side, a vast lawned garden adds depth and perspective.
A carport providing parking for two vehicles, complete with storage space, rounds off the property.
An architect-designed house with a unique layout, where the spaces, the views of the gardens and the outdoor areas flow naturally around the house and its swimming pool.
Information on the risks to which this property is exposed is available on the Géorisques website: https://www.georisques.gouv.fr/
On the ground floor, the entrance opens onto a beautiful, dual-aspect reception area divided into several spaces: a living room largely facing the swimming pool and terrace, a dining area extending from the kitchen, and a lower-level, more intimate sitting room.
The kitchen, which is both separate and open to the reception areas, is fully fitted and features a breakfast nook. A bedroom, which could also be converted into an office, overlooks the lounge and adds to the originality of the layout.
The house is organised into two wings. The first houses a very large bedroom with a washbasin, a linen room/laundry room/boiler room, as well as access to a cellar comprising two rooms and the crawl space.
The second wing is dedicated to the sleeping quarters and comprises a master bedroom with a walk-in wardrobe and en-suite bathroom, two further bedrooms, a bathroom, and a fourth bedroom with its own en-suite bathroom. Ample bespoke storage space completes the property.
The living areas enjoy unobstructed views of the gardens, as the house is flanked on both sides by landscaped and wooded areas. On the south side, the garden features several terraces and a swimming pool, whilst on the north side, a vast lawned garden adds depth and perspective.
A carport providing parking for two vehicles, complete with storage space, rounds off the property.
An architect-designed house with a unique layout, where the spaces, the views of the gardens and the outdoor areas flow naturally around the house and its swimming pool.
Information on the risks to which this property is exposed is available on the Géorisques website: https://www.georisques.gouv.fr/
-
Property type
House
-
Year built
1977
-
Price/sqft
$408
Features
Explore the Area
Cysoing, Hauts-de-France, France
View on Google Maps
Price per sqft
Low
High
Joined 7 years ago
You have inquired about this property
The agent will contact you soon by
Listed by
82
Listings
2019
Joined
Book home tour with the agent
Choose a date and whether you'd like a virtual or in-person tour with the agent.
Preferred date
Tour type
Last updated
September 24
First listed
September 24
Listing reference
87404911
Trusted by the World's Leading Brokers
The agents behind the world's most exceptional properties list with JamesEdition.
- Listings from Sotheby's, Christie's, BARNES, and Engel & Völkers
- Every listing reviewed before it goes live
- Connect directly with verified listing agents
By continuing you agree to our Terms and Privacy Policy.