$2,100,000
21508 Remodeled Single Story Luxury Home For Sale In Lomas De Ayarco
- 4 Beds
- 4 Baths
- 8,439 Sqft
- 26,490 Sqft lot
- Updated: August 18
About the Property
Casa Privanza
More than a residence, Casa Privanza is a home designed to support family life through its different stages. Expansive gardens provide generous space for children to play, pets to enjoy the outdoors, and family and friends to spend time together without leaving home. The social areas accommodate everything from relaxed afternoons to larger gatherings, surrounded by greenery,
More than a residence, Casa Privanza is a home designed to support family life through its different stages. Expansive gardens provide generous space for children to play, pets to enjoy the outdoors, and family and friends to spend time together without leaving home. The social areas accommodate everything from relaxed afternoons to larger gatherings, surrounded by greenery,
Casa Privanza
More than a residence, Casa Privanza is a home designed to support family life through its different stages. Expansive gardens provide generous space for children to play, pets to enjoy the outdoors, and family and friends to spend time together without leaving home. The social areas accommodate everything from relaxed afternoons to larger gatherings, surrounded by greenery, privacy, and comfortable indoor-outdoor spaces.
Located in Lomas de Ayarco, one of the most established residential areas on the east side of San José, this fully remodeled, single-story residence combines generous proportions, contemporary interiors, modern technology, and extensive security infrastructure. For buyers exploring luxury homes Costa Rica and Costa Rica luxury real estate in the Central Valley, Casa Privanza offers the advantages of a substantial independent residence in a highly convenient Curridabat location.
The surrounding neighborhood includes established residences and diplomatic representations, including the embassies of Nicaragua, Russia, and Malta. This setting provides a quiet residential environment while remaining close to schools, universities, medical services, shopping, restaurants, and the everyday conveniences of Curridabat.
The home underwent a comprehensive renovation approximately one year ago. The work extended well beyond cosmetic improvements and included an entirely new electrical system, renewed plumbing, modern windows, updated millwork, new window treatments, and a carefully selected collection of materials and finishes. The result is a residence that combines the scale and established setting of the original property with the functionality and appearance of a contemporary home.
From its clean-lined façade and substantial perimeter wall, Casa Privanza places a strong emphasis on privacy and security. Its security infrastructure includes a perimeter electric fence, a system of 36 strategically positioned surveillance cameras, and a separate guardhouse with a bathroom and reinforced window. The surrounding community also has an organized neighborhood network, with additional private security options available in the area.

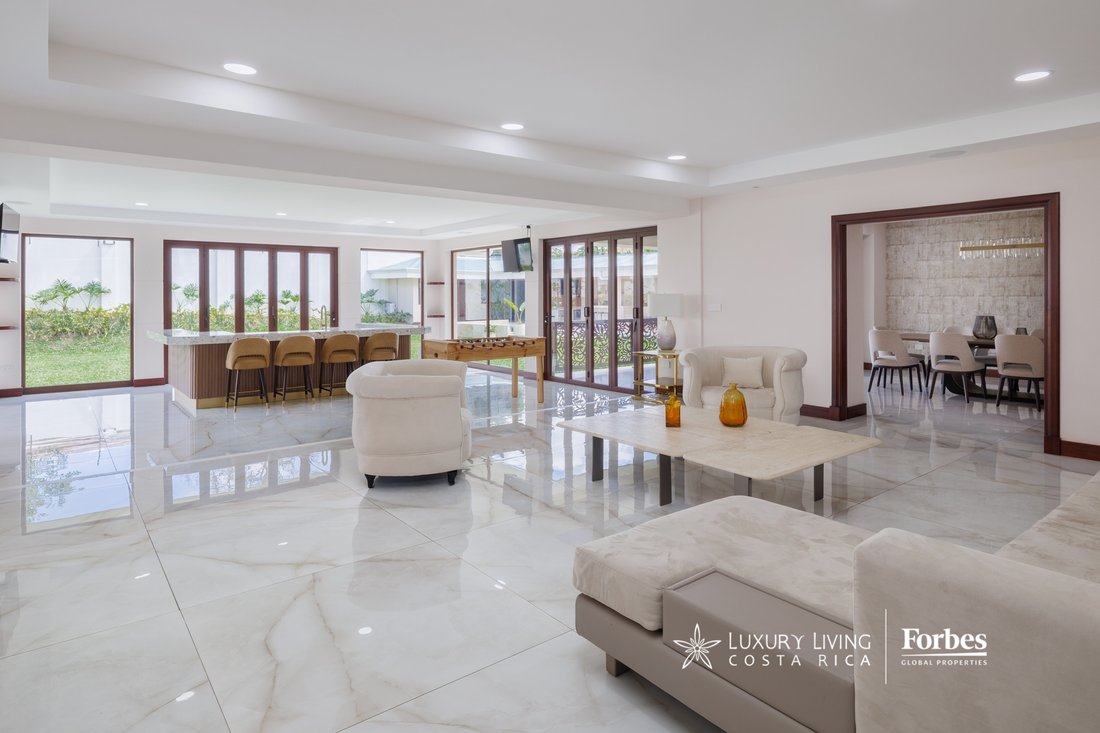
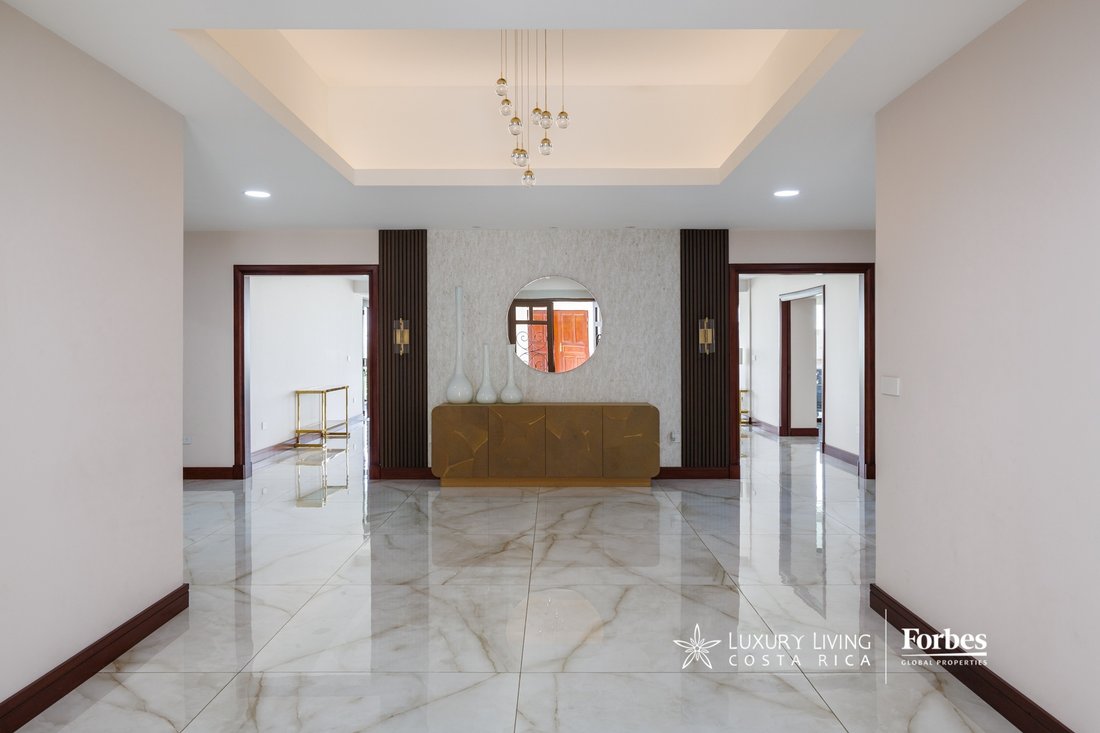
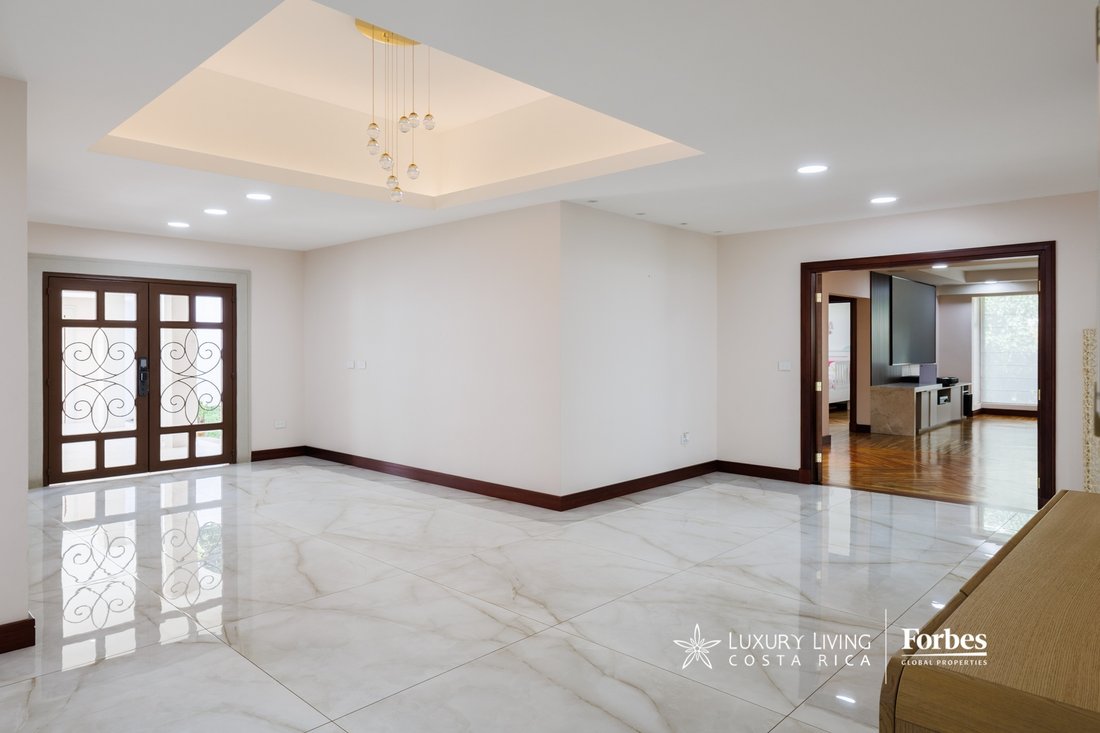
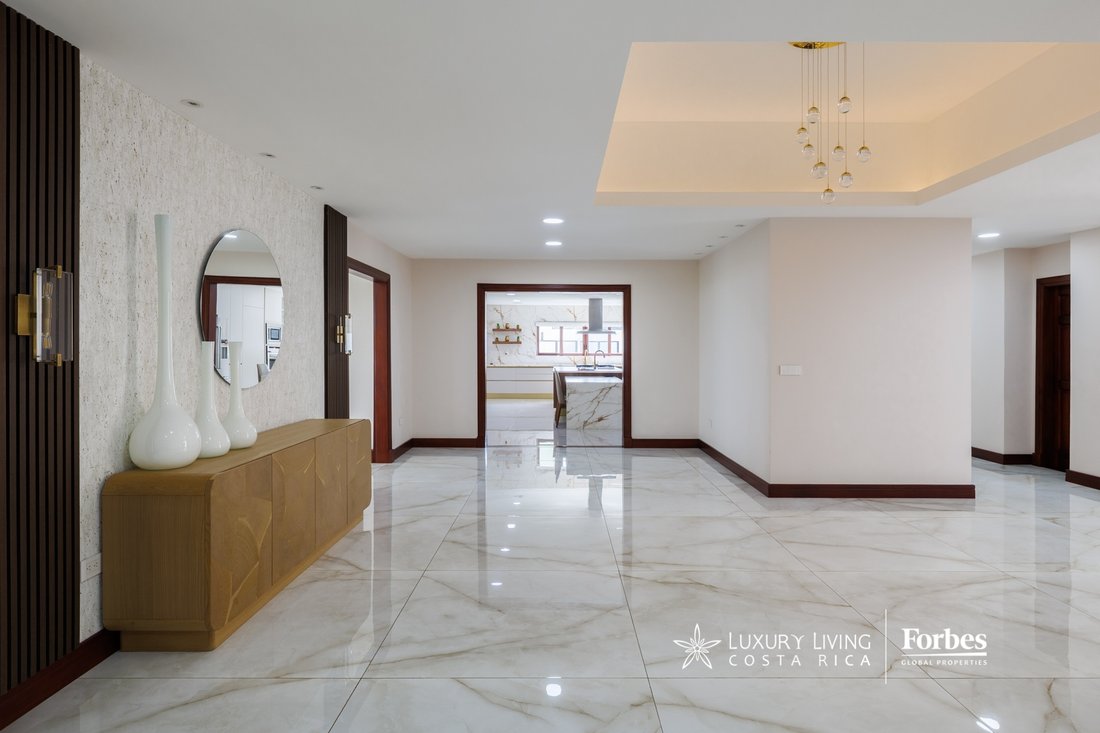
A spacious entrance lobby introduces the scale of the interiors. Large-format flooring, architectural ceilings, integrated audio, and generous proportions define the main social spaces, while the layout creates an easy connection between entertaining areas and the gardens.
The main living room, bar, formal dining area for eight, and covered terrace connect through wide sliding doors that allow the home to open toward the landscaped grounds. This indoor-outdoor configuration is one of the residence’s defining luxury home amenities, creating a flexible setting for everyday family life as well as entertaining.
The rear garden serves as a central part of the home. Expansive lawns provide room for children’s activities, pets, and outdoor gatherings, while an ornamental fountain and gas-powered fire pit create additional settings for spending time outside throughout the year.
A fully equipped, covered BBQ area further extends the entertaining spaces. It includes internet connectivity, a cooktop, and an extractor hood, allowing meals and gatherings to move comfortably outdoors while remaining protected from the elements.
The kitchen is another focal point of the residence. Designed with the functionality of a chef’s kitchen, it features Calacatta Gold stone countertops and wall finishes, a substantial central island with an integrated gas cooktop, double built-in ovens, extensive cabinetry and storage, and a dedicated coffee station. Its open configuration connects naturally with the surrounding social areas and reflects the contemporary luxury design found throughout the remodeled interiors.
A separate television lounge or family room provides a more private setting for movies, sports, and everyday family activities.
The private wing prioritizes comfort and individuality. Restored wood floors bring warmth and character to the bedrooms, while each bedroom includes a private bathroom with shower, air conditioning, and abundant natural light.
Two secondary bedrooms feature walk-in closets and garden views. A third secondary bedroom provides direct access to the terrace and green areas. Each offers generous proportions and carefully selected finishes consistent with the rest of the residence.
The primary suite functions as a private retreat within the home, with direct garden access and its own terrace. It includes central air conditioning and an expansive boutique-style walk-in closet with a central island and a separate exit to the garden. The spa-inspired bathroom features dual vanities, two rainfall showers, and a separate toilet area, creating a comfortable and highly functional private space.
Casa Privanza also responds to the practical needs of contemporary living with a private office or multipurpose room equipped with split air conditioning. The space can serve as a dedicated home office, study, or library.
A separate covered gym adds another dimension to the home’s wellness and recreational amenities. Equipped with split air conditioning, a television, and two bathrooms, it provides a versatile area for exercise and other activities without interfering with the main living spaces.
Service and utility areas are equally well considered. The residence includes a spacious laundry room with extensive storage, complete staff quarters with a private bathroom and closet, an exterior storage room, dedicated tool storage, and parking for six vehicles within the property, including four covered spaces.
The home’s technical infrastructure represents a significant investment in day-to-day reliability. Casa Privanza includes a gas-powered backup generator, water storage tank, two hot-water tanks, an automated irrigation system with a pump, and integrated audio throughout the social areas, with independent control through a mobile application.
The residence is offered turnkey, including furniture, equipment, and recently installed window treatments. The motorized bedroom curtains are also included, making the property ready for immediate occupancy.
Its location provides convenient access to Universidad Santa Paula, Estación Atocha, medical centers, supermarkets, schools, restaurants, and many of the principal services available on the east side of San José. This combination of residential surroundings and urban accessibility makes the property particularly relevant within Central Valley Costa Rica real estate.
At a time when many newer homes prioritize density, Casa Privanza offers something increasingly valued: space. Its single-level configuration and substantial gardens create a home where daily life can unfold comfortably, from breakfast on the terrace and afternoons in the garden to evenings around the fire pit and gatherings with family and friends.
Within the market for luxury properties for sale and high end real estate Costa Rica, Casa Privanza stands out through a specific combination of attributes: a single-story layout, extensive gardens, a recent comprehensive renovation, substantial security systems, contemporary technical infrastructure, generous entertaining areas, and a strategic Curridabat location.
For those considering homes for sale Costa Rica, luxury real estate for sale, or international luxury real estate in the Central Valley, Casa Privanza presents a thoughtfully remodeled residence designed around privacy, functionality, and the everyday experience of living well at home.
It is a residence created for family life, entertaining, quiet moments, and long-term comfort, with the infrastructure and furnishings already in place to enjoy it from the start.
More than a residence, Casa Privanza is a home designed to support family life through its different stages. Expansive gardens provide generous space for children to play, pets to enjoy the outdoors, and family and friends to spend time together without leaving home. The social areas accommodate everything from relaxed afternoons to larger gatherings, surrounded by greenery, privacy, and comfortable indoor-outdoor spaces.
Located in Lomas de Ayarco, one of the most established residential areas on the east side of San José, this fully remodeled, single-story residence combines generous proportions, contemporary interiors, modern technology, and extensive security infrastructure. For buyers exploring luxury homes Costa Rica and Costa Rica luxury real estate in the Central Valley, Casa Privanza offers the advantages of a substantial independent residence in a highly convenient Curridabat location.
The surrounding neighborhood includes established residences and diplomatic representations, including the embassies of Nicaragua, Russia, and Malta. This setting provides a quiet residential environment while remaining close to schools, universities, medical services, shopping, restaurants, and the everyday conveniences of Curridabat.
The home underwent a comprehensive renovation approximately one year ago. The work extended well beyond cosmetic improvements and included an entirely new electrical system, renewed plumbing, modern windows, updated millwork, new window treatments, and a carefully selected collection of materials and finishes. The result is a residence that combines the scale and established setting of the original property with the functionality and appearance of a contemporary home.
From its clean-lined façade and substantial perimeter wall, Casa Privanza places a strong emphasis on privacy and security. Its security infrastructure includes a perimeter electric fence, a system of 36 strategically positioned surveillance cameras, and a separate guardhouse with a bathroom and reinforced window. The surrounding community also has an organized neighborhood network, with additional private security options available in the area.
A spacious entrance lobby introduces the scale of the interiors. Large-format flooring, architectural ceilings, integrated audio, and generous proportions define the main social spaces, while the layout creates an easy connection between entertaining areas and the gardens.
The main living room, bar, formal dining area for eight, and covered terrace connect through wide sliding doors that allow the home to open toward the landscaped grounds. This indoor-outdoor configuration is one of the residence’s defining luxury home amenities, creating a flexible setting for everyday family life as well as entertaining.
The rear garden serves as a central part of the home. Expansive lawns provide room for children’s activities, pets, and outdoor gatherings, while an ornamental fountain and gas-powered fire pit create additional settings for spending time outside throughout the year.
A fully equipped, covered BBQ area further extends the entertaining spaces. It includes internet connectivity, a cooktop, and an extractor hood, allowing meals and gatherings to move comfortably outdoors while remaining protected from the elements.
The kitchen is another focal point of the residence. Designed with the functionality of a chef’s kitchen, it features Calacatta Gold stone countertops and wall finishes, a substantial central island with an integrated gas cooktop, double built-in ovens, extensive cabinetry and storage, and a dedicated coffee station. Its open configuration connects naturally with the surrounding social areas and reflects the contemporary luxury design found throughout the remodeled interiors.
A separate television lounge or family room provides a more private setting for movies, sports, and everyday family activities.
The private wing prioritizes comfort and individuality. Restored wood floors bring warmth and character to the bedrooms, while each bedroom includes a private bathroom with shower, air conditioning, and abundant natural light.
Two secondary bedrooms feature walk-in closets and garden views. A third secondary bedroom provides direct access to the terrace and green areas. Each offers generous proportions and carefully selected finishes consistent with the rest of the residence.
The primary suite functions as a private retreat within the home, with direct garden access and its own terrace. It includes central air conditioning and an expansive boutique-style walk-in closet with a central island and a separate exit to the garden. The spa-inspired bathroom features dual vanities, two rainfall showers, and a separate toilet area, creating a comfortable and highly functional private space.
Casa Privanza also responds to the practical needs of contemporary living with a private office or multipurpose room equipped with split air conditioning. The space can serve as a dedicated home office, study, or library.
A separate covered gym adds another dimension to the home’s wellness and recreational amenities. Equipped with split air conditioning, a television, and two bathrooms, it provides a versatile area for exercise and other activities without interfering with the main living spaces.
Service and utility areas are equally well considered. The residence includes a spacious laundry room with extensive storage, complete staff quarters with a private bathroom and closet, an exterior storage room, dedicated tool storage, and parking for six vehicles within the property, including four covered spaces.
The home’s technical infrastructure represents a significant investment in day-to-day reliability. Casa Privanza includes a gas-powered backup generator, water storage tank, two hot-water tanks, an automated irrigation system with a pump, and integrated audio throughout the social areas, with independent control through a mobile application.
The residence is offered turnkey, including furniture, equipment, and recently installed window treatments. The motorized bedroom curtains are also included, making the property ready for immediate occupancy.
Its location provides convenient access to Universidad Santa Paula, Estación Atocha, medical centers, supermarkets, schools, restaurants, and many of the principal services available on the east side of San José. This combination of residential surroundings and urban accessibility makes the property particularly relevant within Central Valley Costa Rica real estate.
At a time when many newer homes prioritize density, Casa Privanza offers something increasingly valued: space. Its single-level configuration and substantial gardens create a home where daily life can unfold comfortably, from breakfast on the terrace and afternoons in the garden to evenings around the fire pit and gatherings with family and friends.
Within the market for luxury properties for sale and high end real estate Costa Rica, Casa Privanza stands out through a specific combination of attributes: a single-story layout, extensive gardens, a recent comprehensive renovation, substantial security systems, contemporary technical infrastructure, generous entertaining areas, and a strategic Curridabat location.
For those considering homes for sale Costa Rica, luxury real estate for sale, or international luxury real estate in the Central Valley, Casa Privanza presents a thoughtfully remodeled residence designed around privacy, functionality, and the everyday experience of living well at home.
It is a residence created for family life, entertaining, quiet moments, and long-term comfort, with the infrastructure and furnishings already in place to enjoy it from the start.
-
Property type
House
-
Floors
1
-
Year built
2025
-
Price/sqft
$248
Features
Explore the Area
WX4F+6W2, A064, San José Province, Curridabat, Ayarco Sur, 11801, Costa Rica
View on Google Maps
Price per sqft
Low
High

Joined 11 months ago
You have inquired about this property
The agent will contact you soon by
Listed by
12
Listings
2025
Joined
Book home tour with Carolina Sánchez y Daniel González
Choose a date and whether you'd like a virtual or in-person tour with the agent.
Preferred date
Tour type

Luxury Living Costa Rica
Plaza Tempo, 2do piso, Escazú, San Rafael, 10101, Escazu, San José, Costa Rica
View agency profile
Luxury Living Costa Rica | Forbes Global Properties is the exclusive representative of Forbes Global Properties in
Luxury Living Costa Rica | Forbes Global Properties is the exclusive representative of Forbes Global Properties in Costa Rica and one of the country’s most established luxury real estate firms. With more than 30 years of experience, the company has become a recognized authority in the luxury and ultra-luxury real estate market, both locally and internationally. Over the years, Luxury Living Costa Rica has evolved into a lifestyle-driven real estate brand, advising national and international buyers, sellers, and investors seeking exceptional properties and meaningful long-term value. The firm is known for its refined, end-to-end advisory approach, guiding clients through the purchase, sale, and rental of luxury assets with discretion, strategic insight, and deep market knowledge. The portfolio curated by Luxury Living Costa Rica includes a select collection of high-end and ultra-high-end residences such as architectural private estates, resort-style villas, beachfront and ocean-view homes, luxury properties within gated communities, penthouses and exclusive apartments, countryside estates, and development opportunities in prime locations across Costa Rica. A significant portion of this inventory is managed as private or off-market listings, allowing for a high level of confidentiality and personalized representation. Luxury Living Costa Rica’s expertise spans Costa Rica’s most desirable lifestyle destinations—from the prestigious residential communities of the Central Valley to iconic coastal enclaves, golf-front developments, mountain retreats, and private estates immersed in nature. This diversity allows the firm to represent a wide range of luxury lifestyles, including primary residences, second homes, resort living, and strategic real estate investments. As part of the Forbes Global Properties network, Luxury Living Costa Rica benefits from unparalleled global exposure, connecting Costa Rica’s most exceptional properties with a worldwide audience of discerning buyers. This alliance reinforces the firm’s commitment to excellence, credibility, and international reach, positioning each listing within a global luxury context. Built on a foundation of trust, integrity, discretion, and long-standing market expertise, Luxury Living Costa Rica | Forbes Global Properties continues to define the standard for luxury real estate advisory in Costa Rica, serving a sophisticated clientele seeking not just property, but a carefully curated lifestyle.
Last updated
August 18
First listed
August 15
Listing reference
21508
Similar Properties Nearby
New Listings in Curridabat




Explore More Homes for Sale
Curridabat, Costa Rica property types
Curridabat, Costa Rica popular searches
Related Guides & Stories
Trusted by the World's Leading Brokers
The agents behind the world's most exceptional properties list with JamesEdition.
- Listings from Sotheby's, Christie's, BARNES, and Engel & Völkers
- Every listing reviewed before it goes live
- Connect directly with verified listing agents
By continuing you agree to our Terms and Privacy Policy.