$1,200,000
21366 Detached House, 1 Floor, 4 Bedrooms Surrounded By Gardens
- 4 Beds
- 3 Baths
- 11,346 Sqft
- 15,264 Sqft lot
- Updated: September 14
- 17
About the Property
The Legacy House
The Legacy House: Where timeless craftsmanship meets garden serenity in one of the city’s most distinguished East Side neighborhoods.
Located in Lomas de Ayarco Sur in Curridabat, is a single-level independent residence defined by its solid construction, generous proportions, and a constant connection to its natural surroundings. Set within a well-established res
The Legacy House: Where timeless craftsmanship meets garden serenity in one of the city’s most distinguished East Side neighborhoods.
Located in Lomas de Ayarco Sur in Curridabat, is a single-level independent residence defined by its solid construction, generous proportions, and a constant connection to its natural surroundings. Set within a well-established res
The Legacy House
The Legacy House: Where timeless craftsmanship meets garden serenity in one of the city’s most distinguished East Side neighborhoods.
Located in Lomas de Ayarco Sur in Curridabat, is a single-level independent residence defined by its solid construction, generous proportions, and a constant connection to its natural surroundings. Set within a well-established residential area in the eastern side of San José, known for high-end homes and proximity to embassies, the location offers convenient access to educational centers, healthcare services, commercial areas, and main routes such as Route 1, allowing easy connectivity to Cartago, San Pedro, and downtown San José.
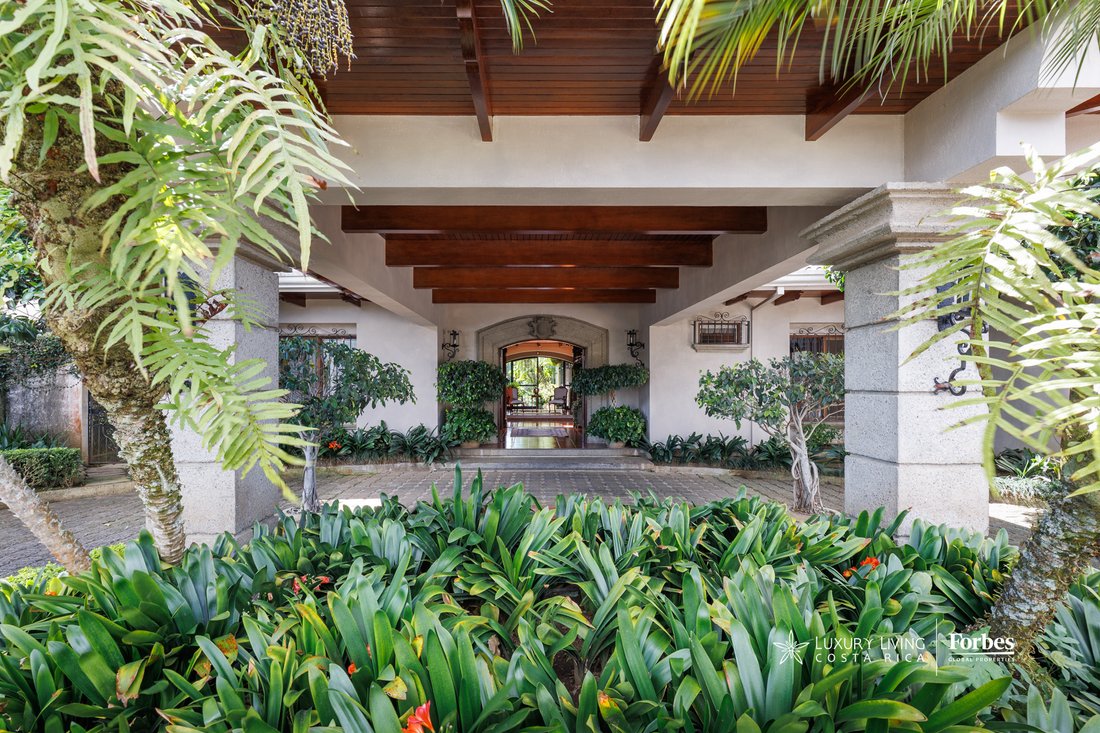
The property sits on a 1,418.73 m² lot and is surrounded by 509 m² of gardens that wrap around the home, creating a continuous green setting. This layout enhances privacy while maintaining a direct relationship with the outdoors from multiple interior spaces. The design prioritizes natural light, cross ventilation, and a seamless transition between social areas and exterior spaces.
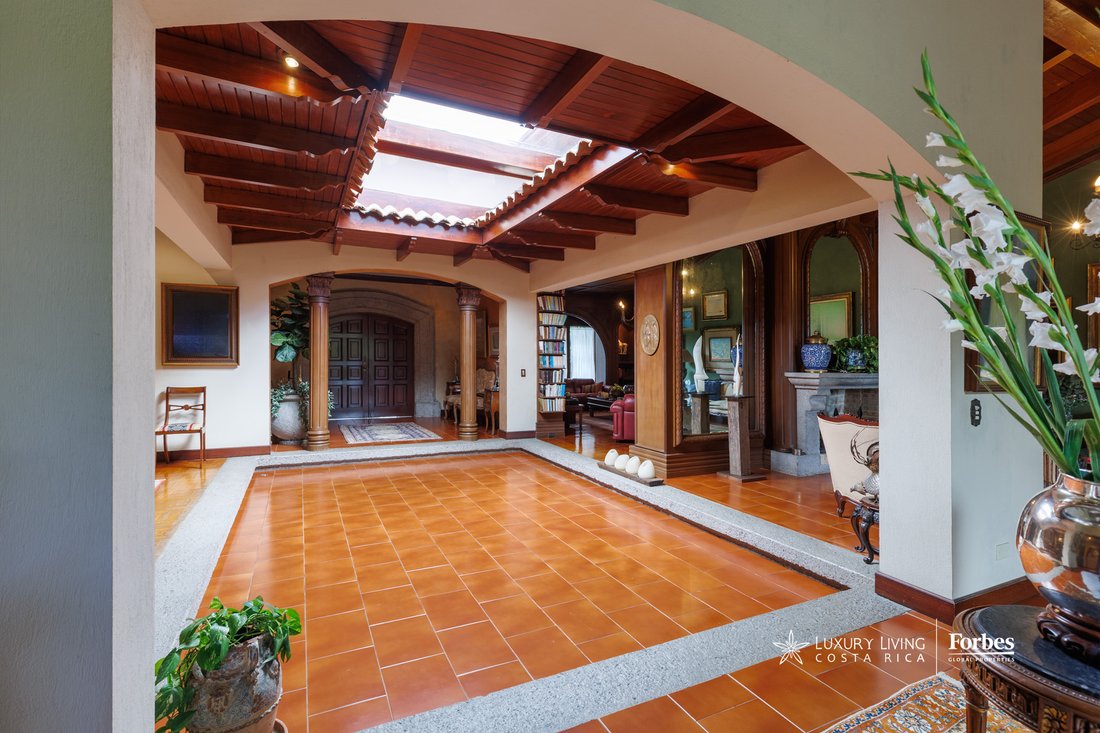
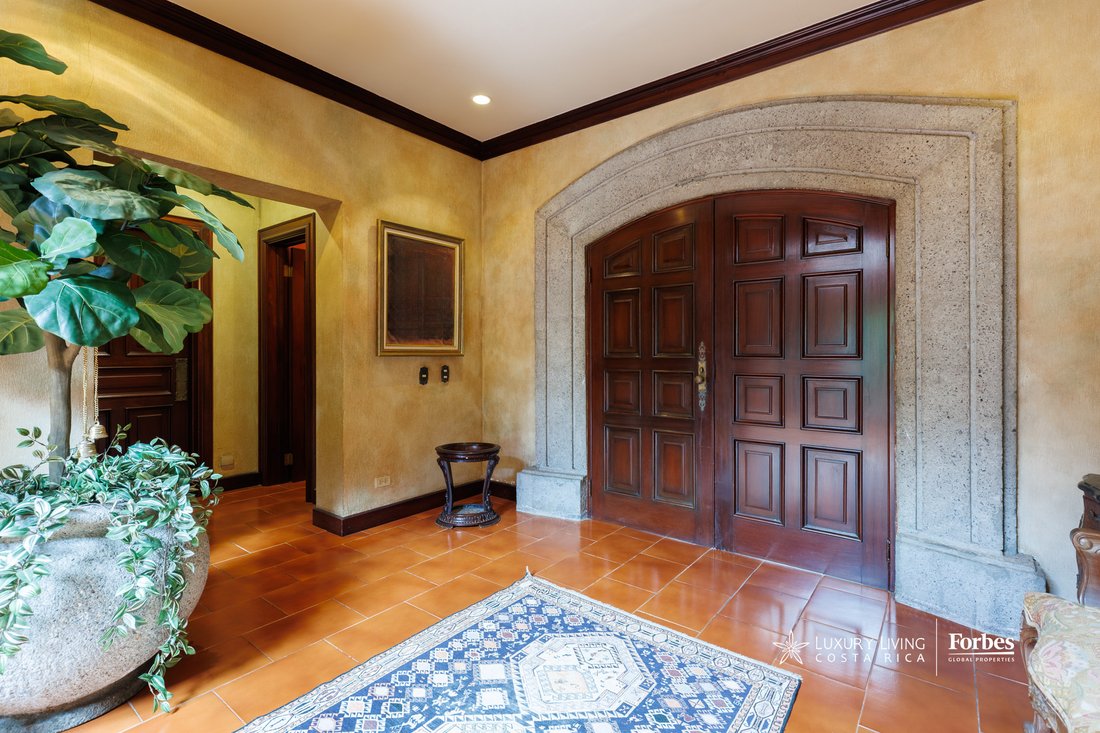
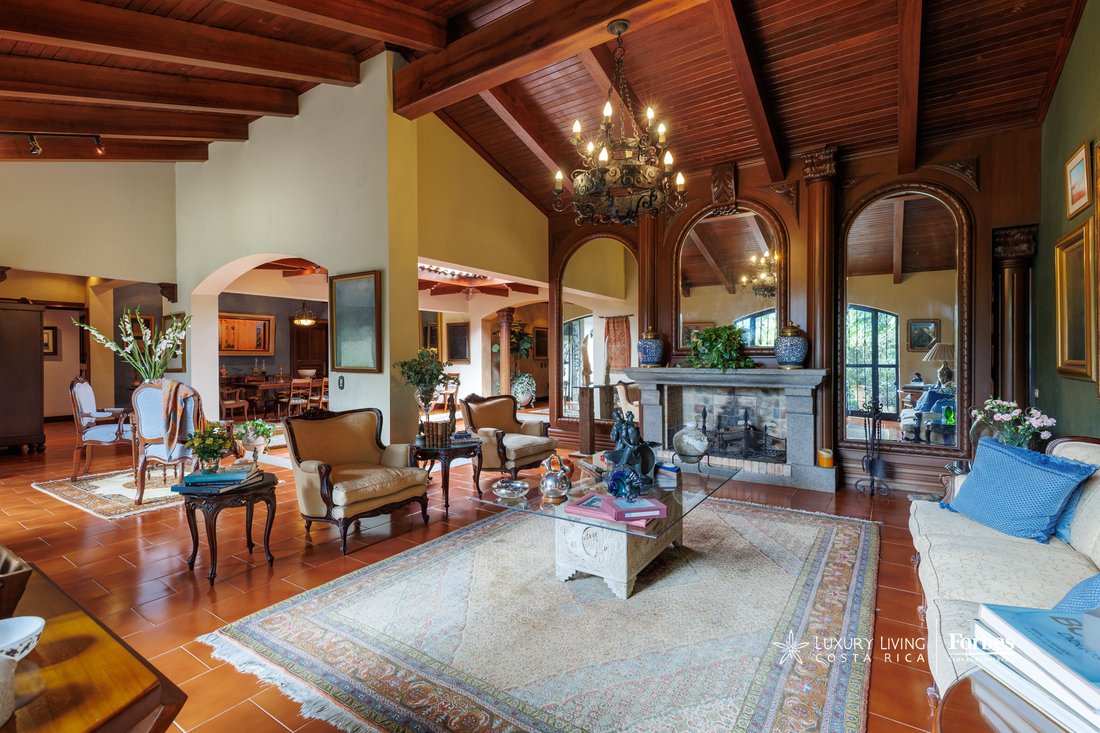
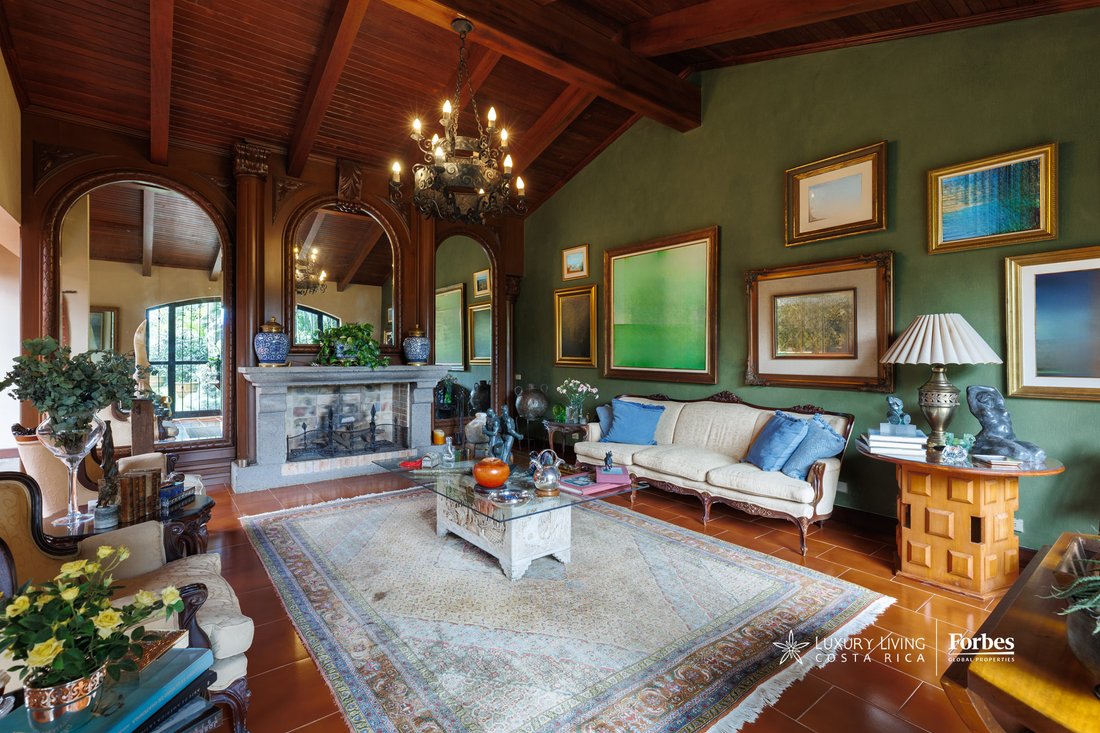
The social area is spacious, well-lit, and naturally ventilated, with interconnected spaces that open directly onto the terrace and garden. This layout supports both daily living and social gatherings. It includes a main living room and a library, both with fireplaces, a formal dining room, breakfast area, foyer and entrance hall, guest bathroom, and coat closet. The kitchen is generously sized and functional, featuring two pantries, one with a wine cellar, along with a pantry area, laundry room with storage closets, and a utility area with a water collection tank. The service quarters include a spacious bedroom with a full bathroom. The property also offers two internal garages with storage spaces and a water pump system, as well as additional exterior parking for up to eight vehicles. The entire garden is equipped with an irrigation system.
The private family area is fully separated by a sliding wooden door that can be concealed within the wall, reinforcing privacy. All windows are fitted with screens, allowing for natural ventilation throughout. The primary bedroom is expansive, with excellent natural light and airflow, and includes an en suite bathroom with marble finishes and bronze fixtures, including a distinctive bathtub detail. It also features a walk-in closet that functions as a secure room, as well as a steam room, a shower with specialized finishes, and a solarium that extends the usability of the space. The secondary bedrooms are also spacious, well-lit, and ventilated, with one currently used as an office. This area is complemented by a linen closet and a TV room.
One of the most distinctive aspects of the property is the extensive use of fine woods throughout the residence. Flooring includes mahogany in areas such as the library and main dining room, as well as ron-ron wood in the primary bedroom and two secondary bedrooms, a rare material valued for its quality and character. The coffered ceilings, entrance columns, library paneling, and built-in furniture were crafted by Urgellés y Penón, incorporating woods such as mahogany, cedar, almond, and oak, including kitchen cabinetry and exterior eaves. All doors throughout the home are made of cedar, providing consistency and continuity in the interior design.
The finishes reflect a careful selection of materials, with marble bathrooms, bronze fixtures, and unique elements such as an artistic sink imported from Italy. These details contribute to the character and longevity of the residence, aligned with the construction quality of its time.
In terms of functionality, the home offers both gas and electric cooking options, including an electric cooktop, gas stove, and two built-in ovens. The hot water system operates on gas, complemented by additional features such as a water storage tank and electric pump.
The Legacy House represents a property defined by space, durable materials, and a strategic location within the Greater Metropolitan Area, suited for those who value well-defined living areas, privacy, and a strong connection to a well-established residential environment.
The Legacy House: Where timeless craftsmanship meets garden serenity in one of the city’s most distinguished East Side neighborhoods.
Located in Lomas de Ayarco Sur in Curridabat, is a single-level independent residence defined by its solid construction, generous proportions, and a constant connection to its natural surroundings. Set within a well-established residential area in the eastern side of San José, known for high-end homes and proximity to embassies, the location offers convenient access to educational centers, healthcare services, commercial areas, and main routes such as Route 1, allowing easy connectivity to Cartago, San Pedro, and downtown San José.
The property sits on a 1,418.73 m² lot and is surrounded by 509 m² of gardens that wrap around the home, creating a continuous green setting. This layout enhances privacy while maintaining a direct relationship with the outdoors from multiple interior spaces. The design prioritizes natural light, cross ventilation, and a seamless transition between social areas and exterior spaces.
The social area is spacious, well-lit, and naturally ventilated, with interconnected spaces that open directly onto the terrace and garden. This layout supports both daily living and social gatherings. It includes a main living room and a library, both with fireplaces, a formal dining room, breakfast area, foyer and entrance hall, guest bathroom, and coat closet. The kitchen is generously sized and functional, featuring two pantries, one with a wine cellar, along with a pantry area, laundry room with storage closets, and a utility area with a water collection tank. The service quarters include a spacious bedroom with a full bathroom. The property also offers two internal garages with storage spaces and a water pump system, as well as additional exterior parking for up to eight vehicles. The entire garden is equipped with an irrigation system.
The private family area is fully separated by a sliding wooden door that can be concealed within the wall, reinforcing privacy. All windows are fitted with screens, allowing for natural ventilation throughout. The primary bedroom is expansive, with excellent natural light and airflow, and includes an en suite bathroom with marble finishes and bronze fixtures, including a distinctive bathtub detail. It also features a walk-in closet that functions as a secure room, as well as a steam room, a shower with specialized finishes, and a solarium that extends the usability of the space. The secondary bedrooms are also spacious, well-lit, and ventilated, with one currently used as an office. This area is complemented by a linen closet and a TV room.
One of the most distinctive aspects of the property is the extensive use of fine woods throughout the residence. Flooring includes mahogany in areas such as the library and main dining room, as well as ron-ron wood in the primary bedroom and two secondary bedrooms, a rare material valued for its quality and character. The coffered ceilings, entrance columns, library paneling, and built-in furniture were crafted by Urgellés y Penón, incorporating woods such as mahogany, cedar, almond, and oak, including kitchen cabinetry and exterior eaves. All doors throughout the home are made of cedar, providing consistency and continuity in the interior design.
The finishes reflect a careful selection of materials, with marble bathrooms, bronze fixtures, and unique elements such as an artistic sink imported from Italy. These details contribute to the character and longevity of the residence, aligned with the construction quality of its time.
In terms of functionality, the home offers both gas and electric cooking options, including an electric cooktop, gas stove, and two built-in ovens. The hot water system operates on gas, complemented by additional features such as a water storage tank and electric pump.
The Legacy House represents a property defined by space, durable materials, and a strategic location within the Greater Metropolitan Area, suited for those who value well-defined living areas, privacy, and a strong connection to a well-established residential environment.
-
Property type
House
-
Floors
1
-
Year built
1998
-
Price/sqft
$105
Features
Explore the Area
WX4F+6W2, A064, San José Province, Curridabat, Ayarco Sur, 11801, Costa Rica
View on Google Maps
Price per sqft
Low
High

Joined 11 months ago
You have inquired about this property
The agent will contact you soon by
Listed by
11
Listings
2025
Joined
Book home tour with Jeannina Fonseca
Choose a date and whether you'd like a virtual or in-person tour with the agent.
Preferred date
Tour type

Luxury Living Costa Rica
Plaza Tempo, 2do piso, Escazú, San Rafael, 10101, Escazu, San José, Costa Rica
View agency profile
Luxury Living Costa Rica | Forbes Global Properties is the exclusive representative of Forbes Global Properties in
Luxury Living Costa Rica | Forbes Global Properties is the exclusive representative of Forbes Global Properties in Costa Rica and one of the country’s most established luxury real estate firms. With more than 30 years of experience, the company has become a recognized authority in the luxury and ultra-luxury real estate market, both locally and internationally. Over the years, Luxury Living Costa Rica has evolved into a lifestyle-driven real estate brand, advising national and international buyers, sellers, and investors seeking exceptional properties and meaningful long-term value. The firm is known for its refined, end-to-end advisory approach, guiding clients through the purchase, sale, and rental of luxury assets with discretion, strategic insight, and deep market knowledge. The portfolio curated by Luxury Living Costa Rica includes a select collection of high-end and ultra-high-end residences such as architectural private estates, resort-style villas, beachfront and ocean-view homes, luxury properties within gated communities, penthouses and exclusive apartments, countryside estates, and development opportunities in prime locations across Costa Rica. A significant portion of this inventory is managed as private or off-market listings, allowing for a high level of confidentiality and personalized representation. Luxury Living Costa Rica’s expertise spans Costa Rica’s most desirable lifestyle destinations—from the prestigious residential communities of the Central Valley to iconic coastal enclaves, golf-front developments, mountain retreats, and private estates immersed in nature. This diversity allows the firm to represent a wide range of luxury lifestyles, including primary residences, second homes, resort living, and strategic real estate investments. As part of the Forbes Global Properties network, Luxury Living Costa Rica benefits from unparalleled global exposure, connecting Costa Rica’s most exceptional properties with a worldwide audience of discerning buyers. This alliance reinforces the firm’s commitment to excellence, credibility, and international reach, positioning each listing within a global luxury context. Built on a foundation of trust, integrity, discretion, and long-standing market expertise, Luxury Living Costa Rica | Forbes Global Properties continues to define the standard for luxury real estate advisory in Costa Rica, serving a sophisticated clientele seeking not just property, but a carefully curated lifestyle.
Last updated
September 14
First listed
April 8
Listing reference
21366
Similar Properties Nearby
New Listings in Curridabat




Explore More Homes for Sale
Curridabat, Costa Rica property types
Curridabat, Costa Rica popular searches
Related Guides & Stories
Trusted by the World's Leading Brokers
The agents behind the world's most exceptional properties list with JamesEdition.
- Listings from Sotheby's, Christie's, BARNES, and Engel & Völkers
- Every listing reviewed before it goes live
- Connect directly with verified listing agents
By continuing you agree to our Terms and Privacy Policy.