$544,226
Agent Id: 0200 | Watch The Video Tour | Renovated By The Current Owners, This 5 Bed Family Home Feat
- 5 Beds
- 2 Baths
- Updated: August 3
About the Property
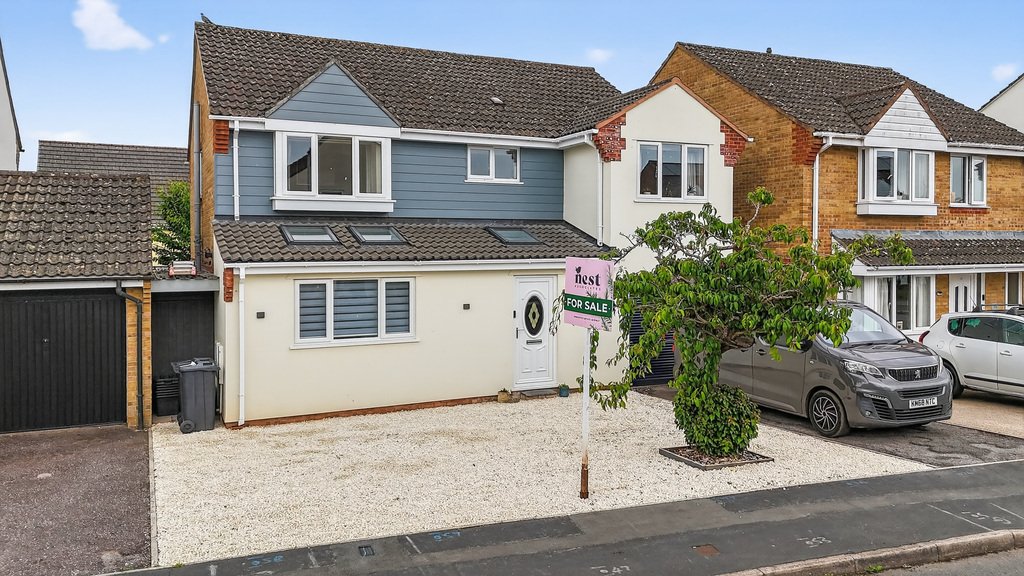
AGENT ID: 0200 | Renovated and extended by the current owners, this spacious and stylish detached home features a stunning open-plan kitchen/living area – ideal for modern family life and entertaining – along with a separate utility room, downstairs cloakroom, and a handy store (formerly the garage). Upstairs, there are five bedrooms, including a generous principal bedroom with a newly fitted en-s
AGENT ID: 0200 | Renovated and extended by the current owners, this spacious and stylish detached home features a stunning open-plan kitchen/living area – ideal for modern family life and entertaining – along with a separate utility room, downstairs cloakroom, and a handy store (formerly the garage). Upstairs, there are five bedrooms, including a generous principal bedroom with a newly fitted en-suite, a modern family bathroom, and a separate office – perfect for working from home.
Upon entering the property, the entrance hallway provides ample space for storing coats and shoes and gives access to the utility room, cloakroom, and storage area within the former garage.
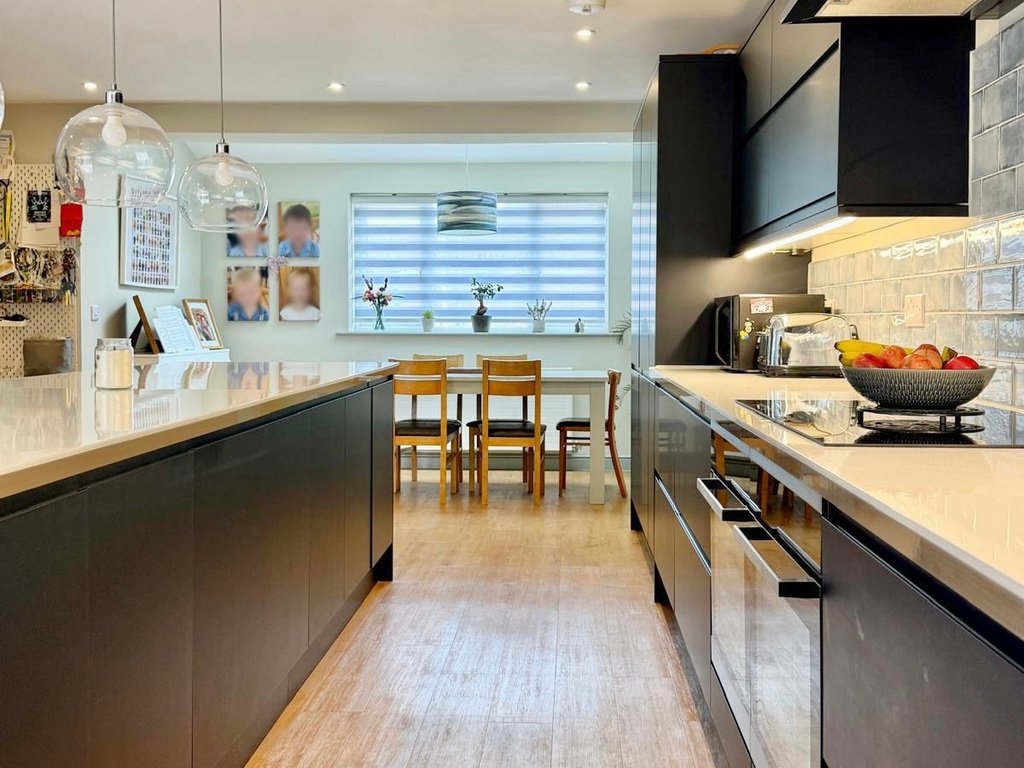
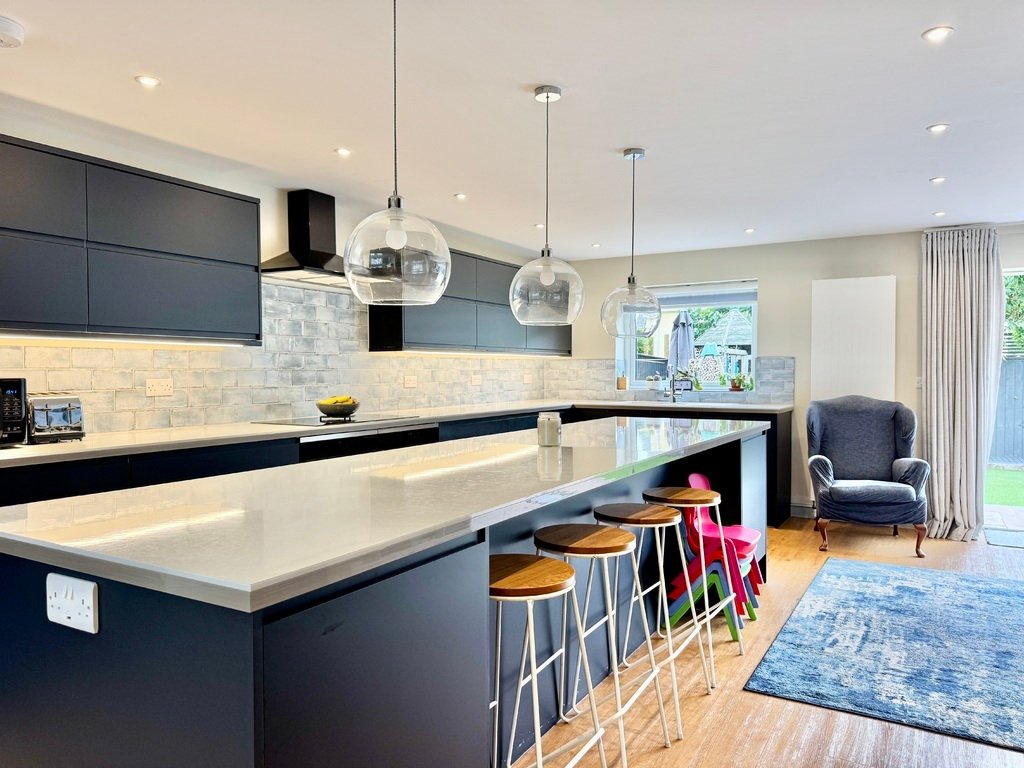
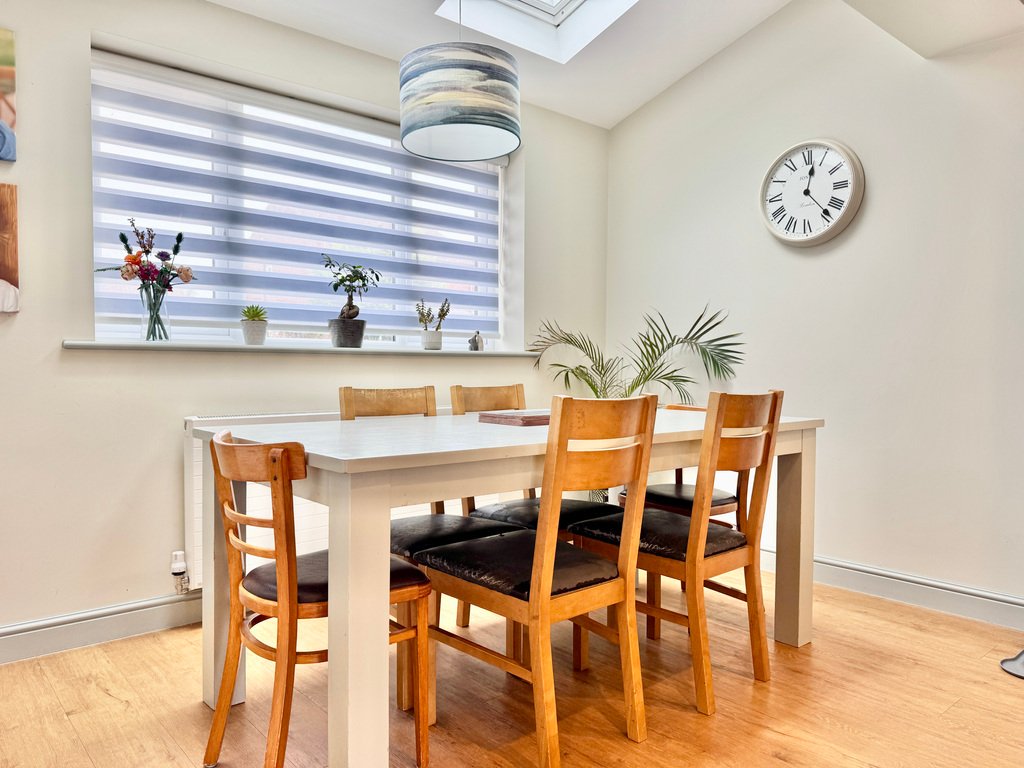
The property offers abundant living space, with a well-designed open-plan layout across the ground floor. The large kitchen is fully equipped with integrated appliances including a double oven, fridge, freezer, and dishwasher, as well as ample base and wall units for storage. The breakfast bar provides additional seating, ideal for casual dining. The dining area, enhanced by Velux windows, allows plenty of natural light and accommodates a dining table for more formal occasions. The sitting area is generously sized, with bi-folding doors that open onto the garden, flooding the space with light and creating a seamless indoor-outdoor feel.
Upstairs, there are five spacious bedrooms, including an en-suite shower room to the principal bedroom. A useful study or additional storage room is located off the landing, and the family bathroom includes a modern white suite with a shower over the bath.
Georgina Loves:- ”The property is located to the north of Cullompton, just off the B3181, making it ideal for commuting via the M5, local bus services, or Tiverton Parkway. The bi-fold doors opening onto the garden create a brilliant space for socialising and really connect the home with the outdoors.”
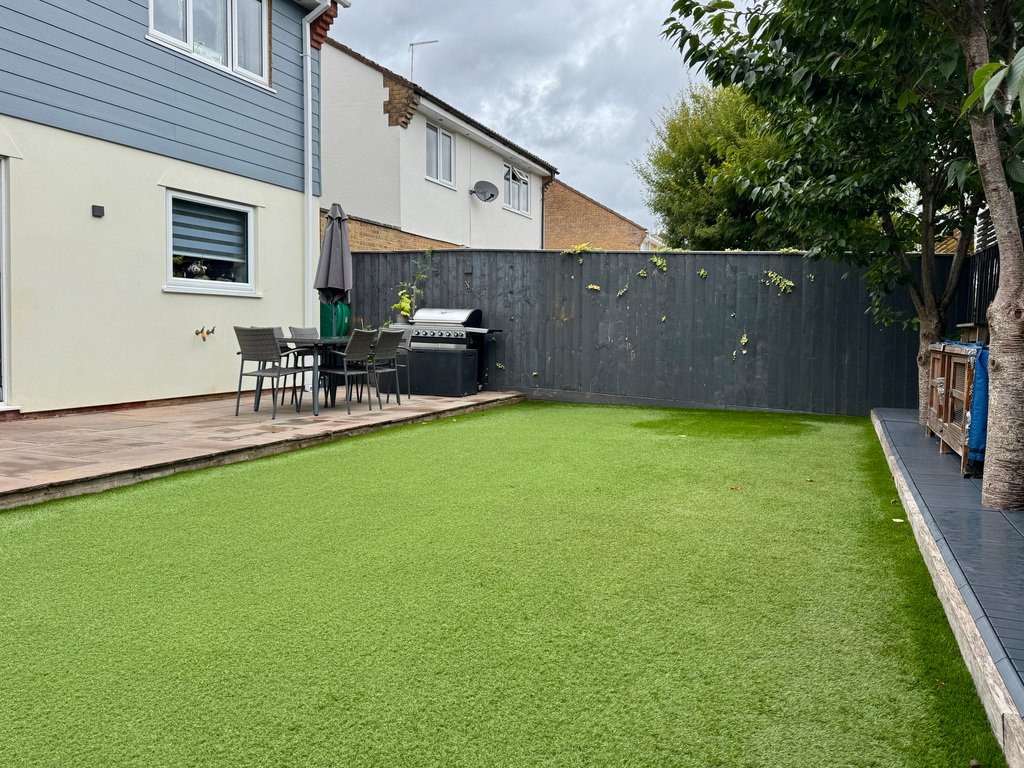
Outside, a private driveway provides parking for two to three cars. The enclosed rear garden has been landscaped for low maintenance and offers a safe, private space for children, pets, or entertaining. Additional external features include an outdoor tap and electric points.
Property Information - TENURE: Freehold | COUNCIL TAX: Band D - Mid Devon District Council (£2,581.67 for 2025/2026) | UTILITIES: Electricity, Gas, Water and Drainage - all mains connected. FTTP (Fibre to the Premises) | PARKING - Driveway parking for 2-3 cars. On-street unrestricted parking also available | SCHOOL CATCHMENT: Primary - St Andrew’s Primary School. Secondary - Cullompton Community Collage (Devon County Council) | What3Words ///[hidden information].
Situated in a popular residential area of Cullompton, the property is within easy reach of local primary and secondary schools, town amenities, and just a short walk from key transport links including the M5, regular bus routes, and the Falcon coach service.
Upon entering the property, the entrance hallway provides ample space for storing coats and shoes and gives access to the utility room, cloakroom, and storage area within the former garage.
The property offers abundant living space, with a well-designed open-plan layout across the ground floor. The large kitchen is fully equipped with integrated appliances including a double oven, fridge, freezer, and dishwasher, as well as ample base and wall units for storage. The breakfast bar provides additional seating, ideal for casual dining. The dining area, enhanced by Velux windows, allows plenty of natural light and accommodates a dining table for more formal occasions. The sitting area is generously sized, with bi-folding doors that open onto the garden, flooding the space with light and creating a seamless indoor-outdoor feel.
Upstairs, there are five spacious bedrooms, including an en-suite shower room to the principal bedroom. A useful study or additional storage room is located off the landing, and the family bathroom includes a modern white suite with a shower over the bath.
Georgina Loves:- ”The property is located to the north of Cullompton, just off the B3181, making it ideal for commuting via the M5, local bus services, or Tiverton Parkway. The bi-fold doors opening onto the garden create a brilliant space for socialising and really connect the home with the outdoors.”
Outside, a private driveway provides parking for two to three cars. The enclosed rear garden has been landscaped for low maintenance and offers a safe, private space for children, pets, or entertaining. Additional external features include an outdoor tap and electric points.
Property Information - TENURE: Freehold | COUNCIL TAX: Band D - Mid Devon District Council (£2,581.67 for 2025/2026) | UTILITIES: Electricity, Gas, Water and Drainage - all mains connected. FTTP (Fibre to the Premises) | PARKING - Driveway parking for 2-3 cars. On-street unrestricted parking also available | SCHOOL CATCHMENT: Primary - St Andrew’s Primary School. Secondary - Cullompton Community Collage (Devon County Council) | What3Words ///[hidden information].
Situated in a popular residential area of Cullompton, the property is within easy reach of local primary and secondary schools, town amenities, and just a short walk from key transport links including the M5, regular bus routes, and the Falcon coach service.
-
Property type
House
Explore the Area
Head Weir Road, Cullompton, Devon, EX15 1NN, Langford Green, England
View on Google Maps
Price per sqft
Low
High
Joined 3 years ago
You have inquired about this property
The agent will contact you soon by
Listed by
108
Listings
2023
Joined
Book home tour with the agent
Choose a date and whether you'd like a virtual or in-person tour with the agent.
Preferred date
Tour type
Last updated
August 3
First listed
March 27
Listing reference
202236_VJT822350
Trusted by the World's Leading Brokers
The agents behind the world's most exceptional properties list with JamesEdition.
- Listings from Sotheby's, Christie's, BARNES, and Engel & Völkers
- Every listing reviewed before it goes live
- Connect directly with verified listing agents
By continuing you agree to our Terms and Privacy Policy.