$1,674,375
Orchard Close, Cuffley
- 6 Beds
- 4 Baths
- Updated: August 12
- 1
About the Property
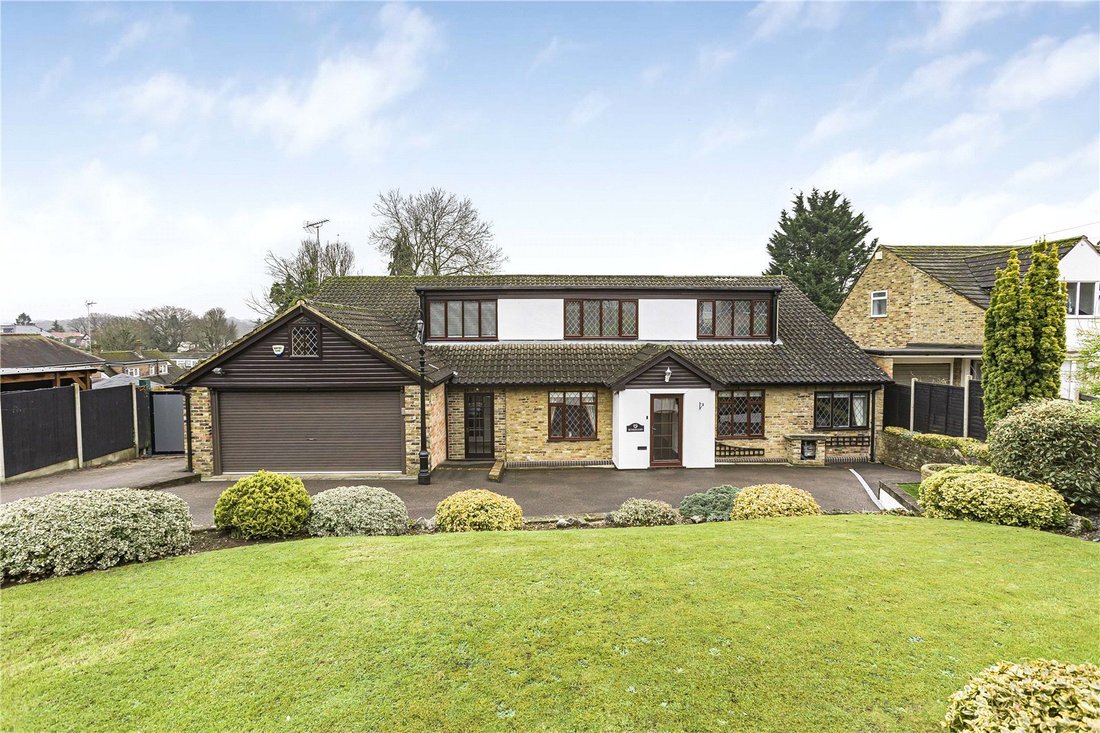
This truly unique detached residence boasts a self contained spacious annexe and in total offers circa 4189 sq ft of versatile accommodation, set in a peaceful cul de sac.
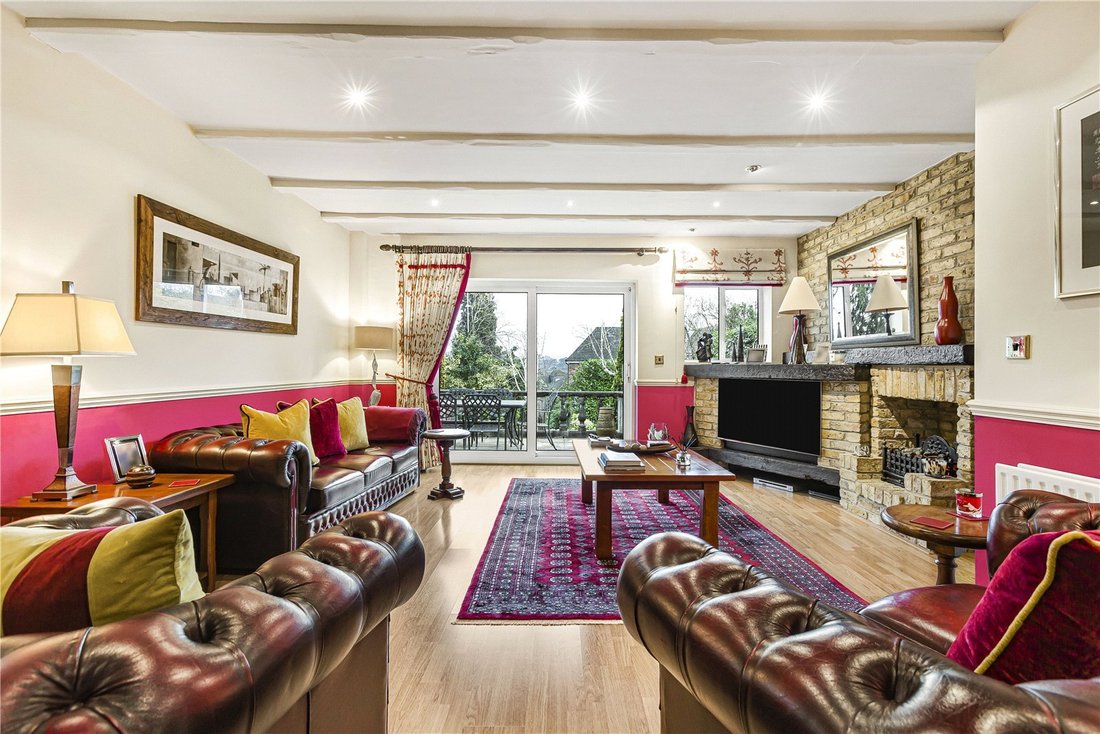
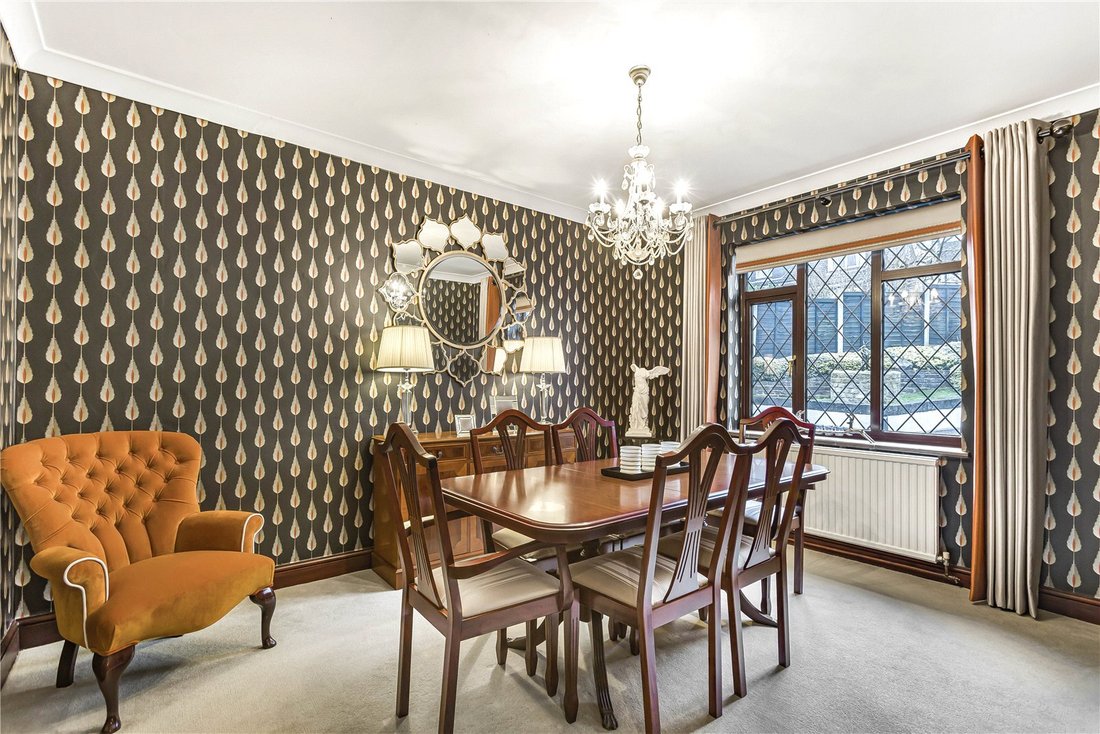
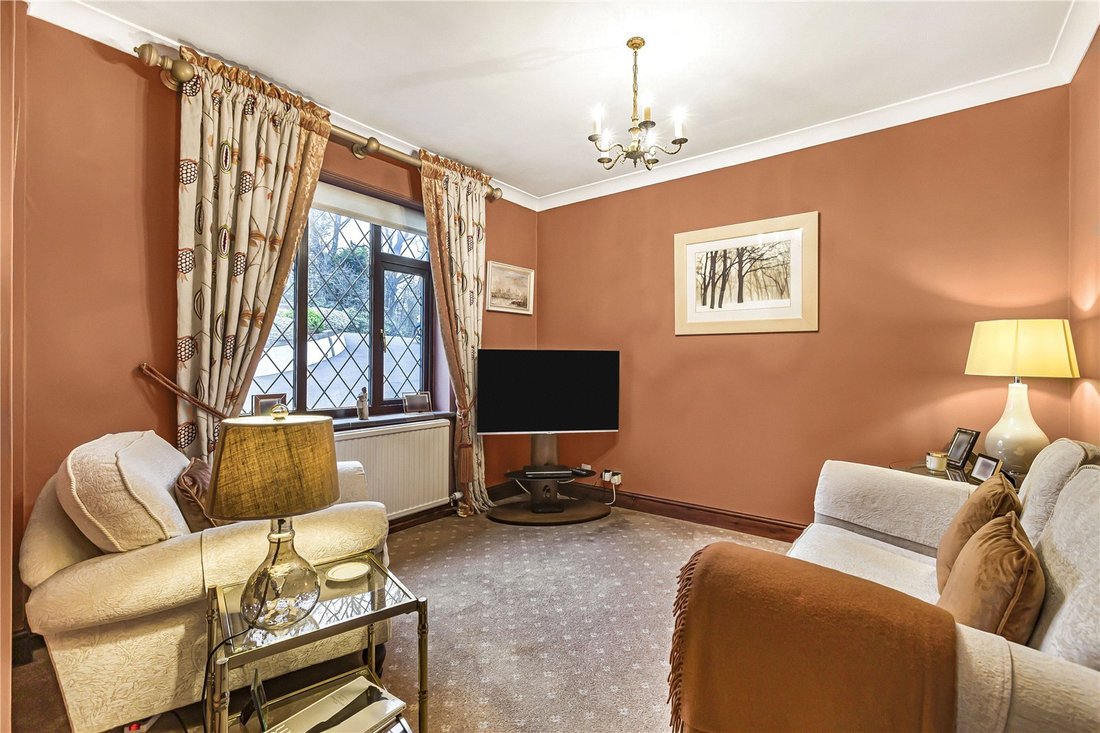
The main house comprises large welcoming reception hallway, three spacious reception rooms, lovely kitchen/breakfast room overlooking the beautiful rear garden, utility, guest cloakroom and a bedroom with en-suite facilities
The main house comprises large welcoming reception hallway, three spacious reception rooms, lovely kitchen/breakfast room overlooking the beautiful rear garden, utility, guest cloakroom and a bedroom with en-suite facilities
This truly unique detached residence boasts a self contained spacious annexe and in total offers circa 4189 sq ft of versatile accommodation, set in a peaceful cul de sac.
The main house comprises large welcoming reception hallway, three spacious reception rooms, lovely kitchen/breakfast room overlooking the beautiful rear garden, utility, guest cloakroom and a bedroom with en-suite facilities. On the first floor there are three large double bedrooms with luxurious en-suite to the principal and a family bathroom.
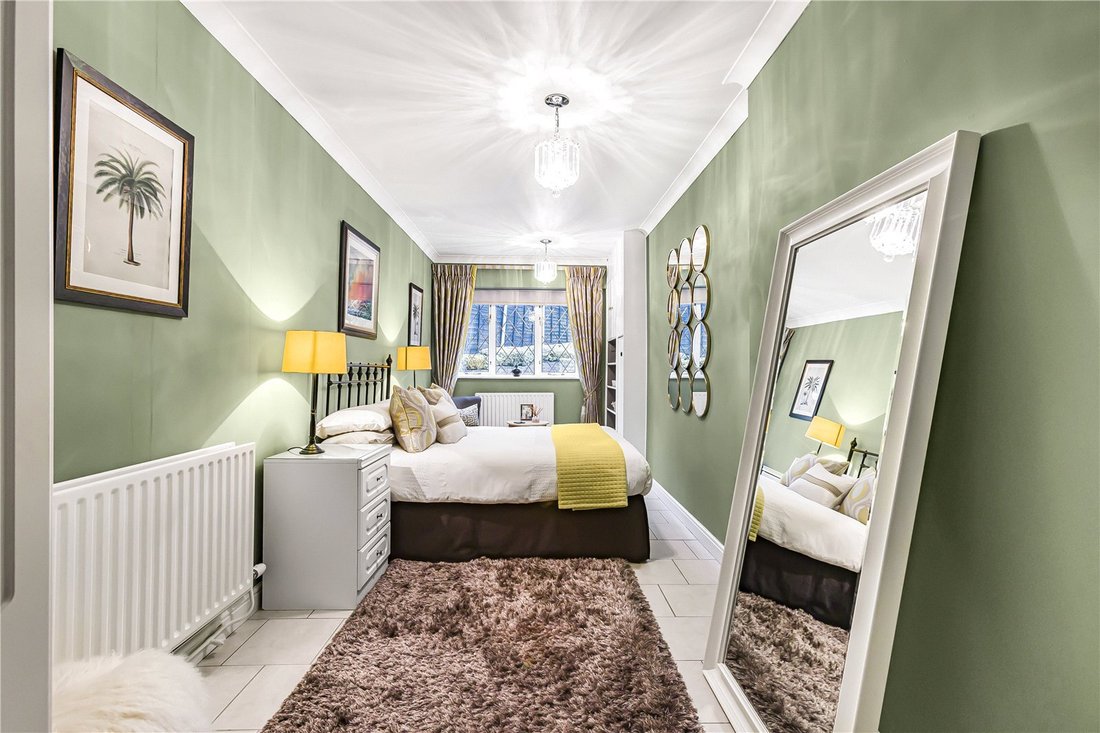
The self contained annexe is arranged over two floors comprising hallway with stairs leading up to first floor, lounge opening onto a bright conservatory with lovely views over the stunning rear garden and a guest wc. The first floor has two bedrooms with en-suite facilities to one of them.
The beautiful landscaped rear garden has a paved seating area to the immediate rear, ideal for outdoor entertaining and al fresco dining, a variety of planted shrubs and borders, BBQ and seating areas, large storage shed. The beautiful frontage has a beautifully manicured lawn and lovely driveway that provides off street parking for several cars and allows access to the double garage which benefits from additional storage space.
Situated in a quiet residential cul de sac in the heart of Cuffley, offering convenient access to a range of local amenities including shops, restaurants and mainline rail station. Local Authority: Welwyn & Hatfield
Council Tax Band: G
Tenure: Freehold
The main house comprises large welcoming reception hallway, three spacious reception rooms, lovely kitchen/breakfast room overlooking the beautiful rear garden, utility, guest cloakroom and a bedroom with en-suite facilities. On the first floor there are three large double bedrooms with luxurious en-suite to the principal and a family bathroom.
The self contained annexe is arranged over two floors comprising hallway with stairs leading up to first floor, lounge opening onto a bright conservatory with lovely views over the stunning rear garden and a guest wc. The first floor has two bedrooms with en-suite facilities to one of them.
The beautiful landscaped rear garden has a paved seating area to the immediate rear, ideal for outdoor entertaining and al fresco dining, a variety of planted shrubs and borders, BBQ and seating areas, large storage shed. The beautiful frontage has a beautifully manicured lawn and lovely driveway that provides off street parking for several cars and allows access to the double garage which benefits from additional storage space.
Situated in a quiet residential cul de sac in the heart of Cuffley, offering convenient access to a range of local amenities including shops, restaurants and mainline rail station. Local Authority: Welwyn & Hatfield
Council Tax Band: G
Tenure: Freehold
-
Property type
House
Features
- Garden
- Terrace
- Garage
- Fireplace
- Washer Dryer
- Laundry Room
- Parking
Explore the Area
Orchard Close, Cuffley, Northaw, England
View on Google Maps
Price per sqft
Low
High
Joined 8 months ago
You have inquired about this property
The agent will contact you soon by
Listed by
390
Listings
2026
Joined
Book home tour with the agent
Choose a date and whether you'd like a virtual or in-person tour with the agent.
Preferred date
Tour type
Last updated
August 12
First listed
Jun 2
Listing reference
-
Similar Properties Nearby
New Listings in Cuffley


Explore More Homes for Sale
Cuffley property types
Cuffley popular searches
- City View properties in Cuffley
- Properties with Outdoor Kitchen in Cuffley
- Gated Community properties in Cuffley
- Properties with Sauna in Cuffley
- Properties with Steam Room in Cuffley
- Properties with Library in Cuffley
- Properties with Air Conditioning in Cuffley
- Properties with Wine Cellar in Cuffley
- Properties with Pool in Cuffley
- Properties with Tennis Court in Cuffley
- Properties with Open Kitchen in Cuffley
- Renovated properties in Cuffley
- Properties with Indoor Pool in Cuffley
Related Guides & Stories
Trusted by the World's Leading Brokers
The agents behind the world's most exceptional properties list with JamesEdition.
- Listings from Sotheby's, Christie's, BARNES, and Engel & Völkers
- Every listing reviewed before it goes live
- Connect directly with verified listing agents
By continuing you agree to our Terms and Privacy Policy.