



$3,001,204
Cudrefin – Exclusive Property With Pool And Panoramic Lake Views
- 2 Baths
- 2,595 Sqft
- 12,917 Sqft lot
- Updated: August 8
- 4
About the Property
Located in a private residential area of Cudrefin, this magnificent contemporary villa benefits from a prime location close to Lake Neuchâtel and the harbor. Set on a plot of approximately 1,200 m², it enjoys a calm and green environment as well as a view of the lake and the surrounding hills. Designed with high-end materials and premium features, this property offers an exclusive living environme
Located in a private residential area of Cudrefin, this magnificent contemporary villa benefits from a prime location close to Lake Neuchâtel and the harbor. Set on a plot of approximately 1,200 m², it enjoys a calm and green environment as well as a view of the lake and the surrounding hills. Designed with high-end materials and premium features, this property offers an exclusive living environment combining elegance, comfort, and modernity.
Living spaces - Upper floor
From the entrance, a spacious welcoming hall with an integrated wardrobe sets the tone. The reception areas immediately charm with their generous volumes, natural brightness, and openness to the outside. The large living room, enhanced by a sleekly designed fireplace, benefits from large bay windows offering a perfect continuity between the indoor spaces and the terraces. The contemporary kitchen, equipped with high-end appliances, integrates perfectly with the dining area. Its large openings allow direct access to the covered terrace with an elegant pergola, creating an ideal setting for outdoor meals and receptions. This level also includes a guest WC and a superb master suite that offers absolute comfort with its custom dressing room as well as a spacious bathroom equipped notably with a whirlpool bath and an Italian shower with a skylight. The villa benefits from an air conditioning system serving notably the living room and the master suite. An integrated sound system throughout the rooms completes these quality features.
Night and relaxation area - Lower floor
The lower level accommodates two additional bedrooms benefiting from generous volumes and direct access to the garden. These two bedrooms share a comfortable shower room. Designed to offer an exceptional quality of life, the property also includes several spaces dedicated to leisure and relaxation:
- A carnotzet of approximately 28 m², which can also be transformed into a fitness or wellness area
- A climate-controlled wine cellar of approximately 12 m²
- A workshop of approximately 8 m²
- A large garage of over 40 m²
The entire villa is secured by a volumetric and peripheral alarm system.
Exteriors
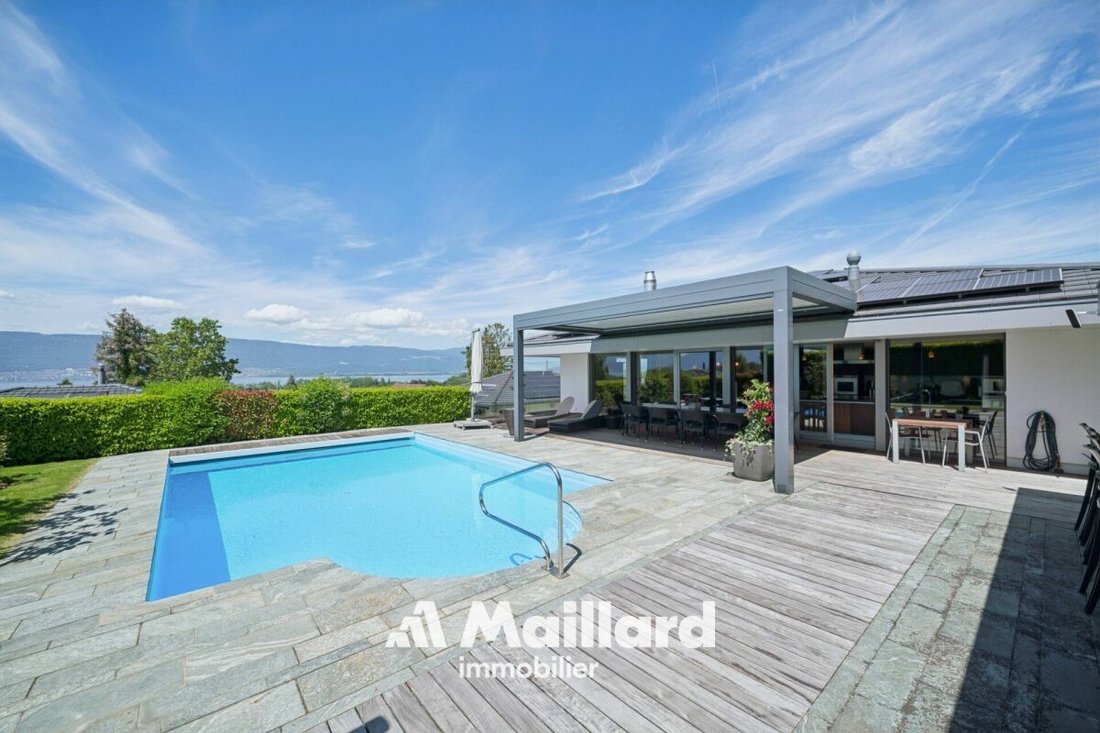
The exteriors have been carefully arranged to fully enjoy the panorama, sunlight, and the exceptional setting offered by the property’s location. The large terrace hosts a superb heated pool as well as an elegant fully equipped pool house including notably:
- A covered dining area
- Sanitary facilities
- A refrigerator
- A pizza oven
The whole creates a true outdoor living space, perfectly suited for conviviality and relaxation in a unique setting facing the lake. Upon arrival, a large fully paved courtyard allows parking for several vehicles in immediate proximity to the main entrance. A magnificent rose garden and a natural pond further enhance the access to the property and reinforce the refined character of the place. A rare property on the market, ideal for clients seeking an exclusive living environment between nature, comfort, and contemporary elegance.
Living spaces - Upper floor
From the entrance, a spacious welcoming hall with an integrated wardrobe sets the tone. The reception areas immediately charm with their generous volumes, natural brightness, and openness to the outside. The large living room, enhanced by a sleekly designed fireplace, benefits from large bay windows offering a perfect continuity between the indoor spaces and the terraces. The contemporary kitchen, equipped with high-end appliances, integrates perfectly with the dining area. Its large openings allow direct access to the covered terrace with an elegant pergola, creating an ideal setting for outdoor meals and receptions. This level also includes a guest WC and a superb master suite that offers absolute comfort with its custom dressing room as well as a spacious bathroom equipped notably with a whirlpool bath and an Italian shower with a skylight. The villa benefits from an air conditioning system serving notably the living room and the master suite. An integrated sound system throughout the rooms completes these quality features.
Night and relaxation area - Lower floor
The lower level accommodates two additional bedrooms benefiting from generous volumes and direct access to the garden. These two bedrooms share a comfortable shower room. Designed to offer an exceptional quality of life, the property also includes several spaces dedicated to leisure and relaxation:
- A carnotzet of approximately 28 m², which can also be transformed into a fitness or wellness area
- A climate-controlled wine cellar of approximately 12 m²
- A workshop of approximately 8 m²
- A large garage of over 40 m²
The entire villa is secured by a volumetric and peripheral alarm system.
Exteriors
The exteriors have been carefully arranged to fully enjoy the panorama, sunlight, and the exceptional setting offered by the property’s location. The large terrace hosts a superb heated pool as well as an elegant fully equipped pool house including notably:
- A covered dining area
- Sanitary facilities
- A refrigerator
- A pizza oven
The whole creates a true outdoor living space, perfectly suited for conviviality and relaxation in a unique setting facing the lake. Upon arrival, a large fully paved courtyard allows parking for several vehicles in immediate proximity to the main entrance. A magnificent rose garden and a natural pond further enhance the access to the property and reinforce the refined character of the place. A rare property on the market, ideal for clients seeking an exclusive living environment between nature, comfort, and contemporary elegance.
-
Property type
Estate
-
Price/sqft
$1,156
Features
Features
Lot
Indoor
- High Ceiling
- Fireplace
- Air Conditioning
- Kitchen island
- Gas Stovetop
- Jacuzzi
- Wine Cellar
- Stone Countertops
- Walk In Closet
Outdoor
Explore the Area
Cudrefin, Vaud, Switzerland
View on Google Maps
Price per sqft
Low
High
Joined 2 months ago
You have inquired about this property
The agent will contact you soon by
Listed by
72
Listings
2026
Joined
Book home tour with the agent
Choose a date and whether you'd like a virtual or in-person tour with the agent.
Preferred date
Tour type
Last updated
August 8
First listed
July 27
Listing reference
-
Trusted by the World's Leading Brokers
The agents behind the world's most exceptional properties list with JamesEdition.
- Listings from Sotheby's, Christie's, BARNES, and Engel & Völkers
- Every listing reviewed before it goes live
- Connect directly with verified listing agents
By continuing you agree to our Terms and Privacy Policy.