$1,350,000
Single Family Residence In Crystal Lake
- 7 Beds
- 10 Baths
- 8,400 Sqft
- 2.85 Ac lot
- Updated: May 29
- Source: Midwest Real Estate Data (MRED) MLS#12649062
About the Property
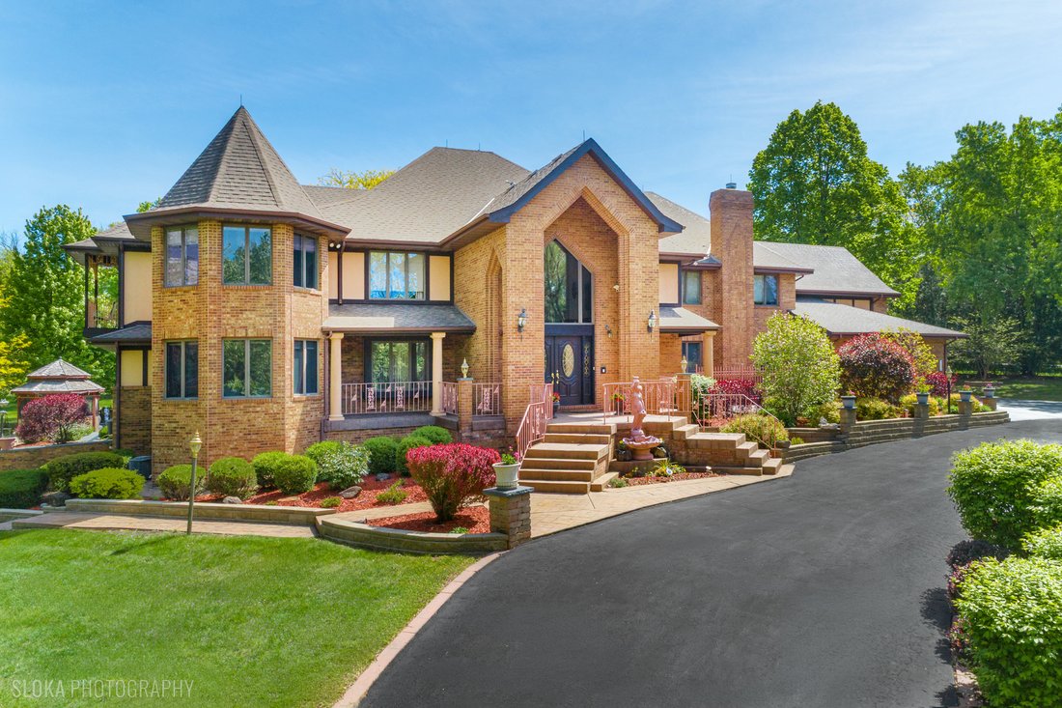
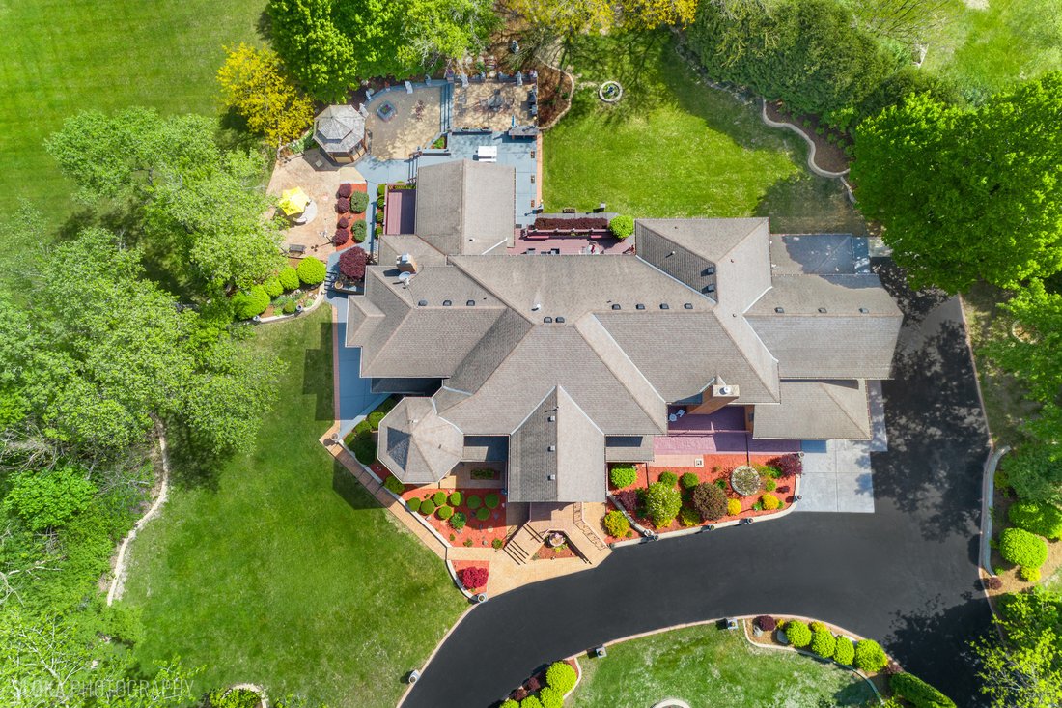
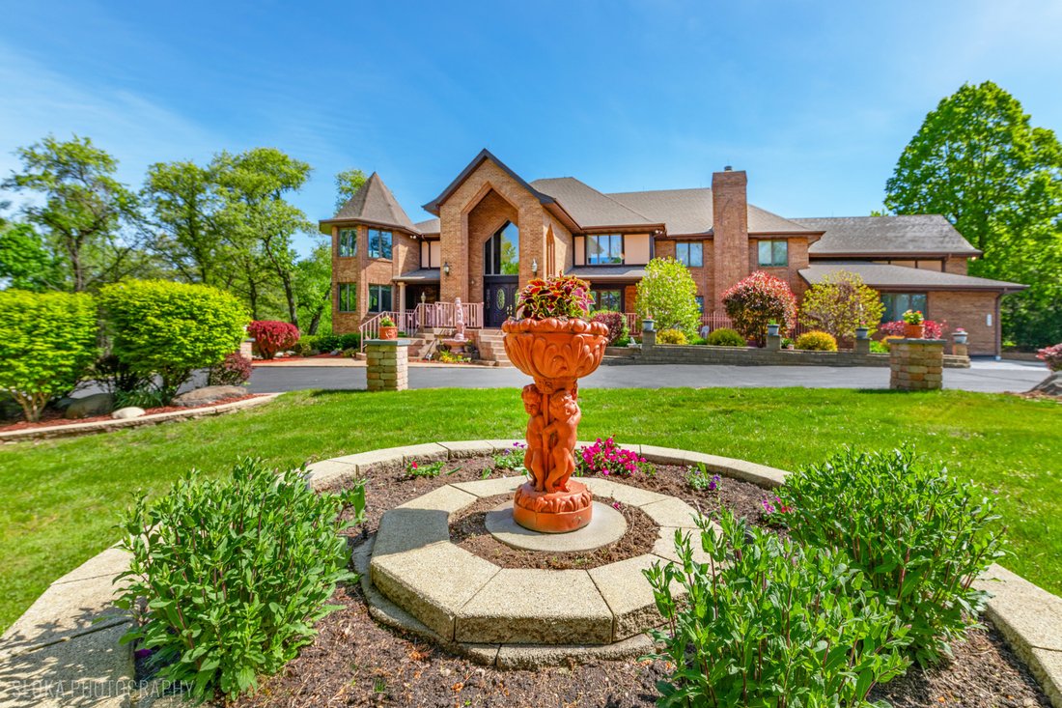
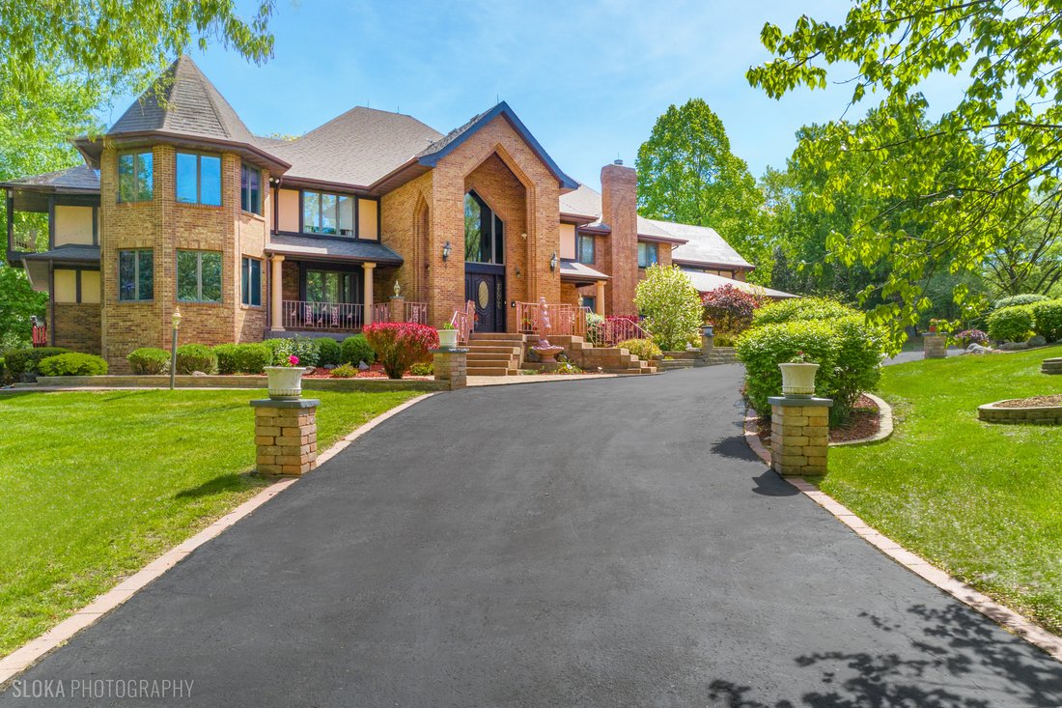
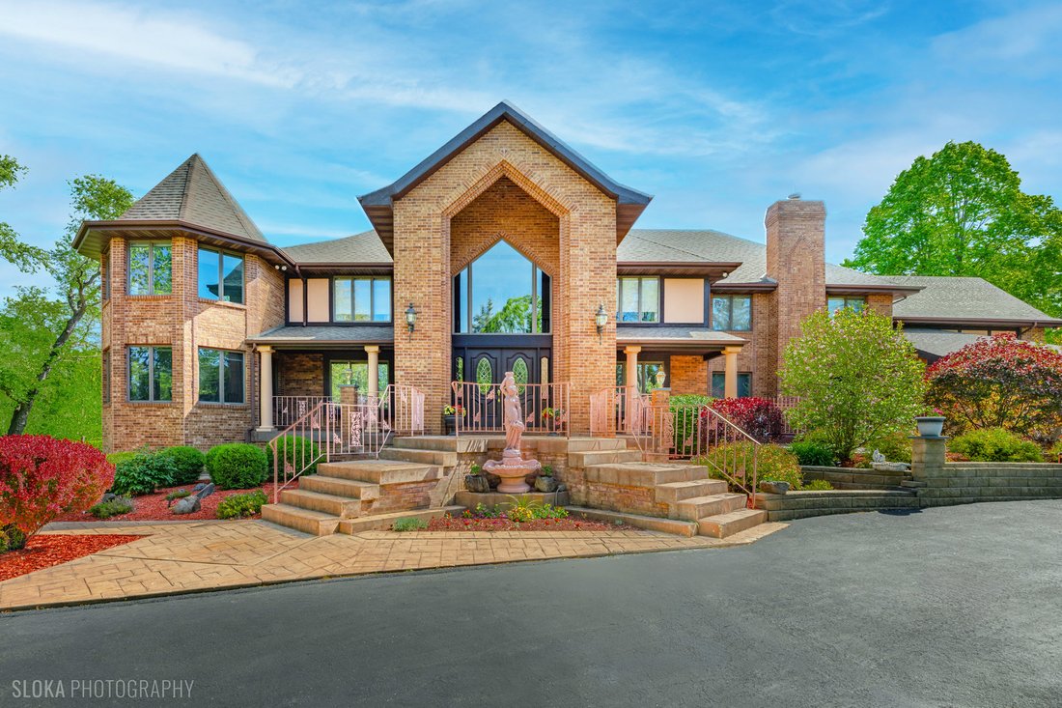
Marvel at this magnificent home’s inspired blend of style, luxury, timeless elegance, comfort, functionality, brilliant architectural design & craftsmanship. It’s the first time this home has been on the market & your opportunity to own one of Crystal Lake’s most unique homes. Fall in love with the pristine, park like, tree-lined almost 3-acre retreat, nestled on the desirable, unincorpora
Marvel at this magnificent home’s inspired blend of style, luxury, timeless elegance, comfort, functionality, brilliant architectural design & craftsmanship. It’s the first time this home has been on the market & your opportunity to own one of Crystal Lake’s most unique homes. Fall in love with the pristine, park like, tree-lined almost 3-acre retreat, nestled on the desirable, unincorporated, North side of Crystal Lake. A totally unique, custom home offers something for everyone including the most discerning buyers. Designed with entertaining in mind, yet functional for the business of everyday life, while providing delightful contrast, it perfectly marries formal and informal. You will appreciate the thoughtful design, great attention to detail, custom millwork & creative floor plan. Offering up to 9 bedrooms & 10 baths, this home will meet your needs to host guests, entertain, provide family space or accommodate multigenerational living. The main floor boasts a grand 2-story entrance with marble flooring leading you to the heart of the home. Here you will find the family room, 2 full kitchens, living room, formal & informal dining rooms, butler pantry & wet bar, 4 season room off the family room with access to the beautiful deck & outdoor garden, MAIN LEVEL 11 seat movie theater, laundry room, walk in pantry & flex room (could be a main level bedroom), full & half baths. The second level has been creatively designed & features 7 of the home’s bedrooms, ALL with en-suite bathrooms, & the office/loft. You will not want to leave the spacious & luxurious primary suite which offers a sitting room in the turret, a quaint room currently used for crafting, large bedroom area with detailed tray ceiling & attached balcony, stunning private primary bath with expansive whirlpool tub & attached walk in closet boasting wall to wall cherry wood organization system & island. The primary area is separated from the rest of the bedrooms by an open walkway enhancing the serenity of the space. The third level offers a finished & unfinished attic area. Whatever your needs the large attic offers so many possibilities including a rec area, kid space, exercise area, gaming room etc, & the walk-in unfinished attic can be used for storage. Love to use your home for family time or entertaining? Do you need extra space for family activities, hosting parties, holiday gatherings, practice space for the arts or sports? You will be in awe of the space offered for all these things in the walkout basement which, in addition to storage areas, offers a huge rec room, mirror wall, full bar room, a third kitchen, bedroom & full bath, & an almost 1,000 square foot party room!! The party room comfortably accommodates 50 people for dinner & 100 without tables. The room includes a stage area & multiple lighting options including ”disco ball” lights. If you don’t host large parties, this room could also be used for so many other purposes! Just as much thought & detail was poured into designing an exquisite outdoor garden multiplying options for family & entertaining activities. With so many access points from inside, you will not run out of ways to combine the indoor & outdoor spaces. Private, tree-lined, & spacious, the outdoor private sanctuary offers multiple decks, gazebo, patio off the walkout basement, gorgeous garden features, stone & pavers, statues, extensive lighting setting the stage for the perfect space to enjoy the outdoors. It’s a must see! Original owner pride of ownership reflected in every room that has been lovingly maintained, creatively designed, brilliantly decorated with classic, neutral, lavish detail, you’ll have nothing to do but move in & enjoy all this home has to offer. Conveniently located, close to town, shopping, dining, Metra, schools, golfing, hospitals, parks, lakes, beaches & all that Crystal Lake has to offer. Close all the necessities, but feel like you’ve escaped it all! (not all room dimensions listed)
-
Property type
House
-
Year built
1986
-
Price/sqft
$160
Features
- Garage
- Walk In Closet
- Garden
- Balcony
- Office
- Laundry Room
- Bar
- Basement
Explore the Area
3204 Stonegate Drive, Crystal Lake, Illinois, United States
View on Google Maps
Price per sqft
Low
High
Joined 11 months ago
You have inquired about this property
The agent will contact you soon by
Listed by
Berkshire Hathaway HomeServices Starck Real Estate - Crystal Lake
Illinois, United States
View agency profile
17
Listings
2025
Joined
Book home tour with the agent
Choose a date and whether you'd like a virtual or in-person tour with the agent.
Preferred date
Tour type
Berkshire Hathaway HomeServices Starck Real Estate - Crystal Lake
Crystal Lake, Illinois, United States
View agency profile
Last updated
May 29
First listed
May 29
Listing reference
12649062
Listing status
Based on information submitted to the MLS GRID as of2026. All data is obtained from various sources and may not have been verified by broker or MLS GRID. Supplied Open House Information is subject to change without notice. All information should be independently reviewed and verified for accuracy. Properties may or may not be listed by the office/agent presenting the information.
Trusted by the World's Leading Brokers
The agents behind the world's most exceptional properties list with JamesEdition.
- Listings from Sotheby's, Christie's, BARNES, and Engel & Völkers
- Every listing reviewed before it goes live
- Connect directly with verified listing agents
By continuing you agree to our Terms and Privacy Policy.
brokerages we
partnered with
partnered with