$624,900
Single Family Residence In Crystal Lake
- 3 Beds
- 3 Baths
- 2,266 Sqft
- 15,769 Sqft lot
- Updated: Yesterday
- Source: Midwest Real Estate Data (MRED) MLS#12772307
About the Property
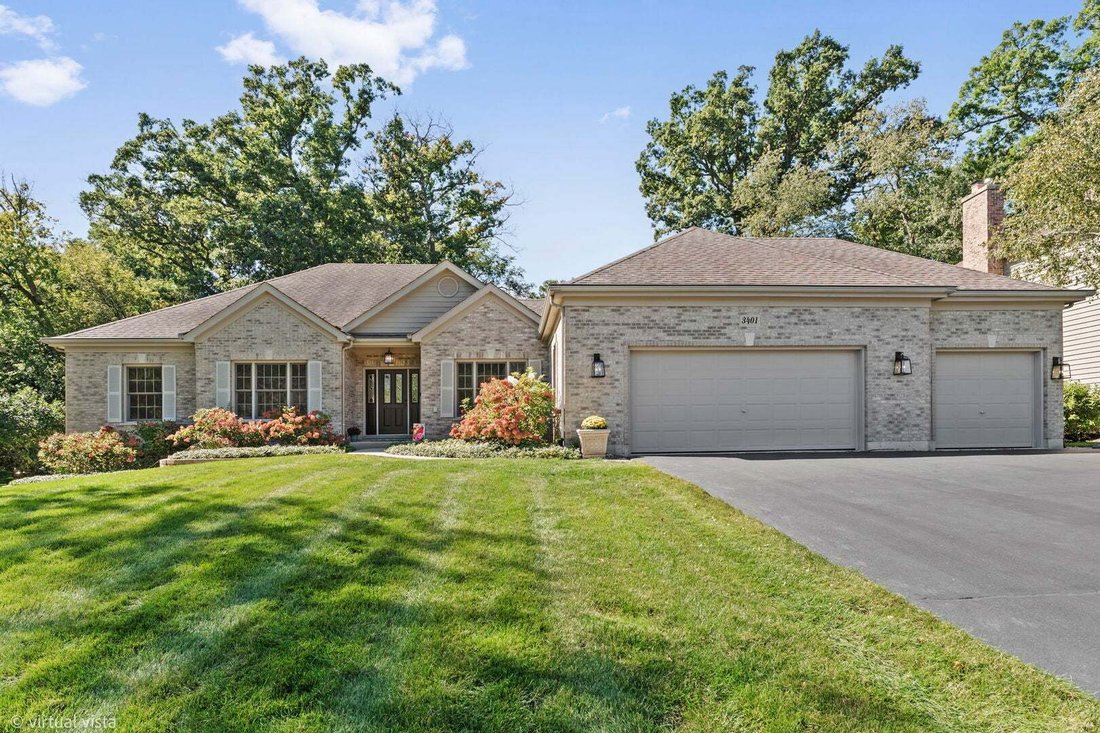
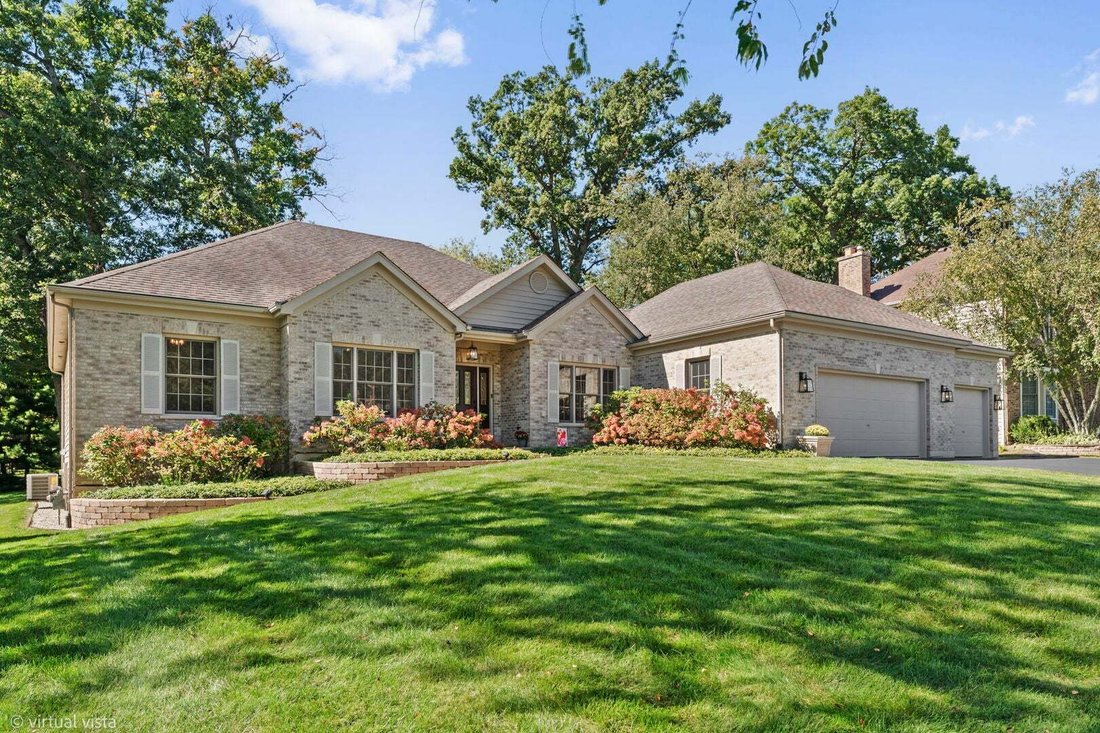
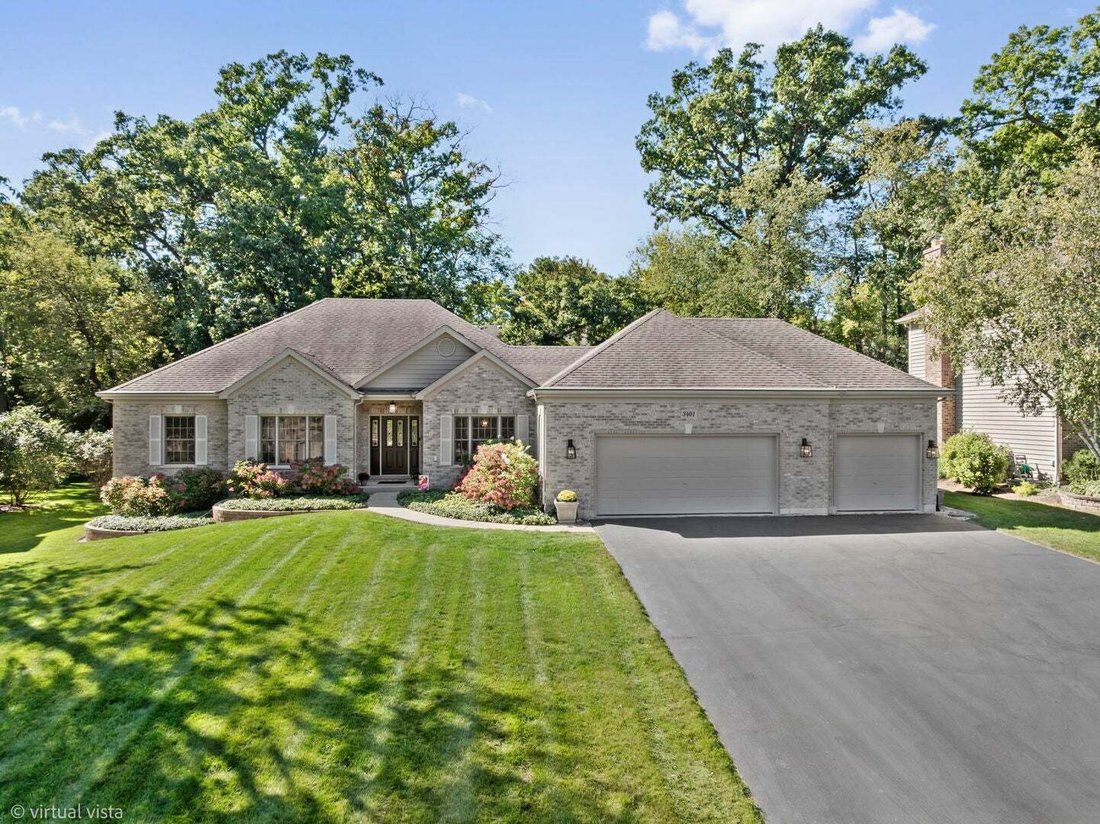
Discover the beauty of Oak Grove Estates! This gorgeous ranch is located in a desirable neighborhood known for its lush landscaping, majestic oak trees, and exceptional custom homes. Professionally renovated with high-end finishes and quality upgrades throughout. Move-in ready! The spacious 2,266 sq. ft. floor plan features 3 bedrooms, 2.5 baths, a deep 3-car garage, and a huge full basement. Enjo
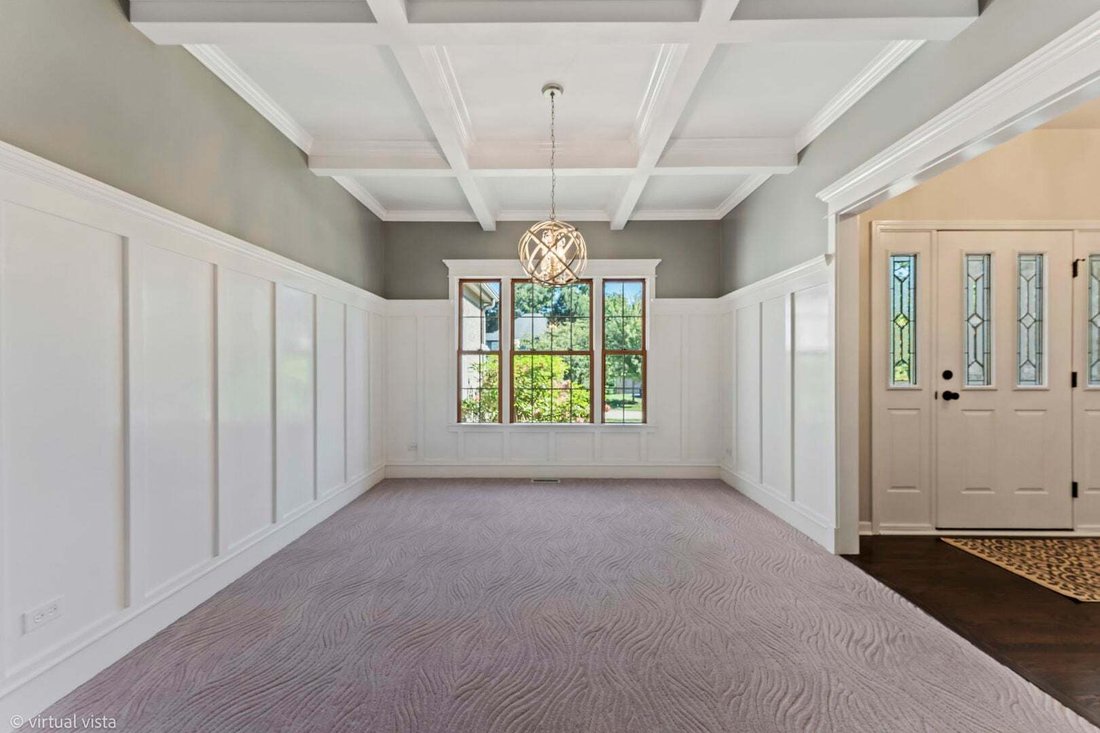
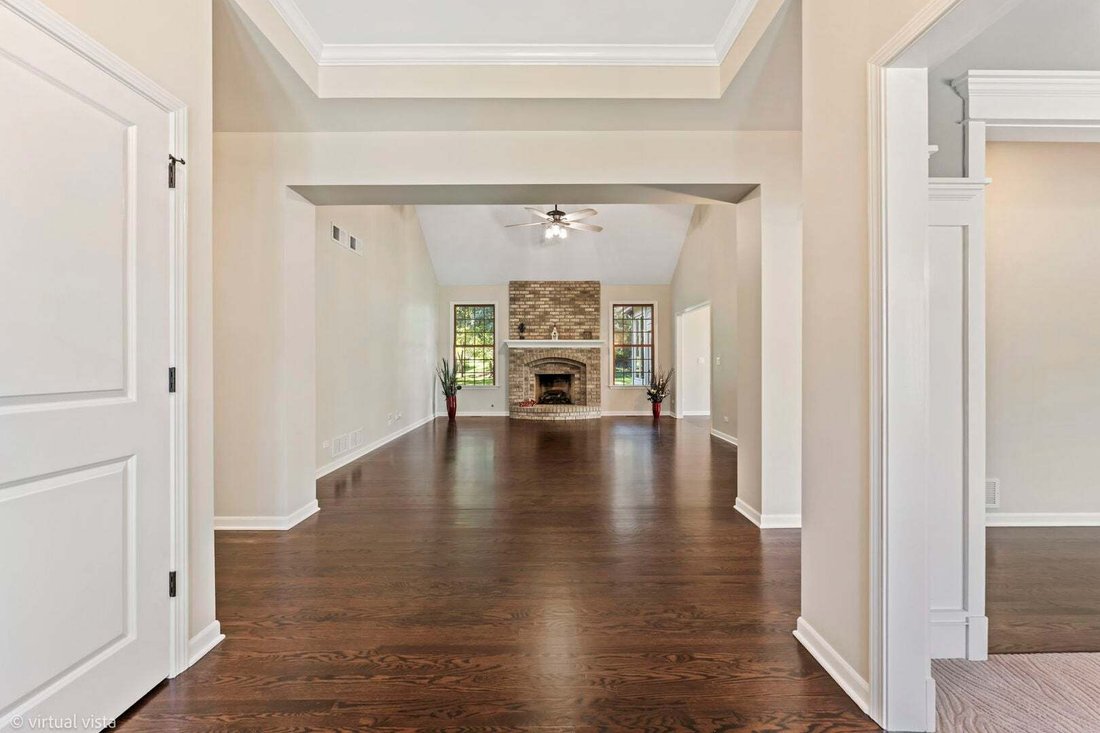
Discover the beauty of Oak Grove Estates! This gorgeous ranch is located in a desirable neighborhood known for its lush landscaping, majestic oak trees, and exceptional custom homes. Professionally renovated with high-end finishes and quality upgrades throughout. Move-in ready! The spacious 2,266 sq. ft. floor plan features 3 bedrooms, 2.5 baths, a deep 3-car garage, and a huge full basement. Enjoy beautiful cathedral ceilings, new chandeliers, newly finished hardwood floors, new doors and hardware, and has been freshly painted inside and outside too! The custom cherry kitchen features granite countertops, stainless-steel appliances, Thermador double ovens, and a new LG cooktop, dishwasher and microwave. Enjoy morning coffee in the breakfast nook or heated sunroom overlooking the beautiful backyard and patio. The elegant dining room features a gorgeous coffered ceiling, chandelier, and wainscoting, perfect for entertaining and holiday dinners. The inviting living room features a striking brick fireplace with white mantel and gas logs, creating a warm and welcoming gathering space. Escape to the spacious primary suite complete with a large walk-in closet by California Closets and a luxurious ensuite bath with skylight, jetted tub and separate shower, new furniture-style vanity, quartz countertops, Moen faucets, and new lighting. The second full bath also features a new beautiful Kohler furniture-style vanity, quartz countertops, and Moen faucets. The enormous full basement offers endless possibilities, with new can lighting and electrical, framing, and spray foam insulation, ready to be finished to suit your needs. Additional updates include a new air conditioner (2026). Close shopping, Downtown Crystal Lake and the Metra, beaches, parks and playgrounds, forest preserves, and the Fox River. The activities are endless! Highly Rated Schools including the acclaimed Prairie Ridge High School. This exceptional home offers luxury, comfort, quality, and an outstanding location!
-
Property type
House
-
Year built
2002
-
Price/sqft
$275
Features
- Garage
- Walk In Closet
- Fireplace
- Garden
- Air Conditioning
- High Ceiling
- Basement
Explore the Area
3401 Thunderbird Lane, Crystal Lake, Illinois, United States
View on Google Maps
Price per sqft
Low
High
Joined 11 months ago
You have inquired about this property
The agent will contact you soon by
Listed by
1
Listings
2025
Joined
Book home tour with the agent
Choose a date and whether you'd like a virtual or in-person tour with the agent.
Preferred date
Tour type
Last updated
Yesterday
First listed
October 2
Listing reference
12772307
Listing status
Based on information submitted to the MLS GRID as of2026. All data is obtained from various sources and may not have been verified by broker or MLS GRID. Supplied Open House Information is subject to change without notice. All information should be independently reviewed and verified for accuracy. Properties may or may not be listed by the office/agent presenting the information.
Similar Properties Nearby
New Listings in Crystal Lake


Explore More Homes for Sale
Crystal Lake, IL, United States property types
Crystal Lake, IL, United States popular searches
- Privacy properties in Crystal Lake, IL, United States
- Renovated properties in Crystal Lake, IL, United States
- Properties with Balcony in Crystal Lake, IL, United States
- Properties with Open Kitchen in Crystal Lake, IL, United States
- New Builds properties in Crystal Lake, IL, United States
- Properties with Terrace in Crystal Lake, IL, United States
- Properties with Outdoor Kitchen in Crystal Lake, IL, United States
- Properties with Elevator in Crystal Lake, IL, United States
- Properties with Indoor Pool in Crystal Lake, IL, United States
- Waterfront properties in Crystal Lake, IL, United States
- Properties with Tennis Court in Crystal Lake, IL, United States
- Golf View properties in Crystal Lake, IL, United States
- Properties with Cinema in Crystal Lake, IL, United States
- Properties with Sauna in Crystal Lake, IL, United States
- Equestrian properties in Crystal Lake, IL, United States
- Properties with Wine Cellar in Crystal Lake, IL, United States
Related Guides & Stories
Trusted by the World's Leading Brokers
The agents behind the world's most exceptional properties list with JamesEdition.
- Listings from Sotheby's, Christie's, BARNES, and Engel & Völkers
- Every listing reviewed before it goes live
- Connect directly with verified listing agents
By continuing you agree to our Terms and Privacy Policy.
brokerages we
partnered with
partnered with