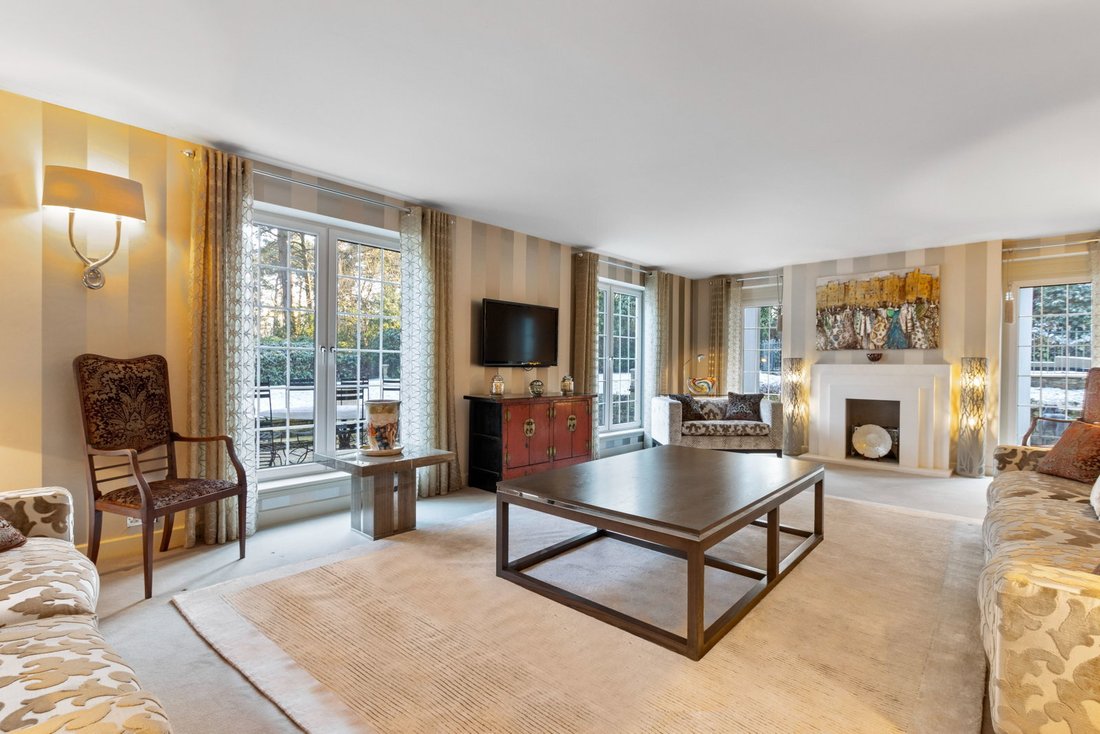
Tranquil One Acre Family Home Near Top Schools, Backing Onto Addington Palace Golf Course, With…
- 5 Beds
- 3 Baths
- 5,031 Sqft
- Updated: August 14
- 3
About the Property
*SEE VIDEO LINK* Nestled on an exclusive private road, surrounded by pine trees in the Shirley Hills and backing onto the Addington Palace Golf Course, this elegant family home offers a perfect balance of seclusion and accessibility. Ideally positioned for families seeking a tranquil lifestyle while remaining within easy reach of Central London, this stunning property is close to some of the UK
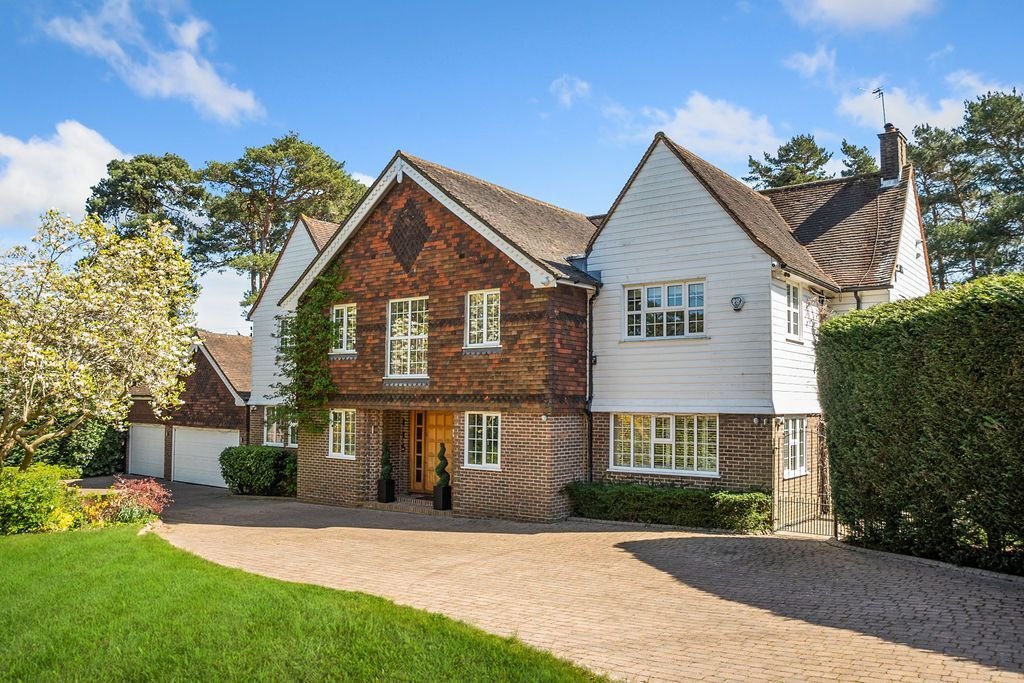
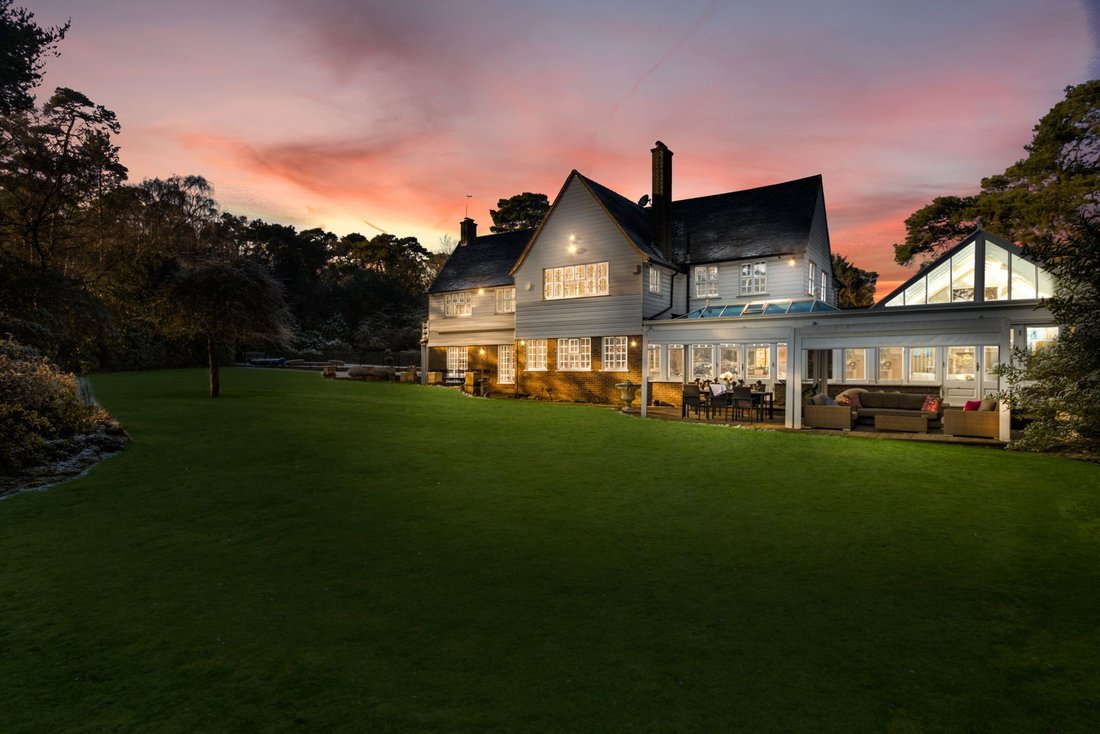
*SEE VIDEO LINK* Nestled on an exclusive private road, surrounded by pine trees in the Shirley Hills and backing onto the Addington Palace Golf Course, this elegant family home offers a perfect balance of seclusion and accessibility. Ideally positioned for families seeking a tranquil lifestyle while remaining within easy reach of Central London, this stunning property is close to some of the UK’s finest schools, including Royal Russell, Trinity and Whitgift. Whether you’re commuting to the city or simply enjoying the local surroundings, this home delivers a rare combination of convenience and prestige. Sitting on nearly an acre plot, the grounds offer a peaceful setting, surrounded by mature trees, with a swimming pool, a large terrace for outdoor dining, as well as a magical garden for children to play.
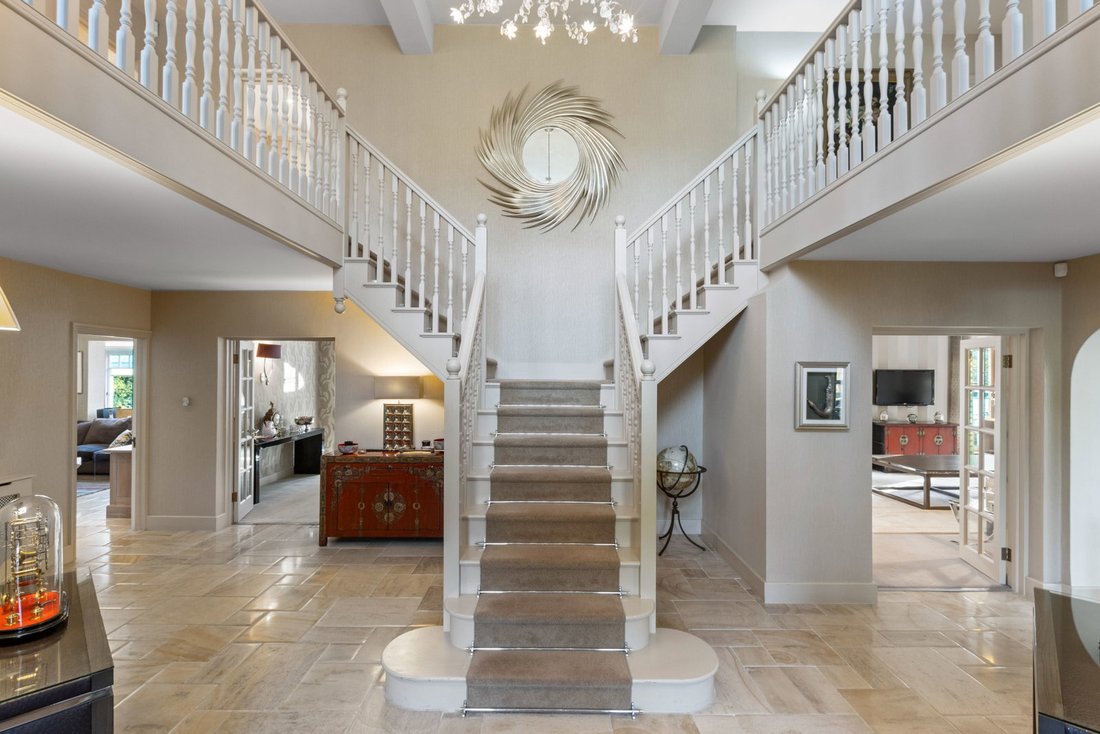
As you enter the residence, you are greeted by a grand, central staircase that immediately sets the tone for the home’s timeless elegance. Every corner of the property has been thoughtfully designed and meticulously appointed to meet the highest standards of modern family living. The spacious layout flows effortlessly from one room to the next, creating a harmonious blend of comfort and sophistication for family life and entertaining.
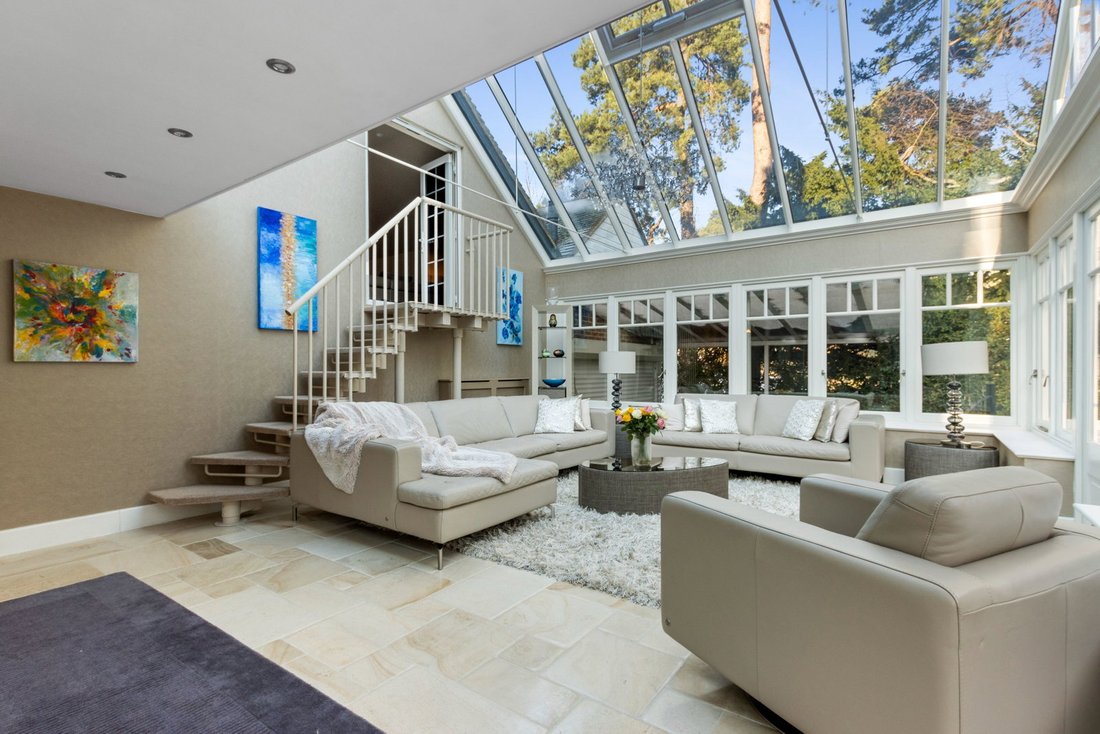
The ground floor boasts three reception rooms, each offering versatile living space suited to entertaining or family life. The heart of the home, however, lies in the breathtaking conservatory, which opens out from a luxury Mark Wilkinson 28 ft kitchen and breakfast area with a sofa and TV area, ideal for children to do their homework or play. A beautifully light and airy space that brings the outdoors in, the 38 ft conservatory is perfect for year-round enjoyment. Whether it’s used as an additional dining area, lounge or garden room, the conservatory offers views over the well-maintained grounds and creates a seamless transition to the outdoor living space. Off the conservatory, up a stairway, is a cinema room (fourth reception), perfect for family life and for children to have their own space.
Upstairs, the property continues to impress. The generously proportioned bedrooms provide ample space for all family members, with the master suite offering a luxurious retreat complete with an en suite bathroom and dressing room. The additional bedrooms are equally well-appointed, ensuring comfort and privacy throughout. One of the double bedrooms enjoys a balcony overlooking the swimming pool whilst another benefits from an en-suite shower room.
Outside, the property is surrounded by landscaped gardens, ideal for both relaxation and outdoor activities. There is also ample parking with an in-and-out drive and two garages, with automated security gates.
This home’s prime location offers an exceptional lifestyle. With prestigious schools like Royal Russell within walking distance and convenient access to Whitgift, Trinity, Coloma, and Croydon High, educational opportunities abound. Backing onto Addington Palace and close to the Addington Golf Course, this residence epitomises refined living and presents a unique opportunity for discerning buyers.
Commuters also benefit from convenient transport links, with the nearby Coombe Lane Tram Stop offering easy access to East Croydon’s Mainline Station for frequent connections to London Victoria (17 minutes), London Bridge (15 minutes) and Gatwick Airport in under 30 minutes.
Don’t miss the chance to make this extraordinary property your family’s new home.
Additional Features:
- Four ovens including Miele multifunction microwave combination oven
- Miele induction hob
- Maytag American-style fridge freezer
- Fisher & Paykel dishwasher & second Bosh dishwasher (utility room)
- Two washing machines & tumble dryer
- Four receptions including cinema room with surround sound
- Air conditioning (cinema room & three bedrooms including master suite)
- Enclosed TV cupboard (master suite)
- Mature plot c. 1 acre
- External irrigation & lighting
- Potential for loft conversion STPP (2 bedrooms & 2 en-suites)
SEE VIDEO LINK
QUOTE MA0771 MELANIE ATTWATER TO BOOK A VIEWING
Tenure: Freehold
Council Tax Band: H
Croydon Council
-
Property type
House
-
Price/sqft
$655
Features
Explore the Area

The agent will contact you soon by
Listed by
Book home tour with Melanie Attwater
Choose a date and whether you'd like a virtual or in-person tour with the agent.
The UK’s Fastest-Growing Estate Agency Brand (data from TwentyEA)
We support our agents in building their own businesses, equipping them with cutting-edge tools to market homes effectively and deliver outstanding returns for their customers.
Proven to Sell Faster (data from TwentyEA)
In November 2024, eXp became the UK’s fastest estate agency for home sales, averaging just 47 days to sell, compared to 89 days across the top 25 agencies.
Similar Properties Nearby
New Listings in Shirley


Explore More Homes for Sale
Shirley property types
Shirley popular searches
- Panoramic / Scenic View properties in Shirley
- Properties with Terrace in Shirley
- Properties with Bar in Shirley
- Properties with Office in Shirley
- Properties with Garden in Shirley
- Privacy properties in Shirley
- Modern properties in Shirley
- Properties with Fitness Center / Gym in Shirley
- Properties with Air Conditioning in Shirley
- Properties with Jacuzzi in Shirley
- Properties with Fireplace in Shirley
- Properties with Pool in Shirley
- Properties with Garage in Shirley
- Properties with Balcony in Shirley
- Properties with Tennis Court in Shirley
- Renovated properties in Shirley
- Properties with Cinema in Shirley
- Water View properties in Shirley
Related Guides & Stories
Trusted by the World's Leading Brokers
The agents behind the world's most exceptional properties list with JamesEdition.
- Listings from Sotheby's, Christie's, BARNES, and Engel & Völkers
- Every listing reviewed before it goes live
- Connect directly with verified listing agents
By continuing you agree to our Terms and Privacy Policy.