$1,424,914
5 Bedroom Detached House For Sale
- 5 Beds
- 3 Baths
- 2,531 Sqft
- 9,148 Sqft lot
- Updated: August 31
About the Property
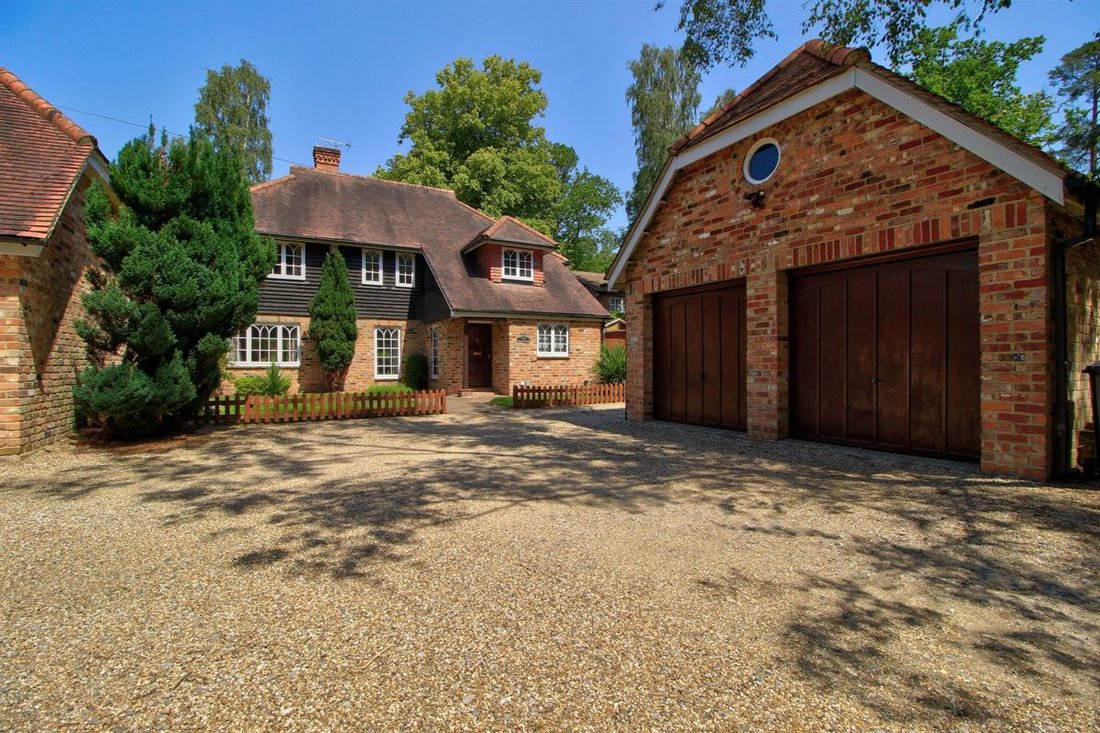
Generous room sizes and excellent parking, this is a well-planned home with the ’perfect ratio’ of bedrooms, bathrooms and family space. Brambletyne’s nearby schooling, double garage, and sensible plot-size make it an excellent choice for large and growing families.
The layout has been designed to bring natural light into every room, and there’s an easy downstairs flow with garden doors openin
The layout has been designed to bring natural light into every room, and there’s an easy downstairs flow with garden doors openin
Generous room sizes and excellent parking, this is a well-planned home with the ’perfect ratio’ of bedrooms, bathrooms and family space. Brambletyne’s nearby schooling, double garage, and sensible plot-size make it an excellent choice for large and growing families.
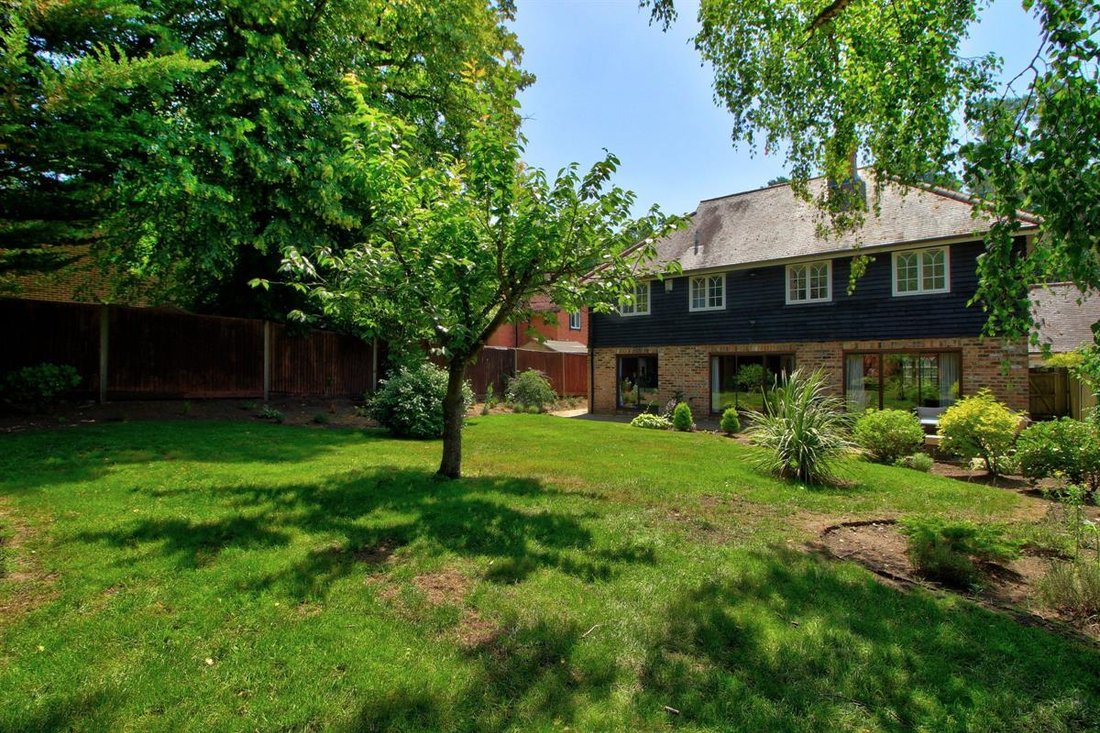
The layout has been designed to bring natural light into every room, and there’s an easy downstairs flow with garden doors opening from the living room, dining room and kitchen / breakfast room. There’s plenty of wonderful family space, with an impressive dining hall, and a large living room with double doors and statement fireplace - each of these rooms spans over 7m x 4m, so are ideal for entertaining too.
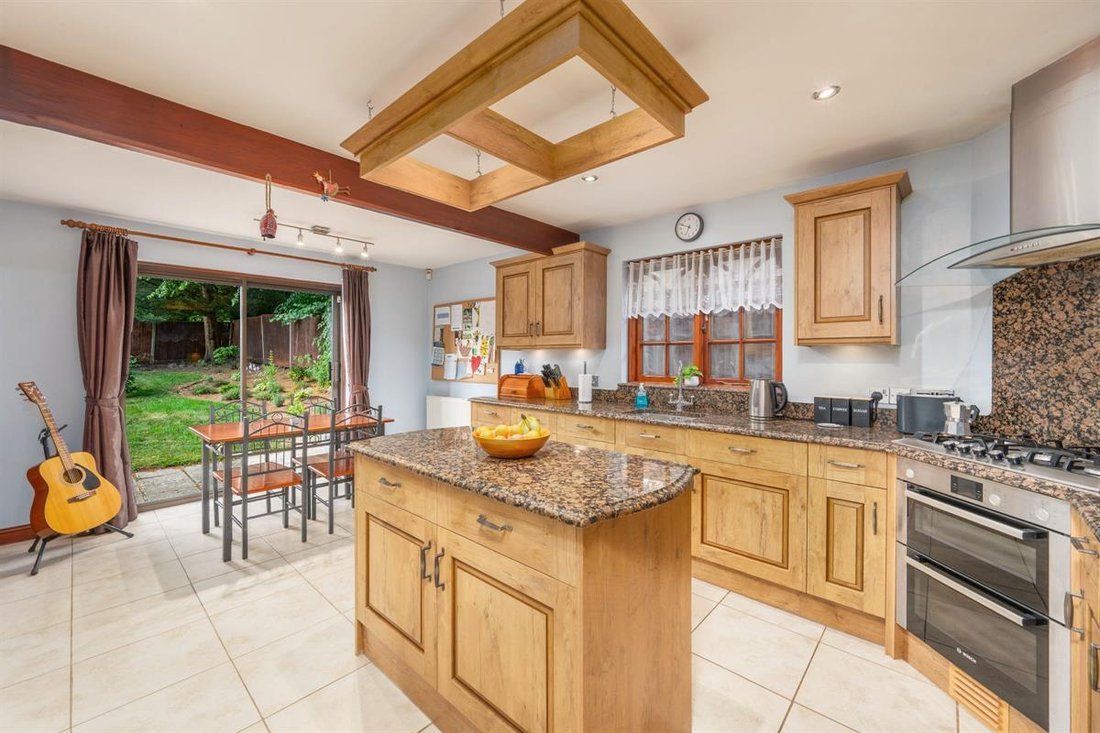
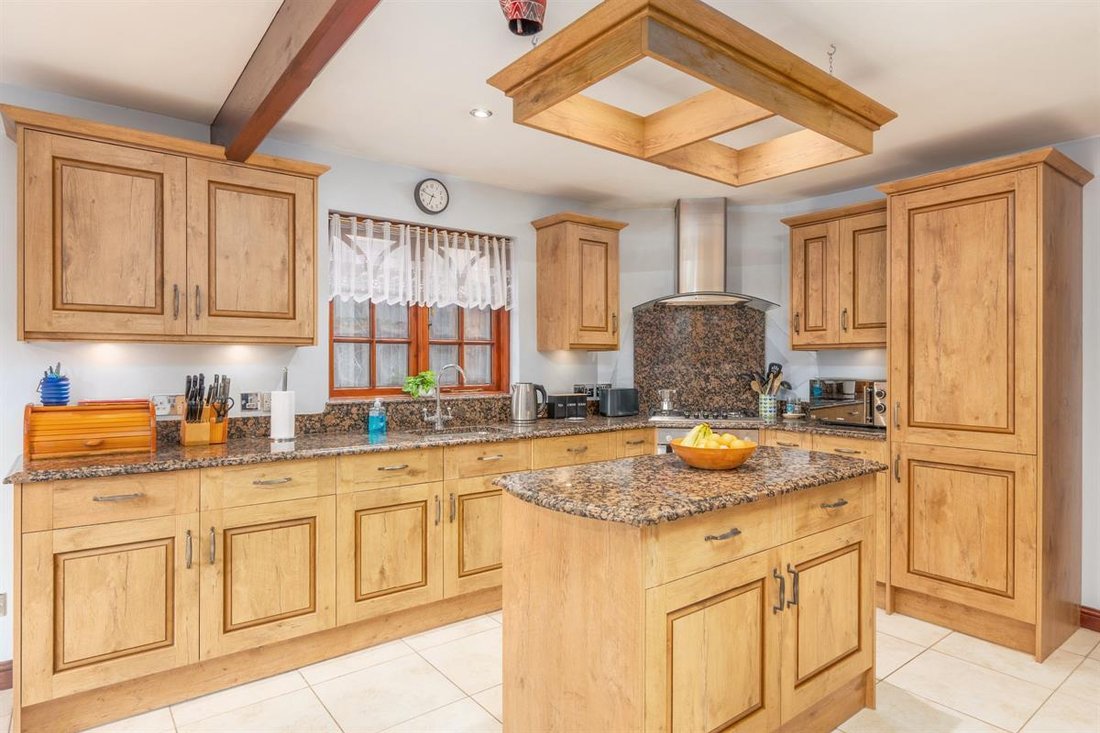
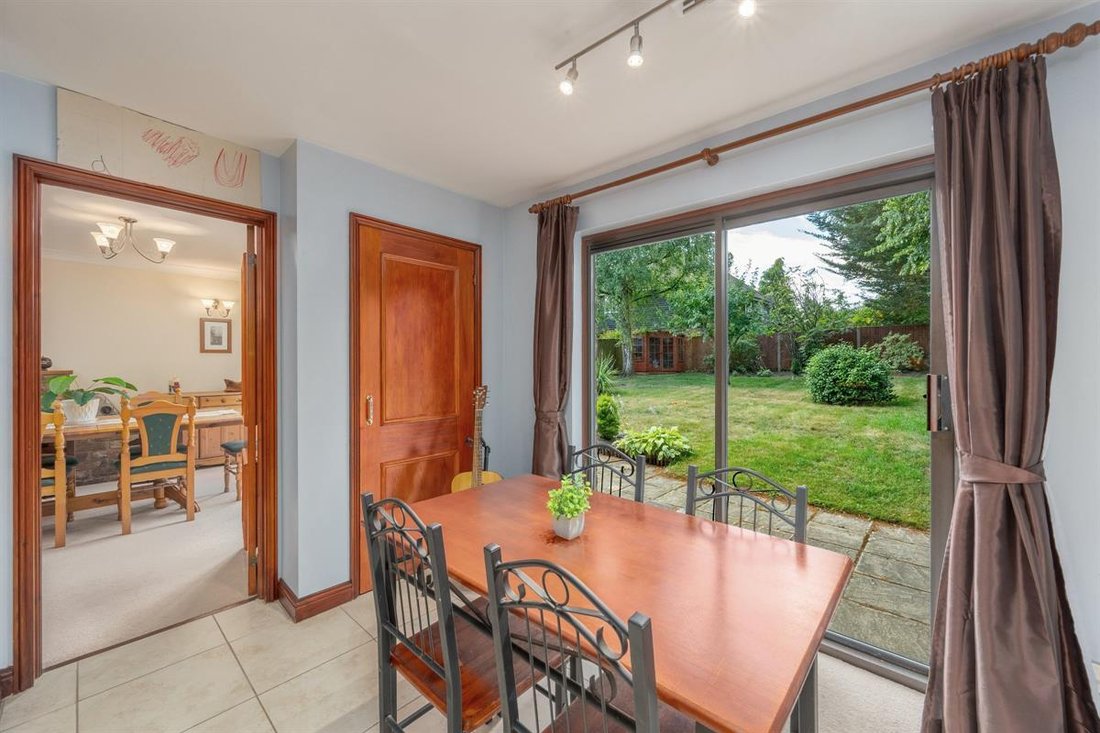
The kitchen / breakfast room is well-planned, with a central island, pantry cupboard, and space for dining table & chairs. The utility room has a back door to the side access, so ideal second entrance for muddy boots, wet paws, and soccer boots.
There’s a dedicated office (currently used as a treatment room) with fitted storage and air conditioning. This room is near the front door, cloakroom and hallway, so ideally-placed away from the family space (giving privacy if working with clients, and quiet focus if working from home).
Upstairs, the large landing hosts five good-sized bedrooms, with three bathrooms and built in storage in four of the five bedrooms. The master bedroom is impressive in size, with plenty of light, two double wardrobes and a full-sized en-suite (with bath / shower and twin basins).
Set centrally in a plot of 0.21 acres, with a well-tended garden and a large, detached double garage, there’s good driveway parking, with scope to open up for more cars.
Brambletyne is perfectly-placed for good connections to Crowthorne, Wokingham, Finchampstead and Bracknell. There are nearby footpaths to green spaces, including Gorrick Woods, Heath Lake, and a track to East Berkshire Golf Club and Crowthorne (through Ravenswood), so plenty of options for dog walks and nature trails.
Nearby schools include St Sebastians CofE Primary School, Holme Grange, and Little Grange, and this home falls within the catchment for Oaklands Jnr & Infant Schools, Hatch Ride Primary Schools. Please see below for more schooling options.
The layout has been designed to bring natural light into every room, and there’s an easy downstairs flow with garden doors opening from the living room, dining room and kitchen / breakfast room. There’s plenty of wonderful family space, with an impressive dining hall, and a large living room with double doors and statement fireplace - each of these rooms spans over 7m x 4m, so are ideal for entertaining too.
The kitchen / breakfast room is well-planned, with a central island, pantry cupboard, and space for dining table & chairs. The utility room has a back door to the side access, so ideal second entrance for muddy boots, wet paws, and soccer boots.
There’s a dedicated office (currently used as a treatment room) with fitted storage and air conditioning. This room is near the front door, cloakroom and hallway, so ideally-placed away from the family space (giving privacy if working with clients, and quiet focus if working from home).
Upstairs, the large landing hosts five good-sized bedrooms, with three bathrooms and built in storage in four of the five bedrooms. The master bedroom is impressive in size, with plenty of light, two double wardrobes and a full-sized en-suite (with bath / shower and twin basins).
Set centrally in a plot of 0.21 acres, with a well-tended garden and a large, detached double garage, there’s good driveway parking, with scope to open up for more cars.
Brambletyne is perfectly-placed for good connections to Crowthorne, Wokingham, Finchampstead and Bracknell. There are nearby footpaths to green spaces, including Gorrick Woods, Heath Lake, and a track to East Berkshire Golf Club and Crowthorne (through Ravenswood), so plenty of options for dog walks and nature trails.
Nearby schools include St Sebastians CofE Primary School, Holme Grange, and Little Grange, and this home falls within the catchment for Oaklands Jnr & Infant Schools, Hatch Ride Primary Schools. Please see below for more schooling options.
-
Property type
House
-
Price/sqft
$562
Features
Explore the Area
Joined 2 months ago
You have inquired about this property
The agent will contact you soon by
Listed by
15
Listings
2026
Joined
Book home tour with the agent
Choose a date and whether you'd like a virtual or in-person tour with the agent.
Preferred date
Tour type
Last updated
August 31
First listed
August 31
Listing reference
RS0447
Trusted by the World's Leading Brokers
The agents behind the world's most exceptional properties list with JamesEdition.
- Listings from Sotheby's, Christie's, BARNES, and Engel & Völkers
- Every listing reviewed before it goes live
- Connect directly with verified listing agents
By continuing you agree to our Terms and Privacy Policy.