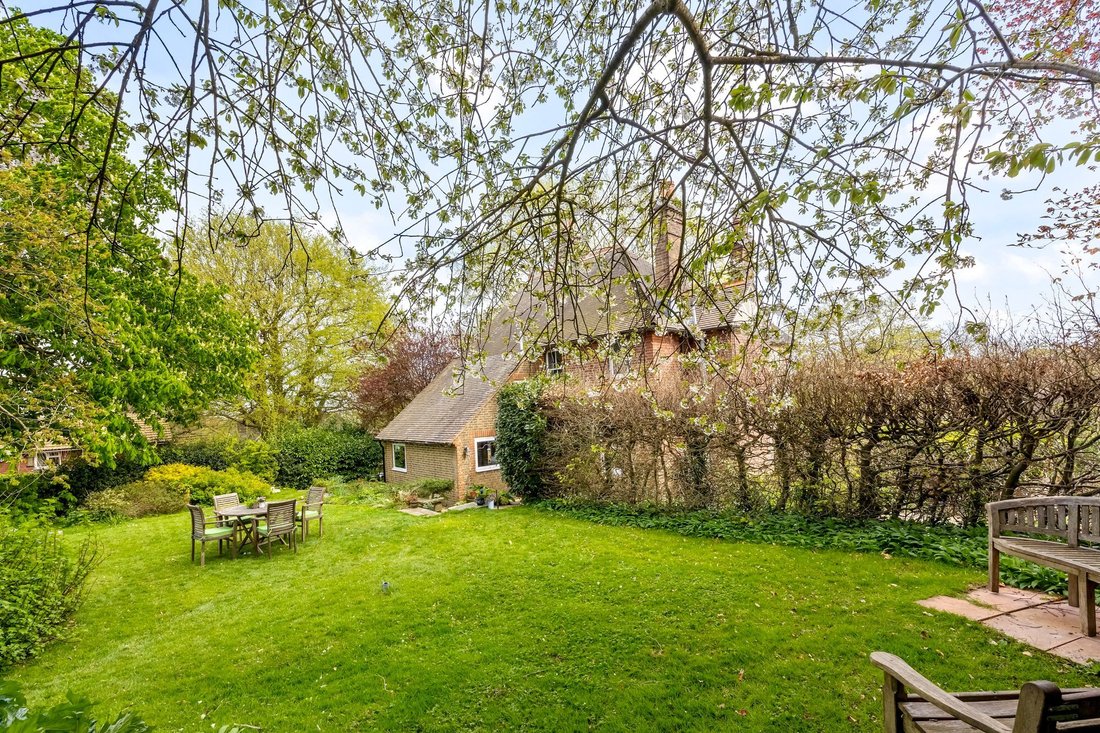
House Crowborough
- 4 Beds
- 2 Baths
- 2,024 Sqft
- 9,483 Sqft lot
- Updated: August 27
- 1
About the Property
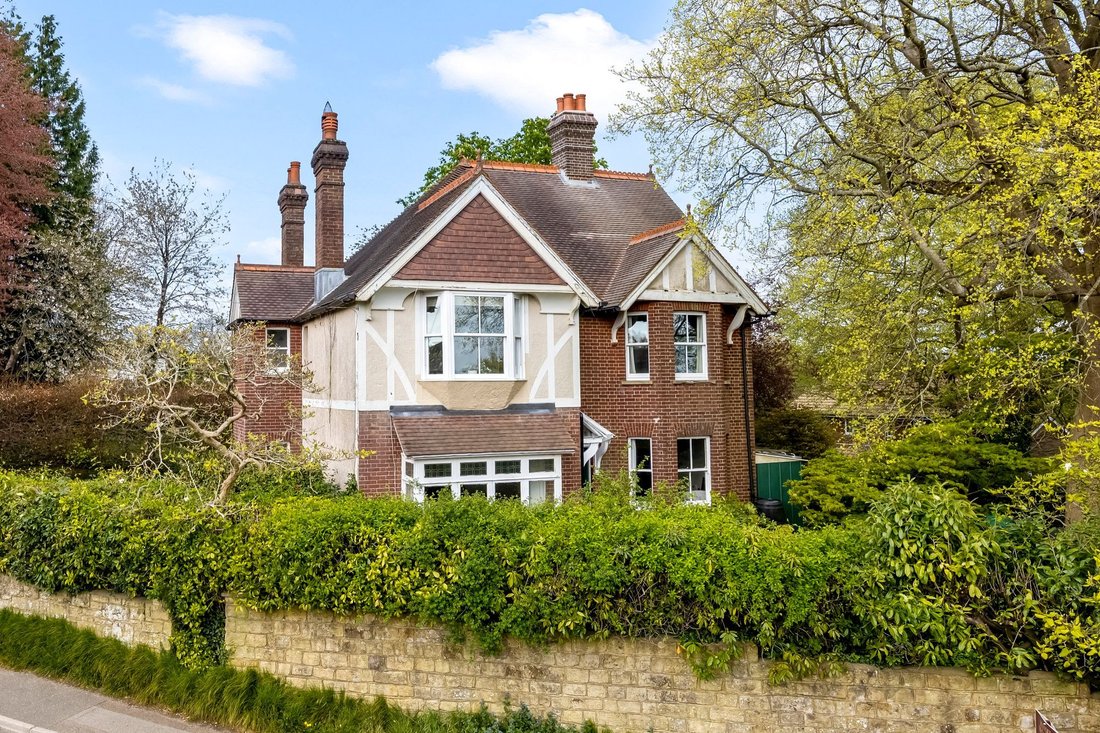
£700,000 to £725,000. A handsome and extremely spacious 4 double bedroom detached Victorian home occupying a generous sized corner plot conveniently positioned close to the mainline railway station and both primary and secondary schools. This fine home offers generously proportioned accommodation extending to almost 2,000 sq ft and retains numerous period features including several fireplaces,
£700,000 to £725,000. A handsome and extremely spacious 4 double bedroom detached Victorian home occupying a generous sized corner plot conveniently positioned close to the mainline railway station and both primary and secondary schools. This fine home offers generously proportioned accommodation extending to almost 2,000 sq ft and retains numerous period features including several fireplaces, sash windows and tall ceilings. The gardens offer a good degree of seclusion and are of a generous size with sheltered patio adjoining the rear of the house the remainder laid to lawn interspersed with numerous mature shrubs and raised beds, the whole bound by thick natural hedging. The light and spacious and comprises in brief on the ground floor a covered entrance, a good sized reception hall, a cloakroom, a grand bay fronted sitting room with original cast iron fireplace, a separate bay fronted family room, a stunning bay fronted separate dining room, a double aspect kitchen/breakfast room and a useful utility room with walk-in pantry. From the reception hall a staircase rises to the first floor landing, 4 double bedrooms (one of which is en-suite), a bathroom and a separate WC. Outside, the property is approached via twin timber gates which give access to a private driveway providing off street parking for several vehicles. The gardens surround the property on all sides and provide a wonderful backdrop. EPC Band E.
The accommodation with approximate room measurements comprises:
Deep covered entrance, part glazed front door into RECEPTION HALL: staircase rising to the first floor landing, quarry tiled flooring.
CLOAKROOM: comprising low level WC, wash basin, fully tiled walls, opaque window to rear, quarry tiled flooring.
DINING ROOM: a grand bay fronted room, sash bay window overlooking the gardens, original ducks nest style fireplace, built-in shelved storage cupboards, exposed floor boards.
FAMILY ROOM: fine bay fronted room, sash window overlooking the front of the property, attractive cast iron fireplace, picture rail, exposed floor boards.
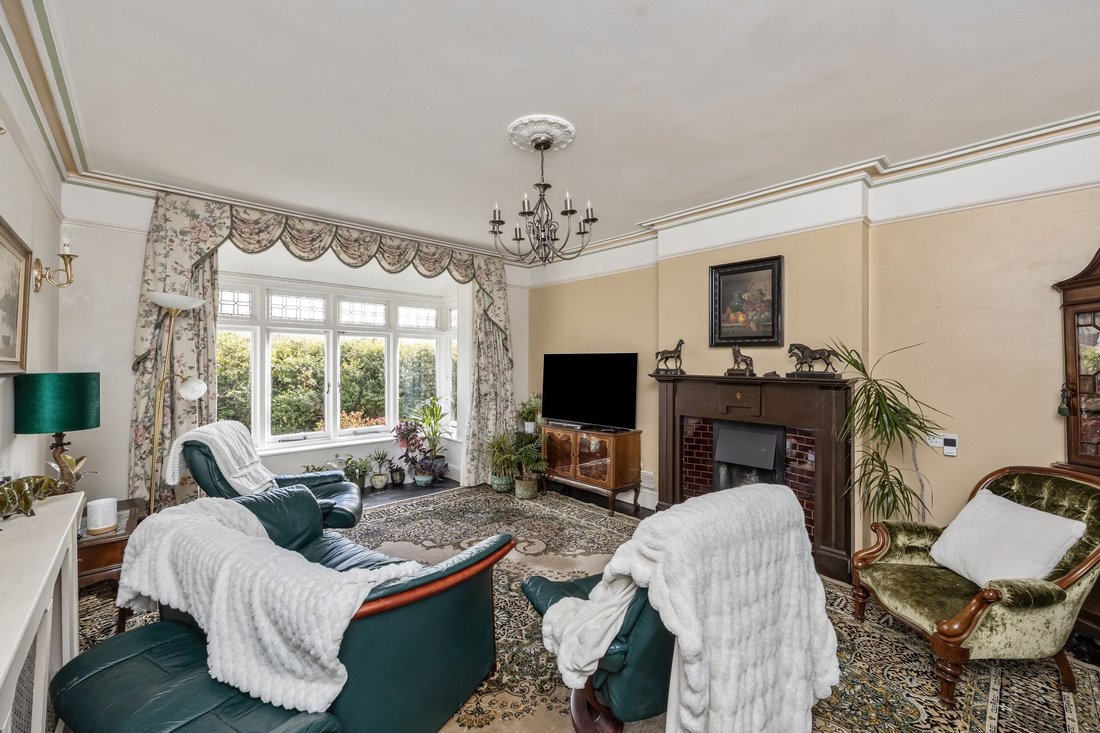
SITTING ROOM: fine bay fronted room, square bay sash window overlooking the front of the property, original fireplace with decorative surround, exposed floor boards, picture rail.
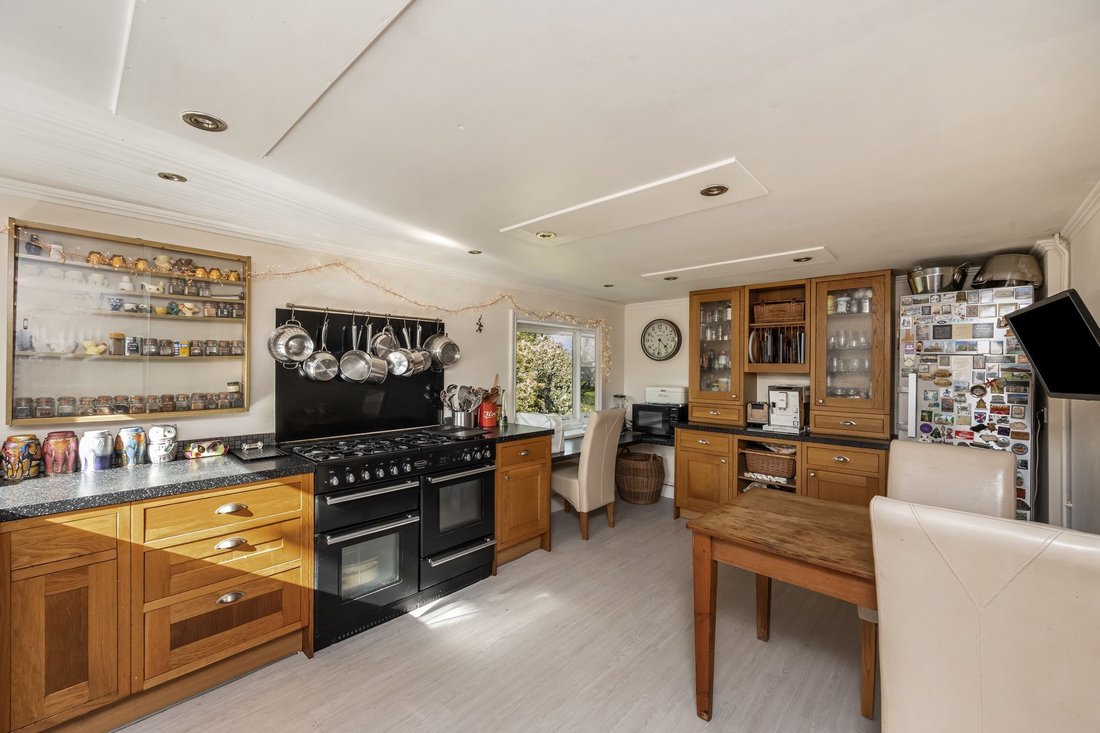
KITCHEN/BREAKFAST ROOM: fitted with a matching range of units and comprising one and half bowl single drainer sink unit with mixer tap, cupboards beneath. Adjoining worksurfaces, space for dishwasher, range cooker, breakfast area with seating for 3, dressing style unit with glazed display units and central plate rack, double glazed windows to side and rear.
UTILITY ROOM: comprising one and half bowl single drainer sink unit with mixer tap, cupboards and space and plumbing for domestic appliance beneath. Adjoining worksurfaces, sash window to rear, part glazed door opening to the gardens, quarry tiled flooring, deep walk-in larder cupboard, door into walk in pantry, opaque window to side.
From the reception hall a staircase rises to the FIRST FLOOR LANDING: hatch giving access to loft space, sash window to side.
BEDROOM 1: bay fronted room, raised square bay window overlooking the front of the property affording fine far reaching roof top views, extensive range of built-in wardrobes, picture rail.
BEDROOM 2: sash window overlooking the side of the property, cast iron fireplace, built-in shelved storage cupboard, door into EN-SUITE SHOWER ROOM: comprising walk-in shower with wall mounted shower unit, low level WC, pedestal wash basin, built-in eaves storage cupboards, opaque double glazed windows to both sides.
BEDROOM 3: double aspect room, bay windows overlooking the side and front of the property enjoying fine far reaching roof top views, cast iron fireplace, picture rail.
BEDROOM 4: sash window overlooking the rear gardens.
BATHROOM: comprising enclosed bath, wash basin, airing cupboard housing lagged hot water cylinder with slatted shelving over, opaque sash window to side, heated ladder style towel rail.
SEPARATE WC: comprising low level WC, wash basin, opaque window to front.
OUTSIDE
The property is approached via twin gates which give access to a PRIVATE DRIVEWAY providing off street parking for several vehicles.
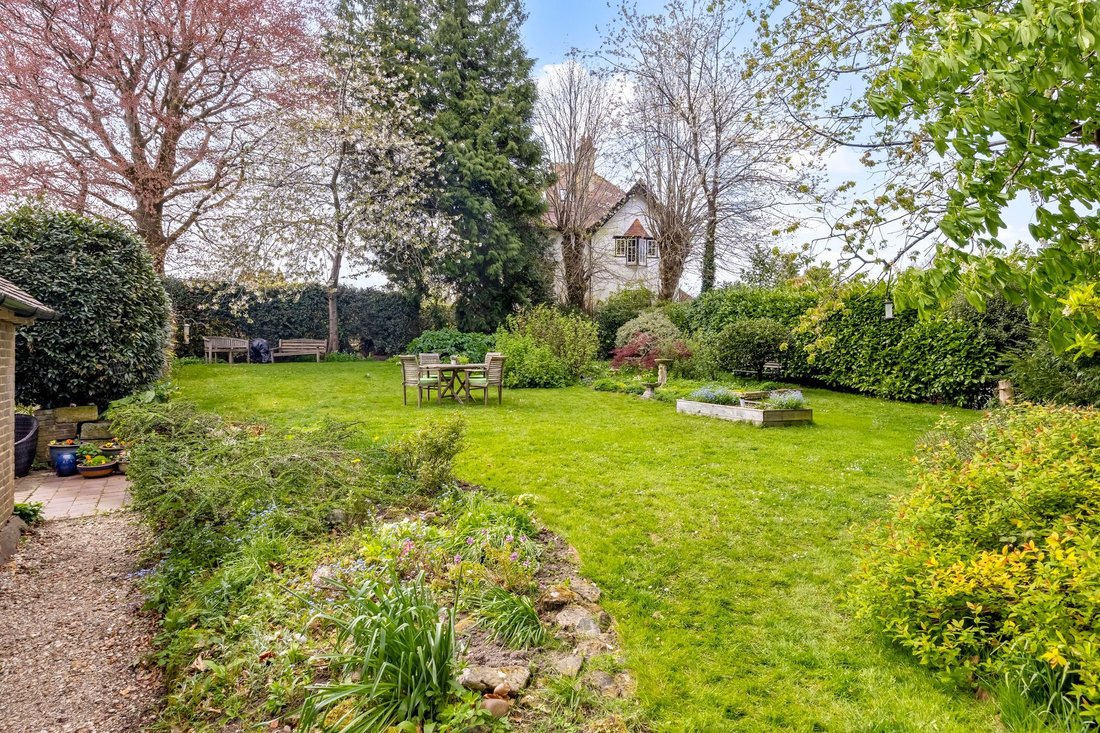
GARDENS a sheltered patio adjoins the rear of the house with the remainder laid predominately to lawn interspersed with numerous mature shrubs and raised flower and vegetable beds, the whole fully enclosed by thick natural hedging and offering a good degree of seclusion. Side pathways lead to a pretty area of front garden which is laid to mature shrubs along with a stunning mature Tulip tree.
-
Property type
House
-
Price/sqft
$458
Features
- Garden
- Fireplace
- Office
- Stone Countertops
- Parking
Explore the Area
The agent will contact you soon by
Listed by
Book home tour with the agent
Choose a date and whether you'd like a virtual or in-person tour with the agent.
Trusted by the World's Leading Brokers
The agents behind the world's most exceptional properties list with JamesEdition.
- Listings from Sotheby's, Christie's, BARNES, and Engel & Völkers
- Every listing reviewed before it goes live
- Connect directly with verified listing agents
By continuing you agree to our Terms and Privacy Policy.