House Crowborough
- 3 Beds
- 3 Baths
- 1,594 Sqft
- 2,433 Sqft lot
- Updated: April 8
- 1
About the Property
Guide Price £650,000 £675,000 A beautifully presented and extremely spacious 3 bedroom (3 bath/shower rooms) detached modern home affording spectacular far reaching rural views across the adjoining rolling fields and open countryside. This fine home, constructed in 2018, has been finished to a high specification throughout with light and well-proportioned rooms most of which enjoy the wonderful
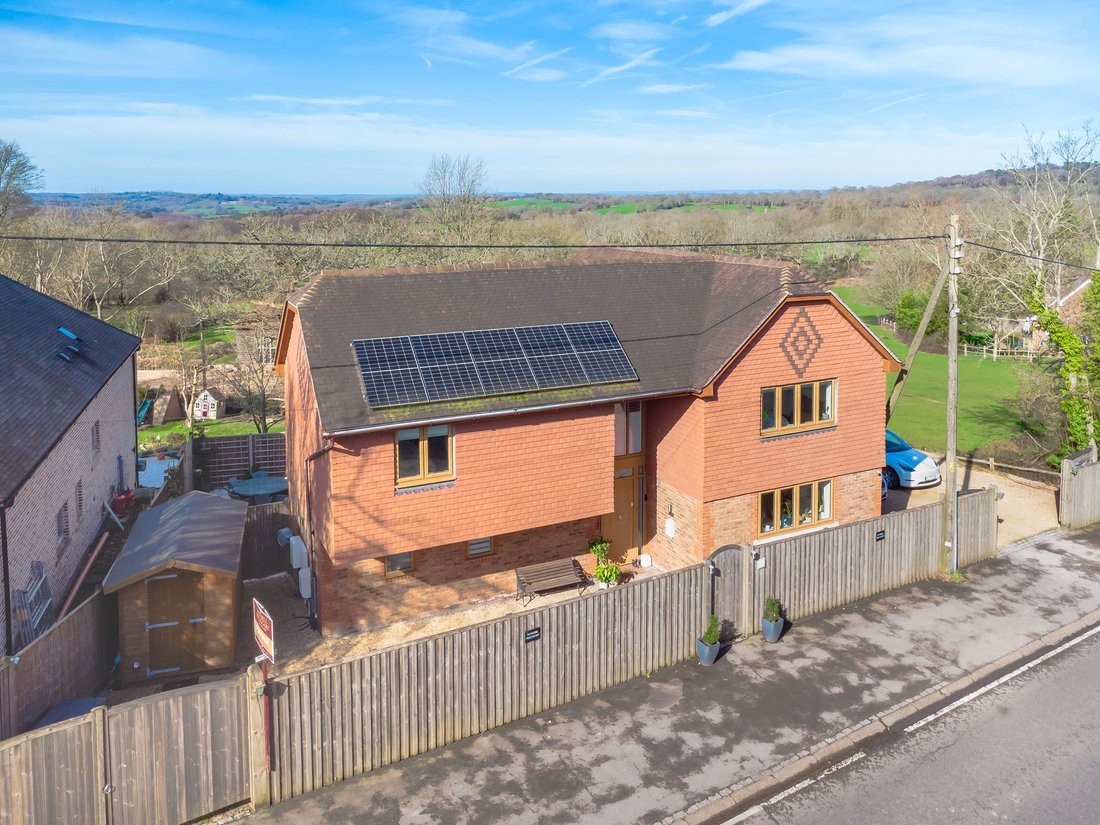
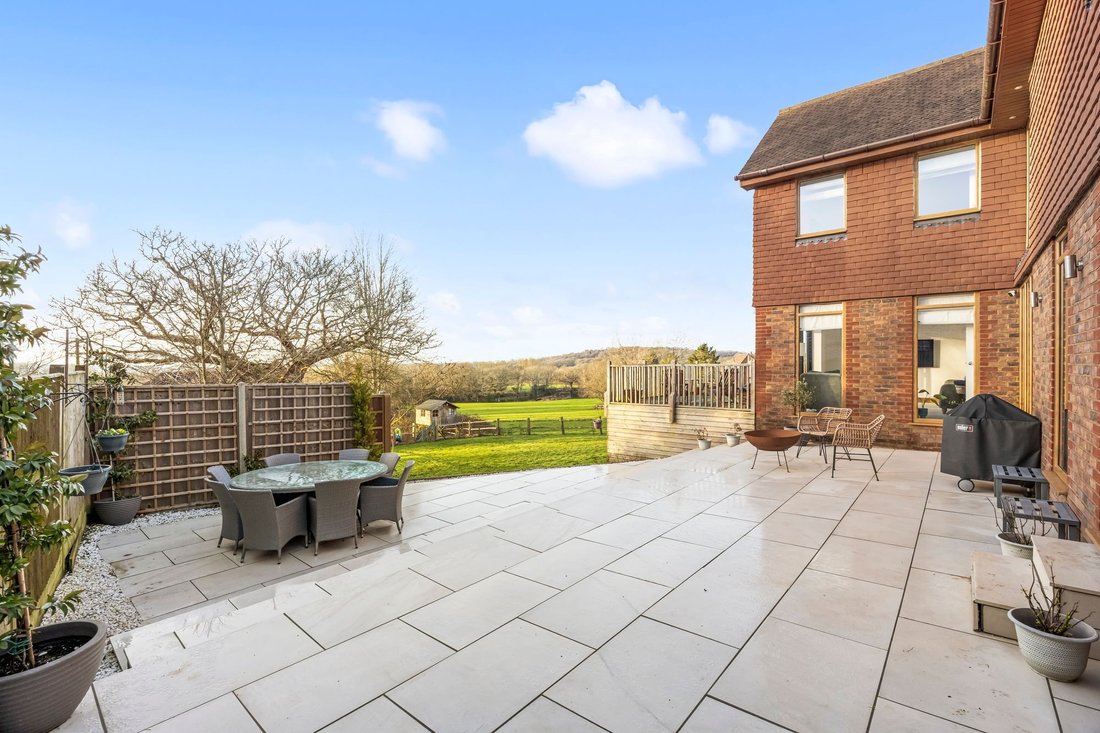
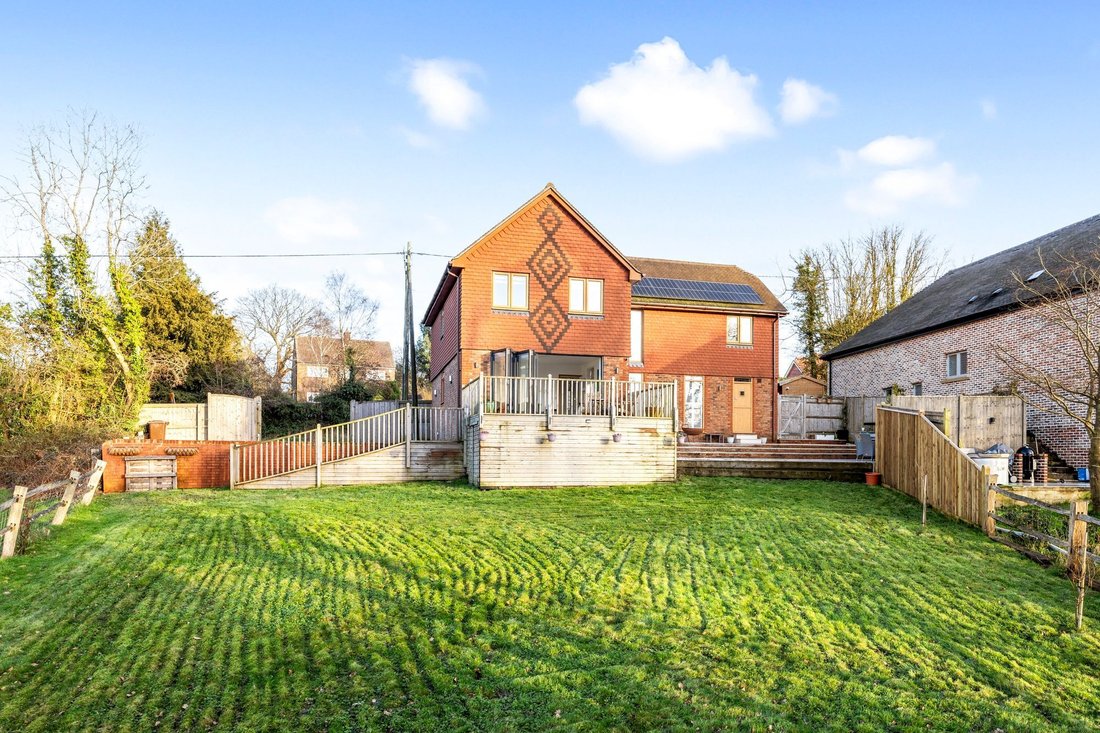
Guide Price £650,000 £675,000 A beautifully presented and extremely spacious 3 bedroom (3 bath/shower rooms) detached modern home affording spectacular far reaching rural views across the adjoining rolling fields and open countryside. This fine home, constructed in 2018, has been finished to a high specification throughout with light and well-proportioned rooms most of which enjoy the wonderful outlook. Planning permission has been granted for a sizeable two storey side extension, App No WD/2025/0531/F, to provide additional accommodation or self-contained annex facilities. In addition there are recently installed solar panels together with back up batteries. The gardens are of a generous size with a large paved seating terrace adjoining the rear of the house the remainder laid to lawn with a recently constructed child’s play area to the far corner. The accommodation comprises in brief on the ground floor, a shower room, a utility room, a double aspect sitting room with bi-folding doors opening to the rear terrace and affording fabulous views and a large and impressive triple aspect open plan kitchen/dining/family room with integrated appliances, under floor heating and floor to ceiling glazing. An Oak staircase rises to the first floor landing, a double aspect master bedroom with extensive built-in wardrobes and en-suite, 2 further good sized double bedrooms, a cot room/study and a luxurious family bath/shower room. Outside, to the side of the house is a wide driveway providing parking for a number of vehicles with further parking accessed via twin timber gates. The rear garden provides a fine backdrop enclosed by post and rail fencing and immediately adjoining a paddock and open countryside. EPC Band B.
The accommodation with approximate room measurements comprises:
Front door with glazed insert into:
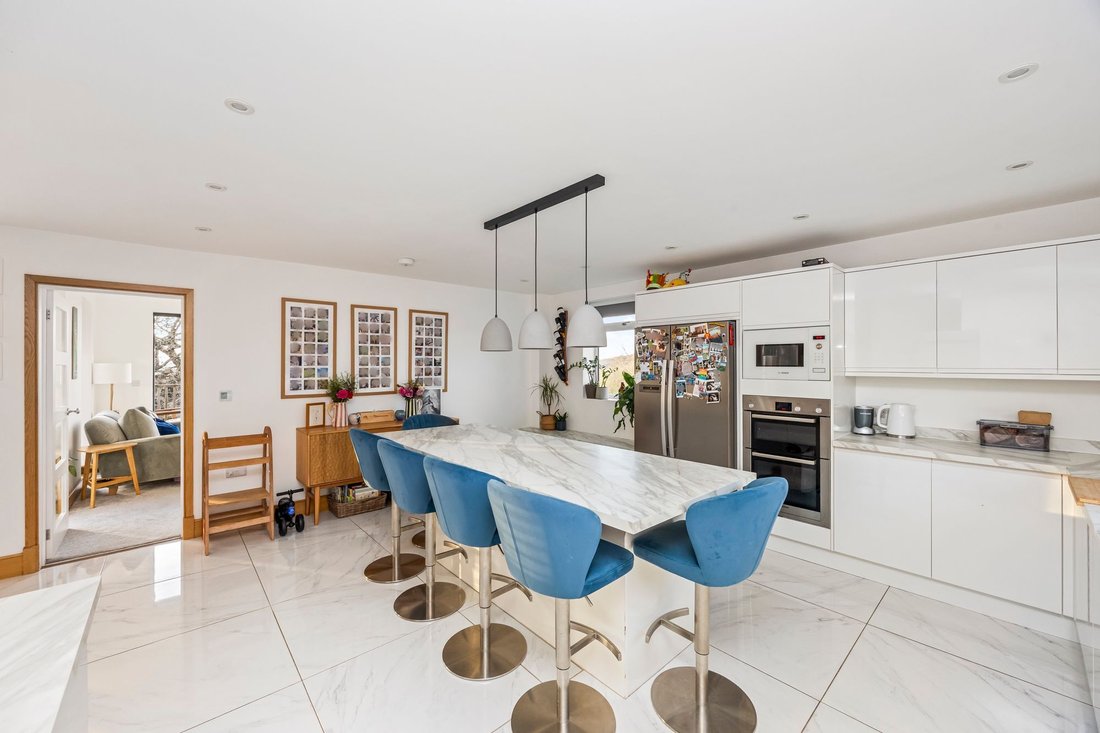
KITCHEN/DINING/FAMILY ROOM: a spectacular open plan and triple aspect room, double glazed windows overlooking the front, rear and side of the house affording fine far reaching rural views. Fitted with a modern range of units and comprising one and half bowl sink unit with mixer tap, cupboards and concealed dishwasher and dustbin store beneath. Adjoining worksurfaces, built-in stainless steel double ovens with cupboard over, recess for American style fridge/freezer, inset four ring induction hob with extractor over and deep pan drawers beneath, large central island with seating for 5 and units under, recessed spotlighting, tiled flooring with under floor heating, oak staircase rising to the first floor.
SHOWER ROOM: comprising enclosed double width shower cubicle with wall mounted shower unit and wide soaker rose, low level WC, wash basin, opaque double glazed window to front, recessed spot lighting, tiled flooring with under floor heating.
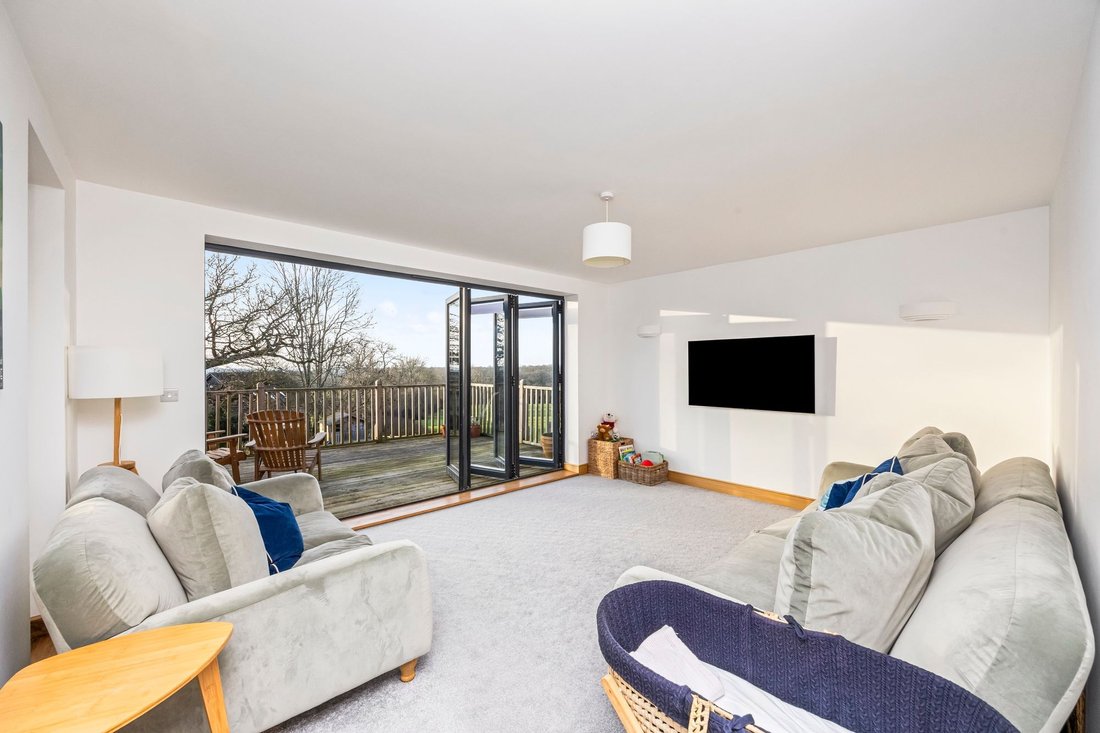
SITTING ROOM: fine double aspect room, floor to ceiling double glazed windows to side, full width bi-folding doors opening to the rear terrace and gardens, wall light points.
UTILITY ROOM: comprising single bowl sink unit with mixer tap, cupboards and space and plumbing for domestic appliance beneath. Adjoining worksurfaces, tall larder style cupboards housing wall mounted gas fired boiler, stable door with glazed insert opening to the rear patio, built-in airing housing pressurised hot water cylinder, double glazed window to front, tiled flooring with under floor heating.
From the kitchen/dining room an Oak staircase rises to the FIRST FLOOR LANDING: floor to ceiling double glazed window overlooking the rear of the property affording fine far reaching views.
MASTER BEDROOM: fine double aspect room, double glazed windows overlooking the front and rear of the house affording fine far reaching views, extensive built-in wardrobes with mirror fronted sliding doors, door into EN-SUITE SHOWER ROOM: fitted with a modern white suits and comprising large double width shower cubicle with wall mounted shower unit and wide soaker rose, low level WC, vanity unit with inset wash basin, heated ladder style towel rail, recessed spot lighting.
BEDROOM 2: double aspect room, double glazed windows overlooking the rear and side of the property affording spectacular far reaching rural views.
BEDROOM 3: double glazed widow overlooking the front of the property, hatch and ladder giving access to loft space.
COT ROOM/STUDY: double glazed window to front.
FAMILY BATH/SHOWER ROOM: beautifully fitted with a modern white suite and comprising double ended bath with free standing chrome mixer tap, double width shower cubicle with wall mounted shower unit and wide soaker rose, low level WC, vanity unit with inset wash basin, heated ladder style towel, recessed spot lighting, opaque double glazed window to side.
OUTSIDE
The property is approached via a wide DRIVEWAY providing parking for a number of vehicles. There is a further PARKING AREA accessed via twin timber gates with a large timber shed to one side. The REAR GARDEN affords spectacular far reaching views across the adjoining rolling fields and open countryside. A large decked seating terrace adjoins the rear of the house with the a ramp leading to the remainder of the garden which is laid to lawn bound by post and rail fencing. To the far end of the garden is an enclosed child’s play area with tree house and slide. Beneath the large decked terrace is an ample covered storage area.
NB note: planning has been granted to provide a sizeable extension which adds 1,324 sq ft in the form of an annex/additional accommodation to main house, plans available upon request. App No: WD/2025/0531/F.
-
Property type
House
-
Year built
2018
-
Price/sqft
$540
Features
- Garden
- Terrace
- Mountain View
- Open Kitchen
- Equestrian
- Washer Dryer
- Gate
- Office
- Laundry Room
Lot
Indoor
- Office
- Kitchen island
- Washer Dryer
- Bar
- Laundry Room
- Open Kitchen
- Stone Countertops
Outdoor
Explore the Area
The agent will contact you soon by
Listed by
Book home tour with the agent
Choose a date and whether you'd like a virtual or in-person tour with the agent.
Trusted by the World's Leading Brokers
The agents behind the world's most exceptional properties list with JamesEdition.
- Listings from Sotheby's, Christie's, BARNES, and Engel & Völkers
- Every listing reviewed before it goes live
- Connect directly with verified listing agents
By continuing you agree to our Terms and Privacy Policy.