$539,000
Single Family Residence In Crossville
- 3 Beds
- 2 Baths
- 2,122 Sqft
- 36,591 Sqft lot
- Updated: Today
- Source: Realtracs MLS#3306691
About the Property
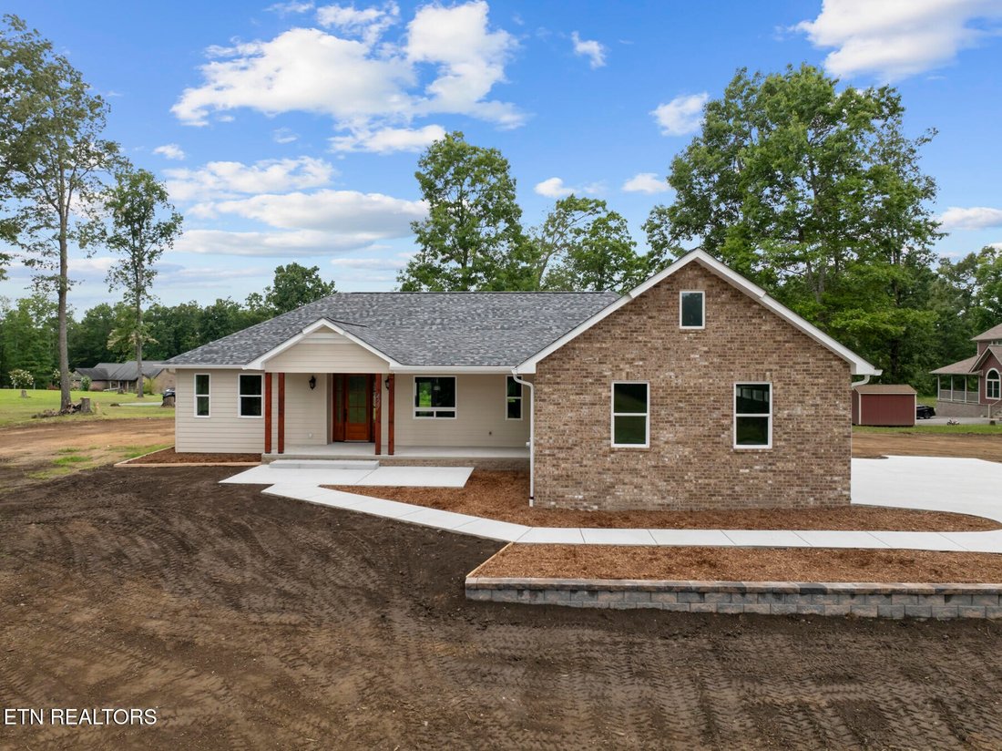
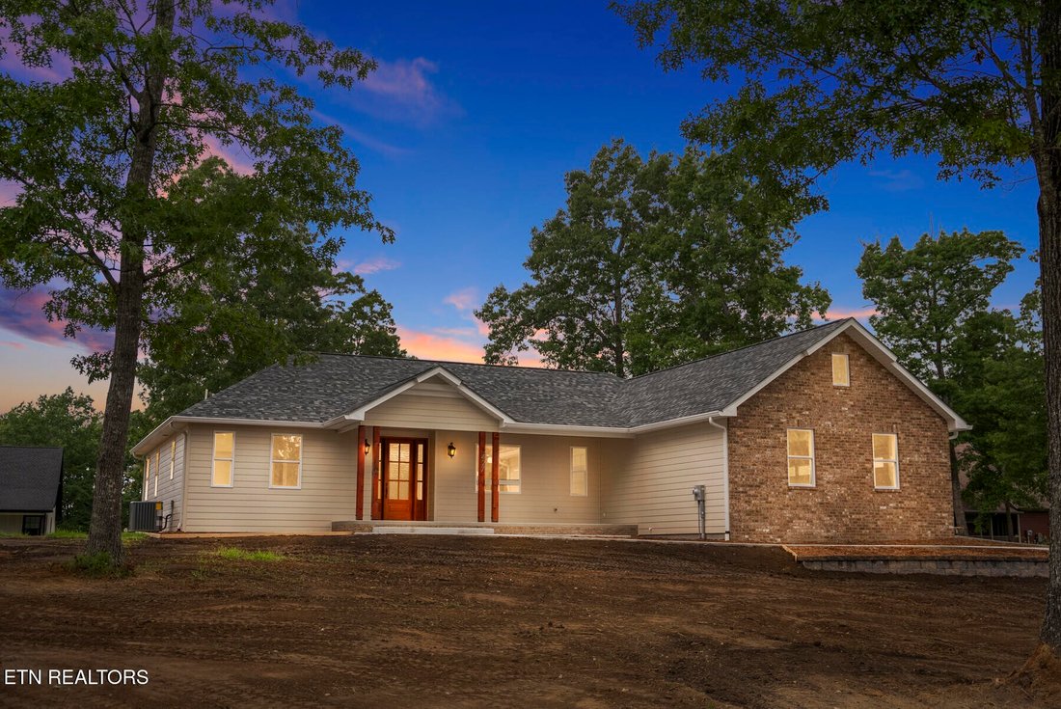
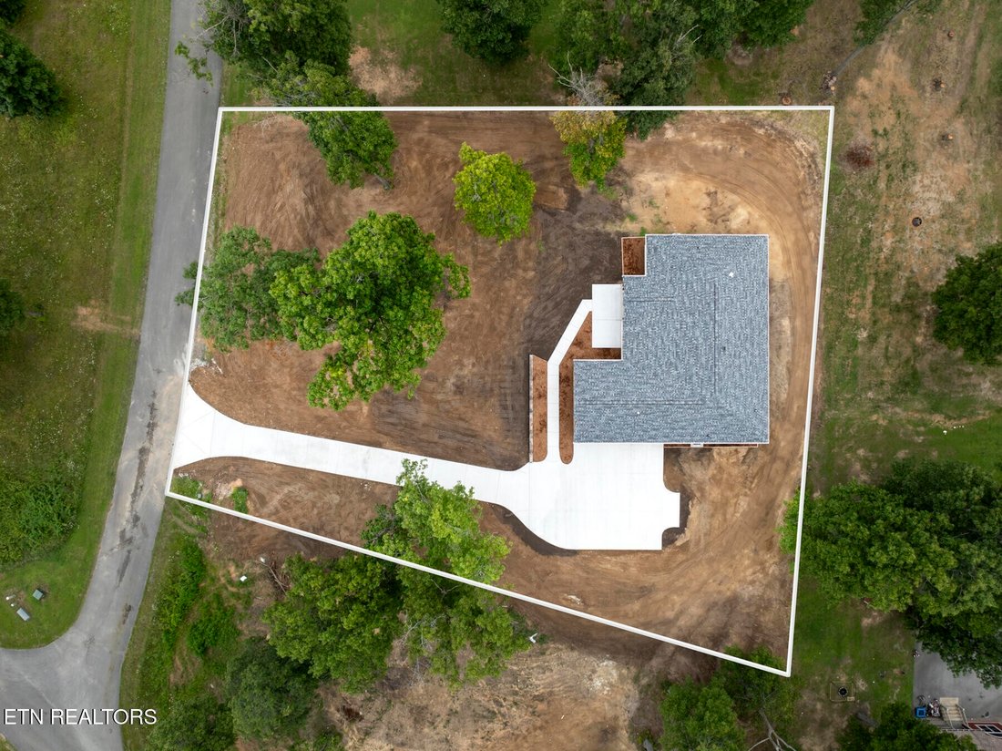
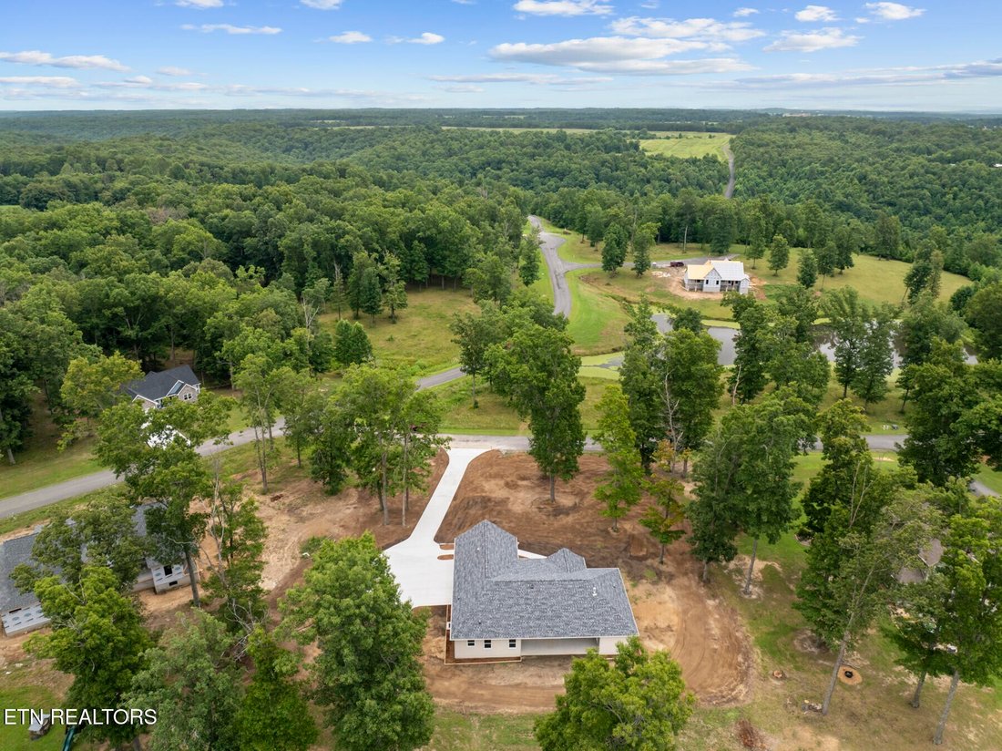
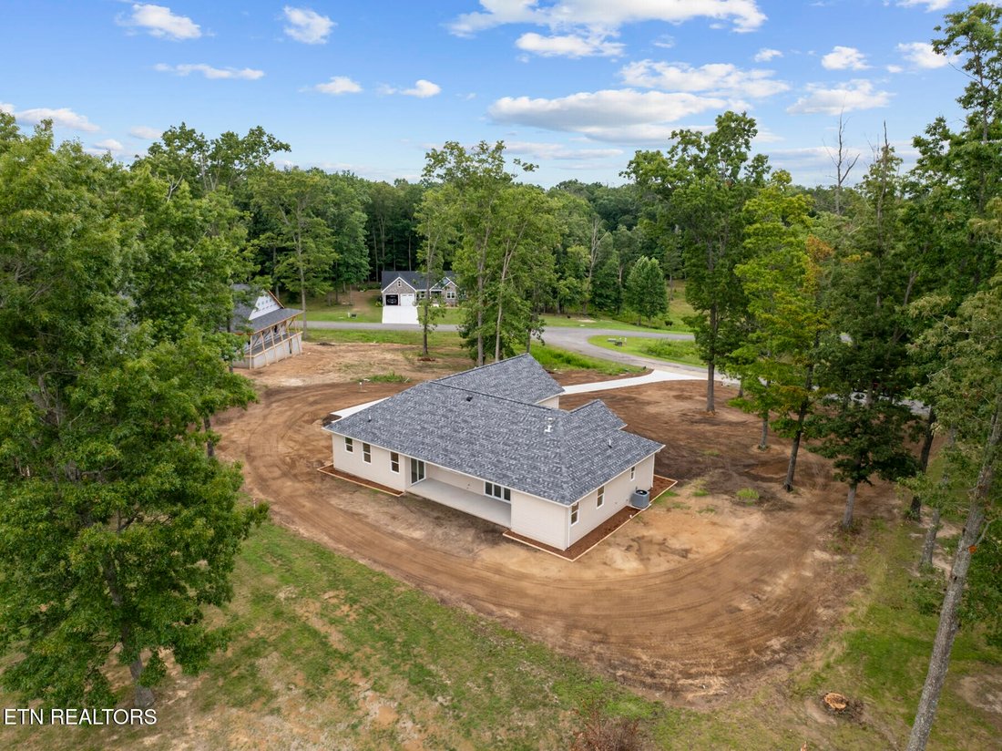
Luxury New Construction with Peaceful Water Views in Catoosa Ridge. Owner Financing is available with a 20% or more down payment... no credit check required. Welcome to this beautifully crafted new construction home in the desirable Catoosa Ridge subdivision of Crossville, where timeless design, quality craftsmanship, and peaceful surroundings come together. Situated on 0.84 acres, this stunning 3
Luxury New Construction with Peaceful Water Views in Catoosa Ridge. Owner Financing is available with a 20% or more down payment... no credit check required. Welcome to this beautifully crafted new construction home in the desirable Catoosa Ridge subdivision of Crossville, where timeless design, quality craftsmanship, and peaceful surroundings come together. Situated on 0.84 acres, this stunning 3 bedroom, 2 bath residence offers approximately 2,000 square feet of thoughtfully designed living space with upscale finishes and attention to detail throughout. From the moment you arrive, you’ll be welcomed by a spacious covered front porch featuring warm tongue-and-groove ceilings, cedar-stained posts, and an eye catching custom entry door. It’s the perfect place to start your day with a cup of coffee.
Inside, the semi open concept floor plan creates an inviting atmosphere that’s ideal for both everyday living and entertaining. The living room is centered around a dramatic floor-to-ceiling stone gas fireplace complete with a built in media niche, while luxury vinyl plank flooring flows seamlessly throughout the home other than the kitchen and guest bath which feature vinyl tile. Tiffany inspired stained glass accents and vintage style lighting add warmth and character, creating a space that feels both elegant and welcoming. The heart of the home is the beautifully appointed kitchen, where style meets function. Quartz countertops, custom shaker style soft-close cabinetry, stainless steel appliances, a gas range with a designer vent hood, and generous prep space make this kitchen a dream for any home chef. The large kitchen windows flood the kitchen with natural light and frame picturesque water view. This turns everyday moments, like washing dishes or cooking, into something special. The private primary suite was designed with comfort in mind, offering a built-in coffee bar for slow mornings and a spa-inspired ensuite featuring a tiled walk-in shower, double vanity, and
Inside, the semi open concept floor plan creates an inviting atmosphere that’s ideal for both everyday living and entertaining. The living room is centered around a dramatic floor-to-ceiling stone gas fireplace complete with a built in media niche, while luxury vinyl plank flooring flows seamlessly throughout the home other than the kitchen and guest bath which feature vinyl tile. Tiffany inspired stained glass accents and vintage style lighting add warmth and character, creating a space that feels both elegant and welcoming. The heart of the home is the beautifully appointed kitchen, where style meets function. Quartz countertops, custom shaker style soft-close cabinetry, stainless steel appliances, a gas range with a designer vent hood, and generous prep space make this kitchen a dream for any home chef. The large kitchen windows flood the kitchen with natural light and frame picturesque water view. This turns everyday moments, like washing dishes or cooking, into something special. The private primary suite was designed with comfort in mind, offering a built-in coffee bar for slow mornings and a spa-inspired ensuite featuring a tiled walk-in shower, double vanity, and
-
Property type
House
-
Floors
1
-
Year built
2026
-
Price/sqft
$254
Features
- Fireplace
- Walk In Closet
- Water View
- New Builds
- Bar
Explore the Area
427 Bluff View Lp, Crossville, Tennessee, United States
View on Google Maps
Price per sqft
Low
High
Joined 8 months ago
You have inquired about this property
The agent will contact you soon by
Listed by
7
Listings
2025
Joined
Book home tour with the agent
Choose a date and whether you'd like a virtual or in-person tour with the agent.
Preferred date
Tour type
Last updated
Today
First listed
Jul 28
Listing reference
3306691
Listing status
Based on information submitted to the MLS GRID as of 2026. All data is obtained from various sources and may not have been verified by broker or MLS GRID. Supplied Open House Information is subject to change without notice. All information should be independently reviewed and verified for accuracy. Properties may or may not be listed by the office/agent presenting the information.
Similar Properties Nearby
New Listings in Crossville


Explore More Homes for Sale
Crossville, TN, United States property types
Crossville, TN, United States popular searches
- Properties with Garage in Crossville, TN, United States
- Properties with Pool in Crossville, TN, United States
- Lakefront properties in Crossville, TN, United States
- Waterfront properties in Crossville, TN, United States
- Lake View properties in Crossville, TN, United States
- Properties with Open Kitchen in Crossville, TN, United States
- Properties with Tennis Court in Crossville, TN, United States
- Mountain View properties in Crossville, TN, United States
- Golf View properties in Crossville, TN, United States
- Properties with Outdoor Kitchen in Crossville, TN, United States
- Equestrian properties in Crossville, TN, United States
- Gated Community properties in Crossville, TN, United States
- Properties with Cinema in Crossville, TN, United States
- Riverfront properties in Crossville, TN, United States
- Properties with Indoor Pool in Crossville, TN, United States
Related Guides & Stories
Trusted by the World's Leading Brokers
The agents behind the world's most exceptional properties list with JamesEdition.
- Listings from Sotheby's, Christie's, BARNES, and Engel & Völkers
- Every listing reviewed before it goes live
- Connect directly with verified listing agents
By continuing you agree to our Terms and Privacy Policy.
brokerages we
partnered with
partnered with