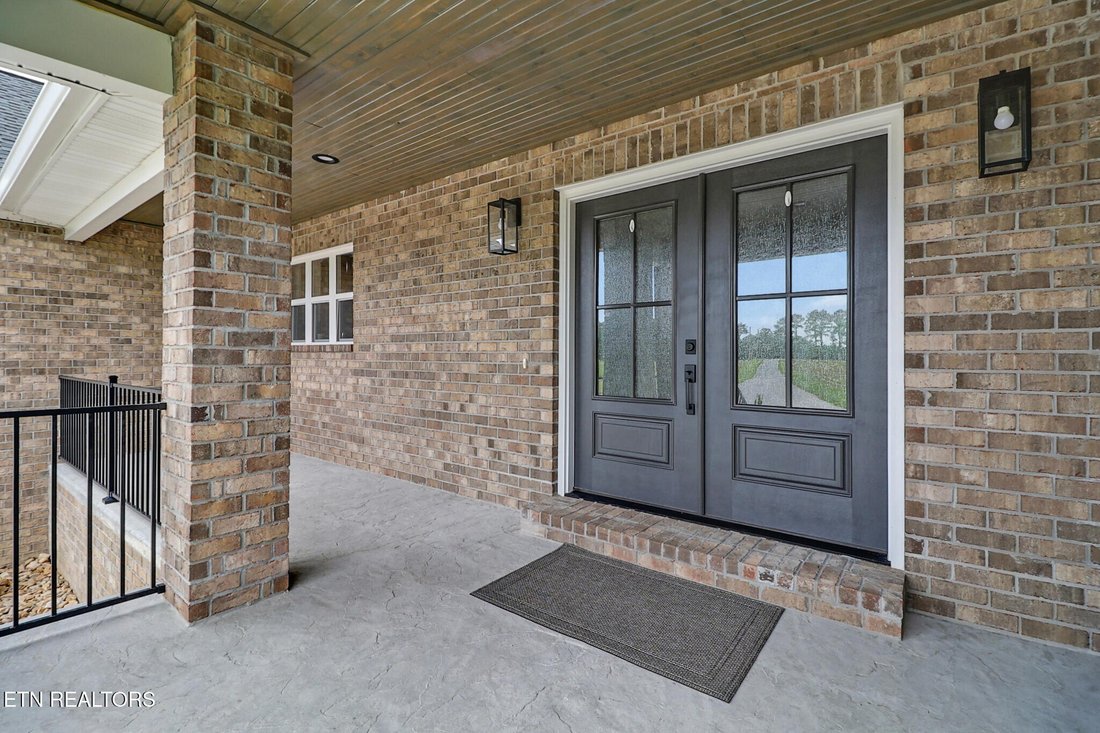
$849,900
3 Bedrooms Single Family Detached
- 3 Beds
- 5 Baths
- 3,882 Sqft
- 4.0 Ac lot
- Updated: September 3
- MLS#1349468
About the Property
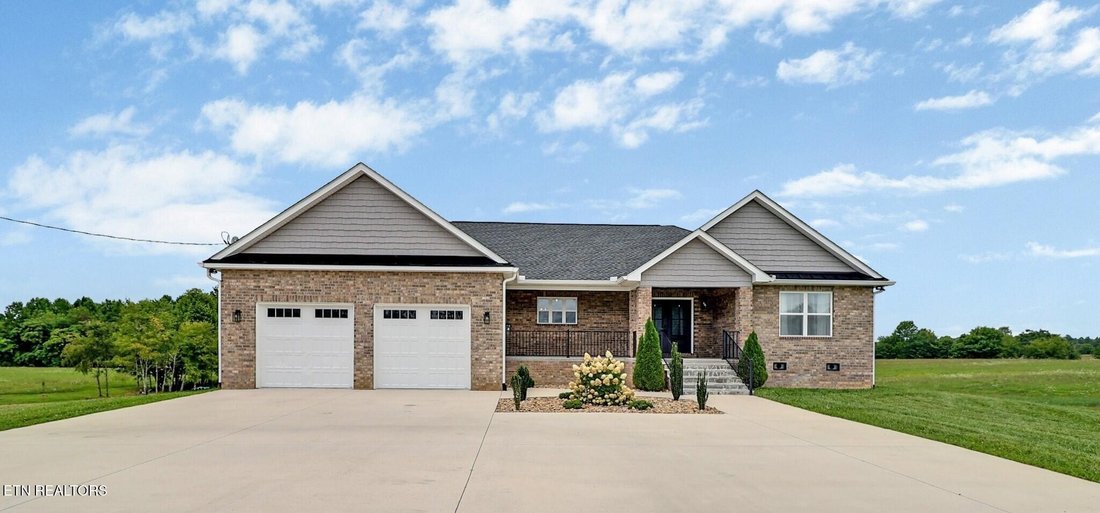
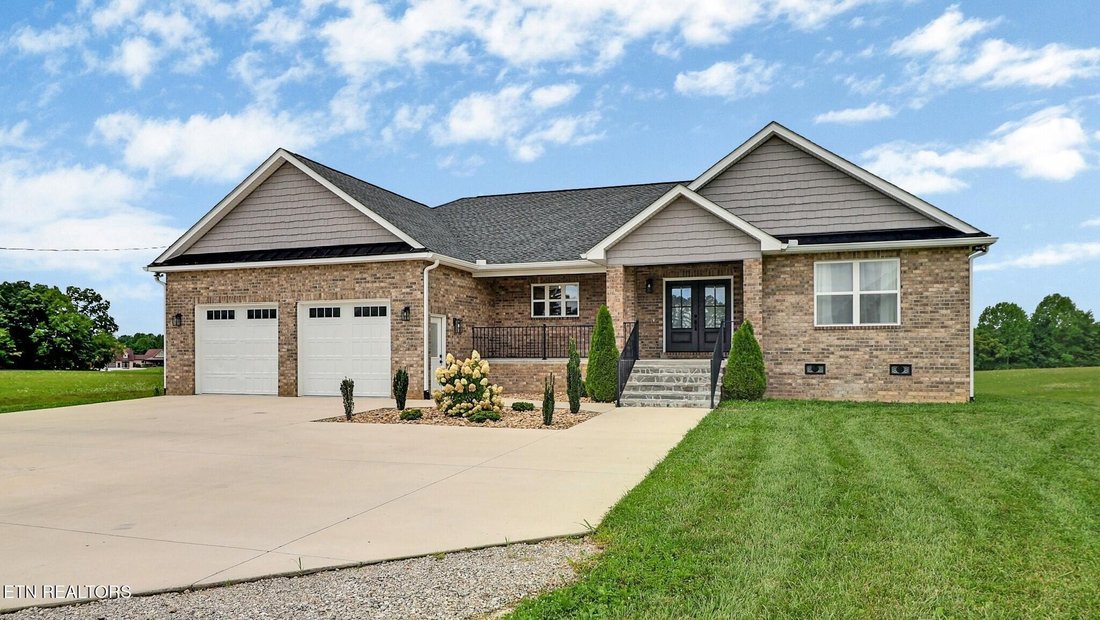
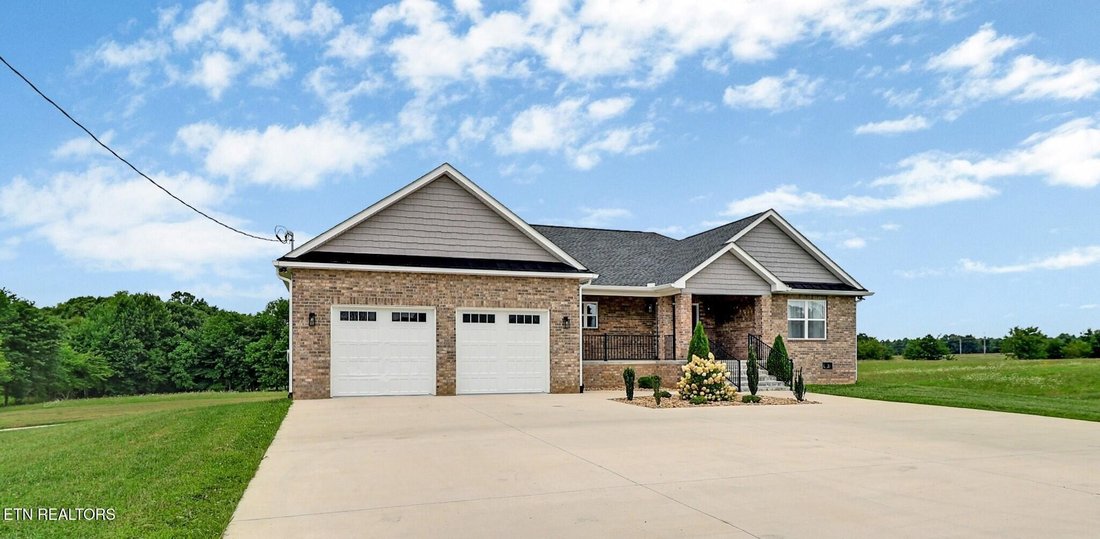
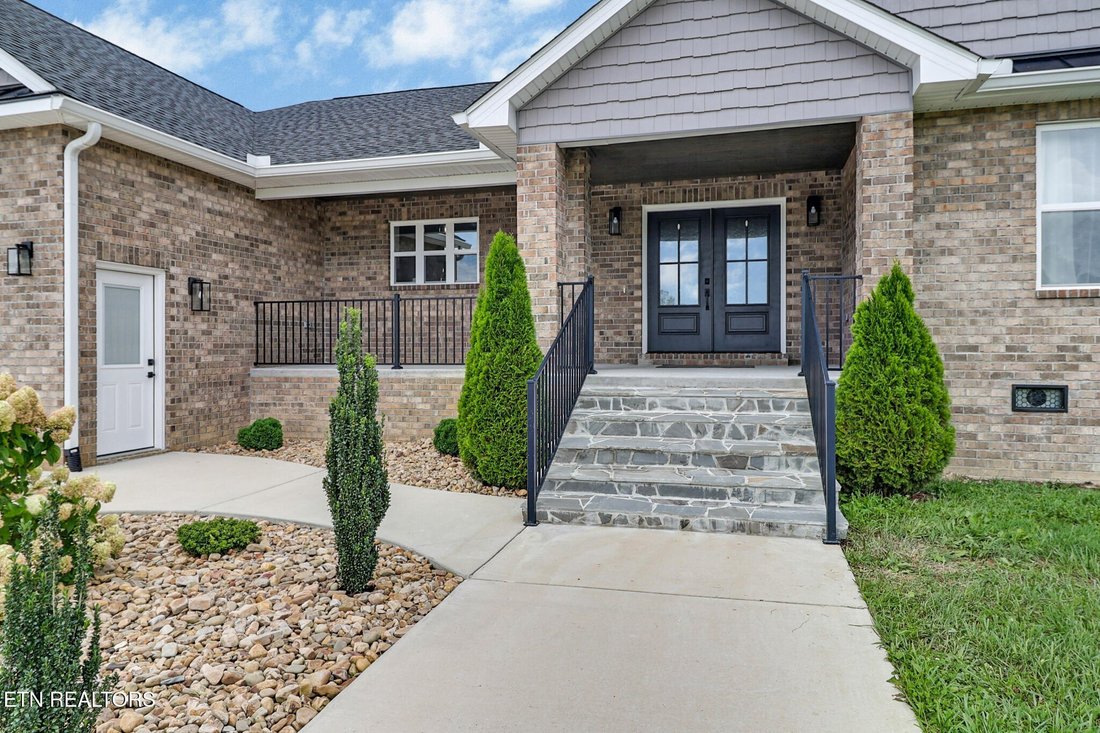
Welcome to this immaculate all-brick home situated on 4 beautiful acres, offering over 3,800 square feet of finished living space and a thoughtfully designed layout perfect for everyday living and entertaining. The main level features approximately 2,400 square feet with an open-concept, split-bedroom floor plan highlighted by soaring vaulted ceilings and a stunning stone natural gas fireplace in
Welcome to this immaculate all-brick home situated on 4 beautiful acres, offering over 3,800 square feet of finished living space and a thoughtfully designed layout perfect for everyday living and entertaining. The main level features approximately 2,400 square feet with an open-concept, split-bedroom floor plan highlighted by soaring vaulted ceilings and a stunning stone natural gas fireplace in the living room. The kitchen is the heart of the home, boasting a large center island, white shaker cabinetry with soft-close drawers and doors, granite countertops, stainless steel appliances, and ample workspace. The spacious main level also includes three bedrooms, three full bathrooms, and a dedicated office, providing comfortable one-level living. Step outside to enjoy the expansive covered and open back deck overlooking the peaceful acreage--ideal for relaxing, entertaining, or enjoying the surrounding countryside. Additional main-level features include an oversized two-car garage and an on-demand tankless water heater. The finished walkout lower level offers approximately 1,400 additional square feet of living space, complete with a large family room, kitchenette, full bathroom, two oversized bonus rooms with closets and windows, and a safe room. With its own separate HVAC system, this level offers outstanding potential for multigenerational living, a guest suite, or private living quarters. If you’re looking for quality construction, modern finishes, and plenty of room to spread out both inside and out, this exceptional property is one you won’t want to miss. (Buyer to verify all information before making an informed offer.)
-
Property type
House
-
Year built
2023
-
Price/sqft
$218
Features
- Garage
- Fireplace
- Gas Stovetop
- Kitchen island
- High Ceiling
- Air Conditioning
- Office
- Basement
- Washer Dryer
Explore the Area
322 Randolph Rd, Crossville, TN 38571, Tennessee, United States
View on Google Maps
Price per sqft
Low
High
Joined 11 years ago
You have inquired about this property
The agent will contact you soon by
Listed by
3
Listings
2015
Joined
Book home tour with Brenda Turner
Choose a date and whether you'd like a virtual or in-person tour with the agent.
Preferred date
Tour type

CENTURY 21 Realty Group, LLC
890 North Main Street, 38555, Crossville, Tennessee, United States
View agency profile
Visit our office in one of the top 100 best small towns in America!!! At the
southern border of the Cumberland
southern border of the Cumberland
Visit our office in one of the top 100 best small towns in America!!! At the
southern border of the Cumberland Plateau. Enjoy the moderate climate, friendly
people, and the small town atmosphere. Call our office and ask for an agent that
will give you the information you need to select Crossville and Cumberland
County your place to relocate to.
southern border of the Cumberland Plateau. Enjoy the moderate climate, friendly
people, and the small town atmosphere. Call our office and ask for an agent that
will give you the information you need to select Crossville and Cumberland
County your place to relocate to.
Last updated
September 3
First listed
August 7
Listing reference
32BB6257-4559-4AA5-BDD3-7154A664C586
Similar Properties Nearby
New Listings in Crossville

Explore More Homes for Sale
Crossville, TN, United States property types
Crossville, TN, United States popular searches
- Properties with Garage in Crossville, TN, United States
- Properties with Pool in Crossville, TN, United States
- Lakefront properties in Crossville, TN, United States
- Waterfront properties in Crossville, TN, United States
- Lake View properties in Crossville, TN, United States
- Mountain View properties in Crossville, TN, United States
- Properties with Tennis Court in Crossville, TN, United States
- Properties with Open Kitchen in Crossville, TN, United States
- Golf View properties in Crossville, TN, United States
- Properties with Outdoor Kitchen in Crossville, TN, United States
- Gated Community properties in Crossville, TN, United States
- Properties with Indoor Pool in Crossville, TN, United States
- Properties with Cinema in Crossville, TN, United States
- Equestrian properties in Crossville, TN, United States
Related Guides & Stories
Trusted by the World's Leading Brokers
The agents behind the world's most exceptional properties list with JamesEdition.
- Listings from Sotheby's, Christie's, BARNES, and Engel & Völkers
- Every listing reviewed before it goes live
- Connect directly with verified listing agents
By continuing you agree to our Terms and Privacy Policy.
brokerages we
partnered with
partnered with