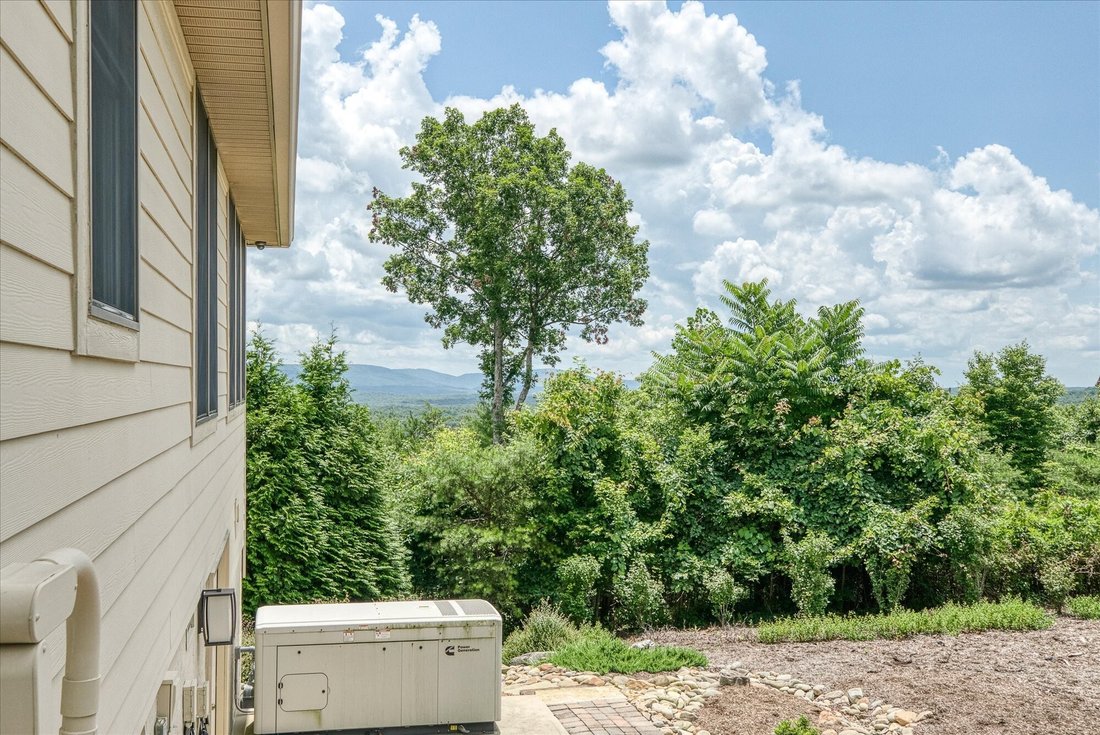
$1,199,999
Single Family Residence In Crossville
- 4 Beds
- 4 Baths
- 3,830 Sqft
- 1.55 Ac lot
- Updated: February 13
- Source: Realtracs MLS#3129151
About the Property
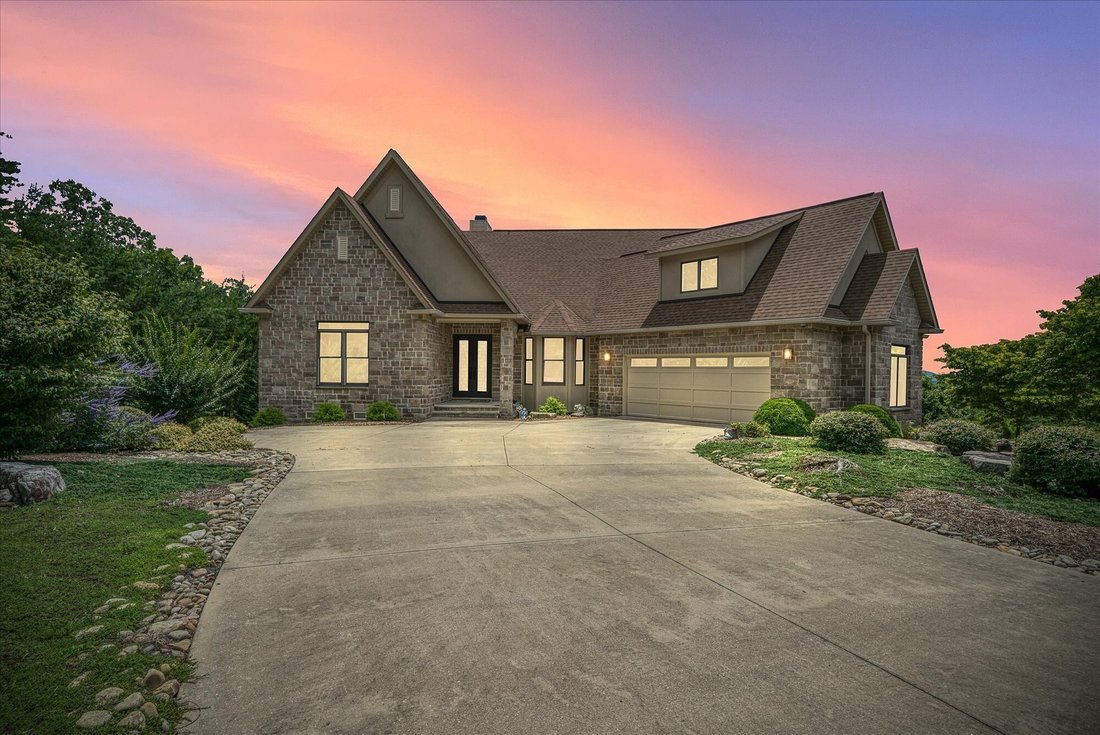
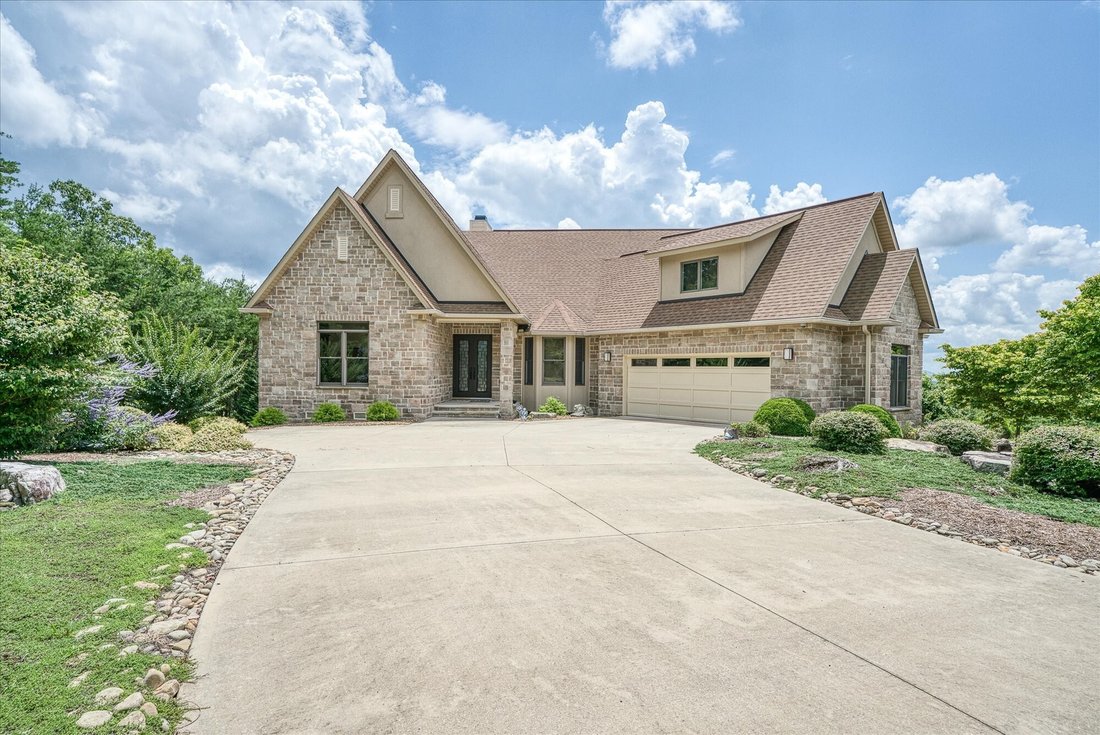
This elegant retreat in The Bluffs was built to celebrate the view—and your life within it. Set on 1.55 private acres, this custom-built retreat offers stunning views, striking architecture, and single-level living with style and substance. The thoughtfully designed layout features 4 bedrooms, 2 full baths, and 2 half baths, with both casual and formal living spaces that flow effortlessly for ente
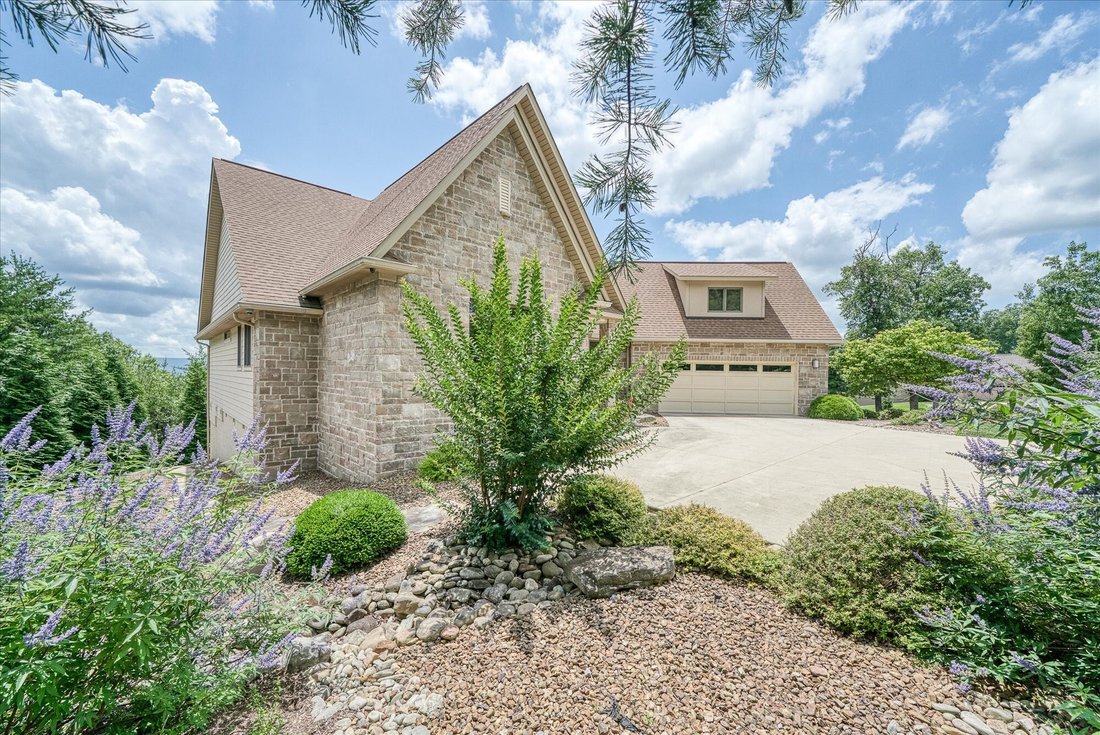
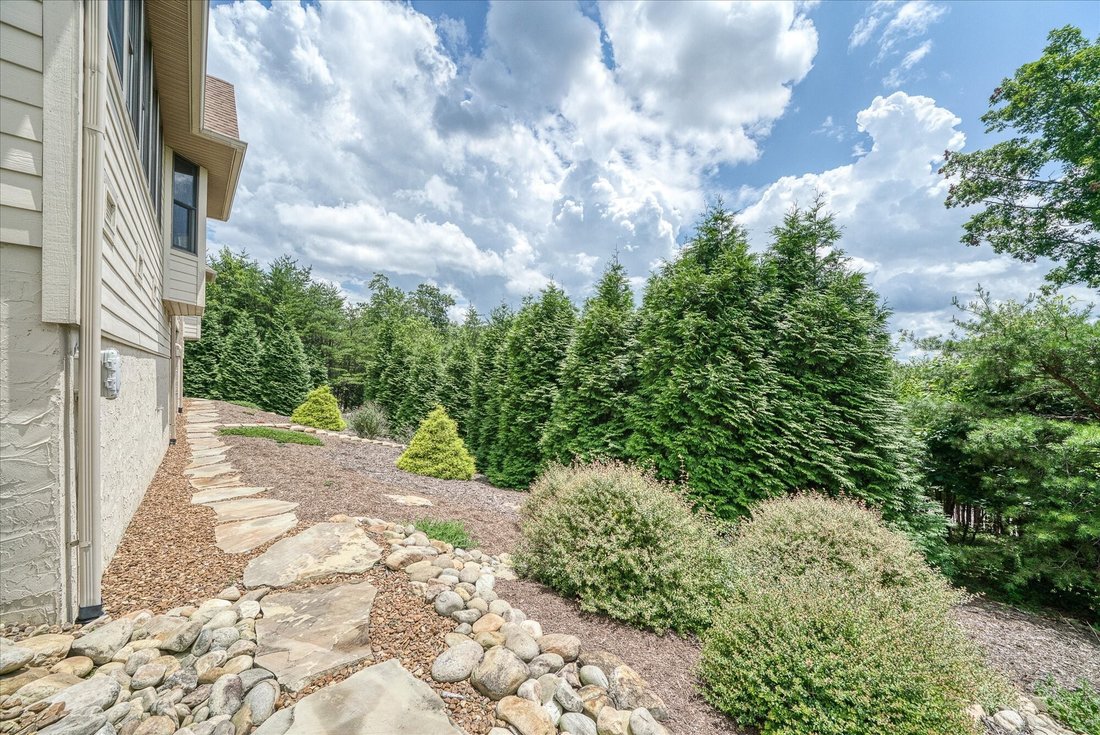
This elegant retreat in The Bluffs was built to celebrate the view—and your life within it. Set on 1.55 private acres, this custom-built retreat offers stunning views, striking architecture, and single-level living with style and substance. The thoughtfully designed layout features 4 bedrooms, 2 full baths, and 2 half baths, with both casual and formal living spaces that flow effortlessly for entertaining or everyday comfort. From the moment you walk in, you’re greeted by soaring ceilings and a wall of windows that invite the outdoors in, while the show-stopping floor-to-ceiling granite fireplace anchors the main living space with timeless style. The gourmet kitchen features an oversized granite island, walk-in pantry, and seamless access to the dining area, sunroom, and screened balcony. Enjoy morning coffee from the screened balcony, work from the private office, and retreat to a serene primary suite complete with dual walk-in closets and a spa-style bathroom. There’s even a large bonus room with its own half bath upstairs for hobbies, guests, or media space. With a 2.5-car garage, oversized laundry, two dedicated office spaces, and high-end finishes throughout, this home was designed for both function and wow factor. Perfectly positioned among mature trees with a sense of peace and privacy—this is elevated living in one of Fairfield Glade’s most sought-after settings. Buyer to verify all information before making an informed offer.
[hidden information]
[hidden information]
-
Property type
House
-
Floors
2
-
Year built
2015
-
Price/sqft
$313
Features
- Garage
- Fireplace
- Pool
- Playground
- Tennis Court
- Panoramic / Scenic View
- Balcony
- Kitchen island
- Laundry Room
Features
Lot
- Panoramic / Scenic View
- Privacy
Indoor
- Office
- Fireplace
- Kitchen island
- Washer Dryer
- Laundry Room
Outdoor
- Balcony
- Pool
- Garage
- Playground
- Tennis Court
Explore the Area
61 Bluff View Ct, Crossville, Tennessee, United States
View on Google Maps
Price per sqft
Low
High
Joined 8 months ago
You have inquired about this property
The agent will contact you soon by
Listed by
9
Listings
2025
Joined
Book home tour with the agent
Choose a date and whether you'd like a virtual or in-person tour with the agent.
Preferred date
Tour type
Last updated
February 13
First listed
Feb 13
Listing reference
3129151
Listing status
Active under contract
Based on information submitted to the MLS GRID as of 2026. All data is obtained from various sources and may not have been verified by broker or MLS GRID. Supplied Open House Information is subject to change without notice. All information should be independently reviewed and verified for accuracy. Properties may or may not be listed by the office/agent presenting the information.
Similar Properties Nearby
New Listings in Crossville

Explore More Homes for Sale
Crossville, TN, United States property types
Crossville, TN, United States popular searches
- Properties with Garage in Crossville, TN, United States
- Properties with Pool in Crossville, TN, United States
- Lakefront properties in Crossville, TN, United States
- Waterfront properties in Crossville, TN, United States
- Lake View properties in Crossville, TN, United States
- Properties with Open Kitchen in Crossville, TN, United States
- Properties with Tennis Court in Crossville, TN, United States
- Mountain View properties in Crossville, TN, United States
- Golf View properties in Crossville, TN, United States
- Properties with Outdoor Kitchen in Crossville, TN, United States
- Gated Community properties in Crossville, TN, United States
- Properties with Cinema in Crossville, TN, United States
- Equestrian properties in Crossville, TN, United States
- Riverfront properties in Crossville, TN, United States
- Properties with Indoor Pool in Crossville, TN, United States
Related Guides & Stories
Trusted by the World's Leading Brokers
The agents behind the world's most exceptional properties list with JamesEdition.
- Listings from Sotheby's, Christie's, BARNES, and Engel & Völkers
- Every listing reviewed before it goes live
- Connect directly with verified listing agents
By continuing you agree to our Terms and Privacy Policy.
brokerages we
partnered with
partnered with