$789,900
3 Bedrooms Single Family Detached
- 3 Beds
- 3 Baths
- 2,420 Sqft
- 15,682 Sqft lot
- Updated: May 1
- MLS#1326605
About the Property
Luxury Lakefront Retreat on the Resort’s Largest Lake
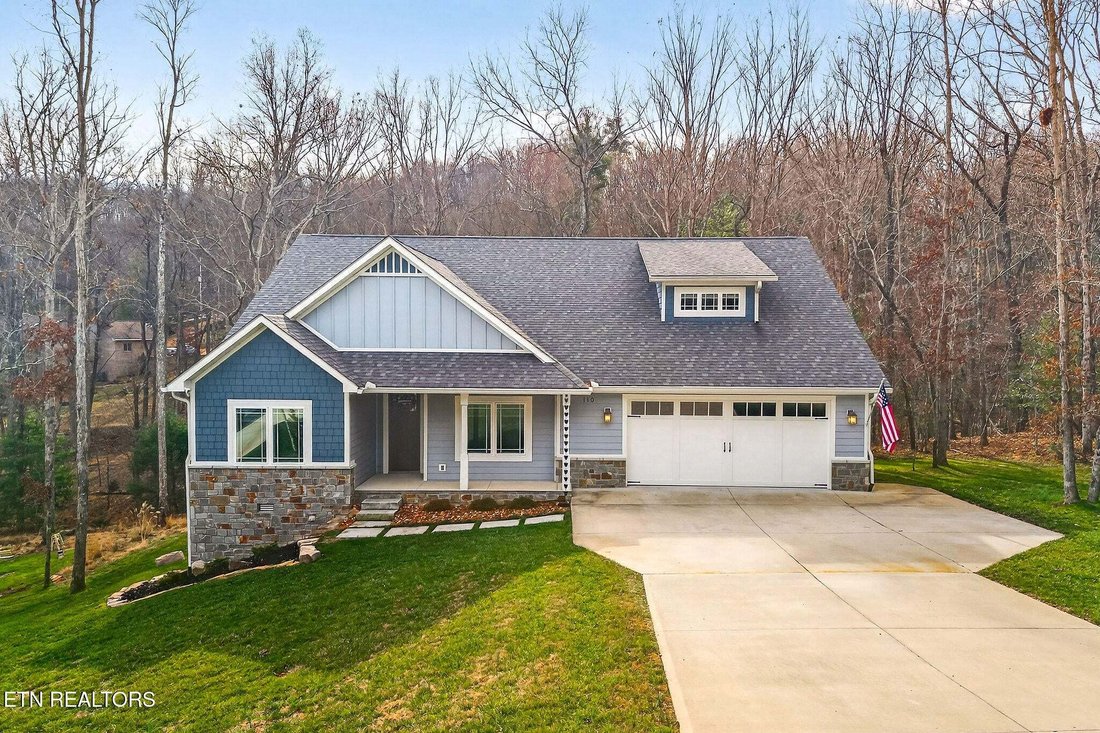
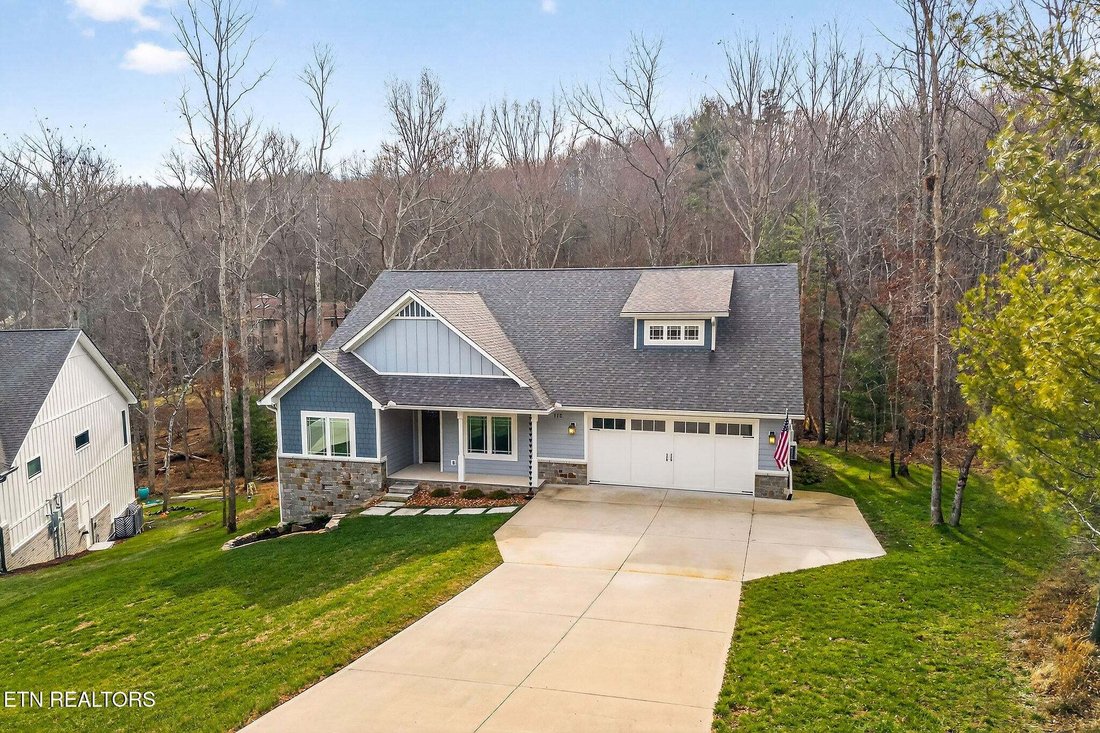
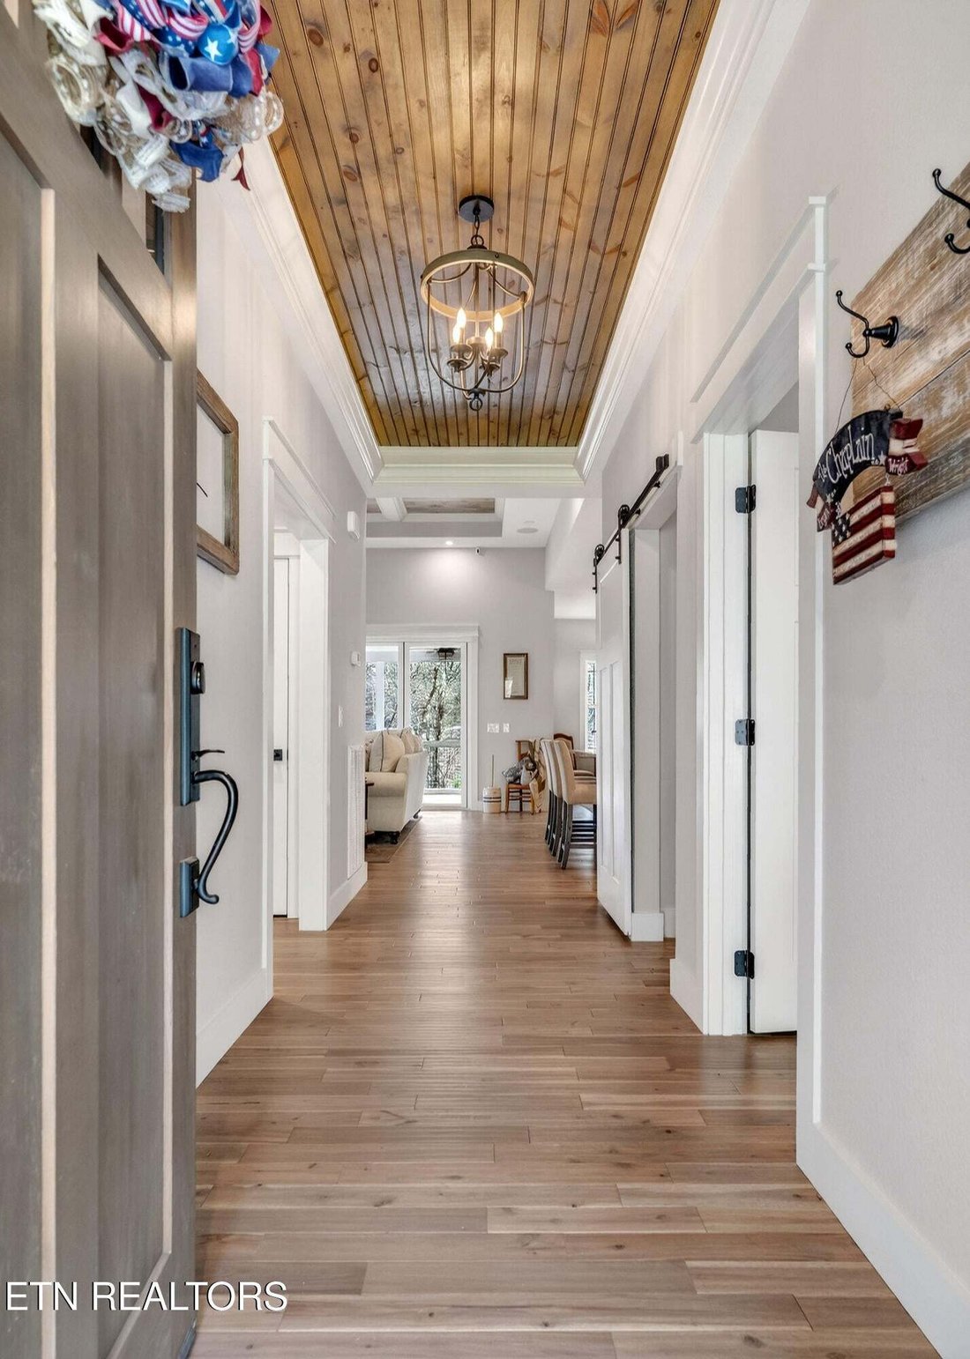
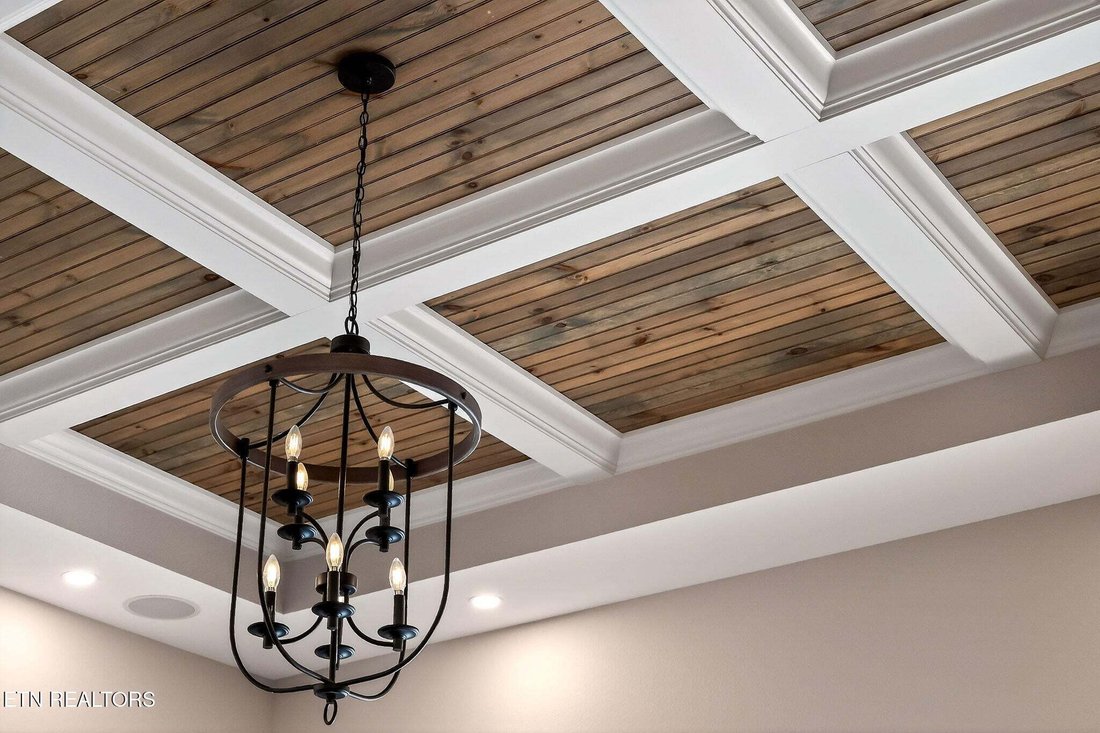
Experience upscale lakefront living in this stunning home nestled along the resort’s premier waterfront. This property exemplifies refined comfort with 13-foot soaring ceilings in the living room, real hardwood floors, and captivating lake views from nearly every room.
The gourmet kitchen is a chef’s dream‒featuring granite countertop
Experience upscale lakefront living in this stunning home nestled along the resort’s premier waterfront. This property exemplifies refined comfort with 13-foot soaring ceilings in the living room, real hardwood floors, and captivating lake views from nearly every room.
The gourmet kitchen is a chef’s dream‒featuring granite countertop
Luxury Lakefront Retreat on the Resort’s Largest Lake
Experience upscale lakefront living in this stunning home nestled along the resort’s premier waterfront. This property exemplifies refined comfort with 13-foot soaring ceilings in the living room, real hardwood floors, and captivating lake views from nearly every room.
The gourmet kitchen is a chef’s dream‒featuring granite countertops, Viking appliances, a Fisher & Paykel dishwasher, and an oversized walk-in butler’s pantry. An open-concept design flows seamlessly into the inviting living area with a gas or propane-fueled fireplace and built-in surround sound system, all enhanced by automatic blinds and included large-screen TVs.
The spacious master suite offers serene lake vistas, a walk-in closet, and a spa-inspired en suite with dual vanities and exquisite marble and porcelain finishes. Upstairs, enjoy a bonus room complete with a sauna perfect for relaxation after a day on the water.
Outdoor living reaches new heights with a retractable bifold-door screen porch, ideal for entertaining during warm months. Added luxuries include a tornado-safe room in the garage and top-tier audio components throughout the home. Wine cooler does not convey.
Every detail of this property has been meticulously designed for elegance, comfort, and effortless resort-style living.
Experience upscale lakefront living in this stunning home nestled along the resort’s premier waterfront. This property exemplifies refined comfort with 13-foot soaring ceilings in the living room, real hardwood floors, and captivating lake views from nearly every room.
The gourmet kitchen is a chef’s dream‒featuring granite countertops, Viking appliances, a Fisher & Paykel dishwasher, and an oversized walk-in butler’s pantry. An open-concept design flows seamlessly into the inviting living area with a gas or propane-fueled fireplace and built-in surround sound system, all enhanced by automatic blinds and included large-screen TVs.
The spacious master suite offers serene lake vistas, a walk-in closet, and a spa-inspired en suite with dual vanities and exquisite marble and porcelain finishes. Upstairs, enjoy a bonus room complete with a sauna perfect for relaxation after a day on the water.
Outdoor living reaches new heights with a retractable bifold-door screen porch, ideal for entertaining during warm months. Added luxuries include a tornado-safe room in the garage and top-tier audio components throughout the home. Wine cooler does not convey.
Every detail of this property has been meticulously designed for elegance, comfort, and effortless resort-style living.
-
Property type
House
-
Year built
2021
-
Price/sqft
$326
Features
- Garage
- Fireplace
- Walk In Closet
- Lakefront
- Sauna
- Lake View
- Waterfront
- Basement
Explore the Area
110 Motthaven Drive, Crossville, TN 38558, Tennessee, United States
View on Google Maps
Price per sqft
Low
High
Joined 6 years ago
You have inquired about this property
The agent will contact you soon by
Listed by
18
Listings
2020
Joined
Book home tour with the agent
Choose a date and whether you'd like a virtual or in-person tour with the agent.
Preferred date
Tour type
Better Homes and Gardens Real Estate Gwin Realty
Crossville, Tennessee, United States
View agency profile
Last updated
May 1
First listed
Jan 15
Listing reference
3k2jlj
Similar Properties Nearby
New Listings in Crossville


Explore More Homes for Sale
Crossville, TN, United States property types
Crossville, TN, United States popular searches
- Properties with Garage in Crossville, TN, United States
- Properties with Pool in Crossville, TN, United States
- Lakefront properties in Crossville, TN, United States
- Waterfront properties in Crossville, TN, United States
- Lake View properties in Crossville, TN, United States
- Properties with Open Kitchen in Crossville, TN, United States
- Properties with Tennis Court in Crossville, TN, United States
- Mountain View properties in Crossville, TN, United States
- Properties with Outdoor Kitchen in Crossville, TN, United States
- Golf View properties in Crossville, TN, United States
- Gated Community properties in Crossville, TN, United States
- Equestrian properties in Crossville, TN, United States
- Properties with Cinema in Crossville, TN, United States
- Riverfront properties in Crossville, TN, United States
- Properties with Indoor Pool in Crossville, TN, United States
- River View properties in Crossville, TN, United States
Related Guides & Stories
Trusted by the World's Leading Brokers
The agents behind the world's most exceptional properties list with JamesEdition.
- Listings from Sotheby's, Christie's, BARNES, and Engel & Völkers
- Every listing reviewed before it goes live
- Connect directly with verified listing agents
By continuing you agree to our Terms and Privacy Policy.
brokerages we
partnered with
partnered with