$1,399,000
Single Family Residence In Cross Roads
- 5 Beds
- 5 Baths
- 5,282 Sqft
- 1.32 Ac lot
- Updated: May 12
- Source: North Texas Real Estate Information Systems (NTREIS) MLS#21215441
About the Property
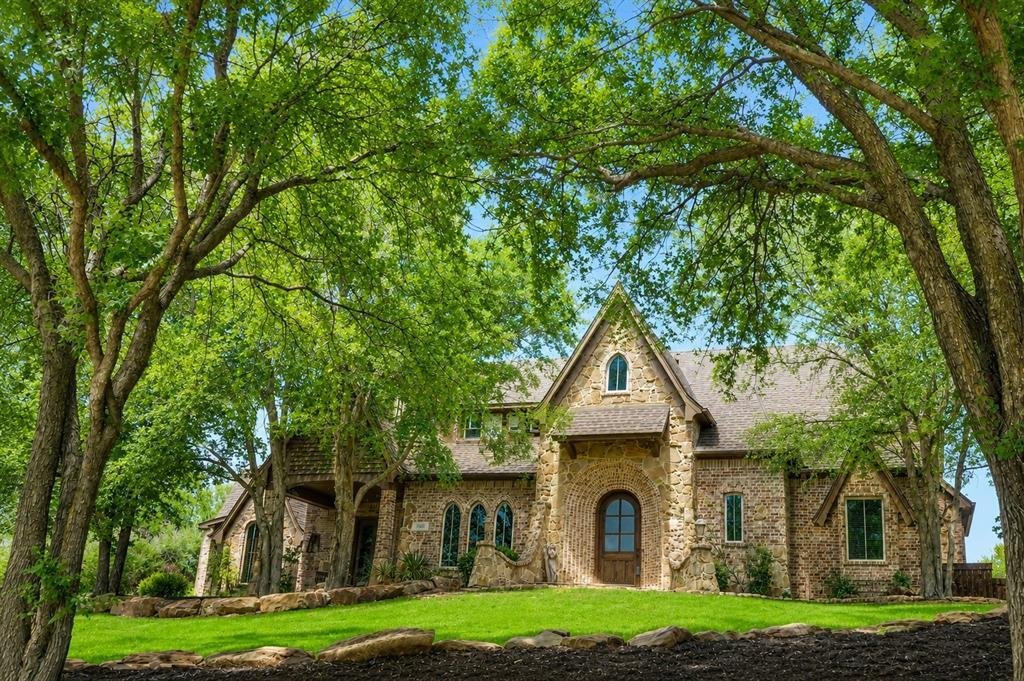
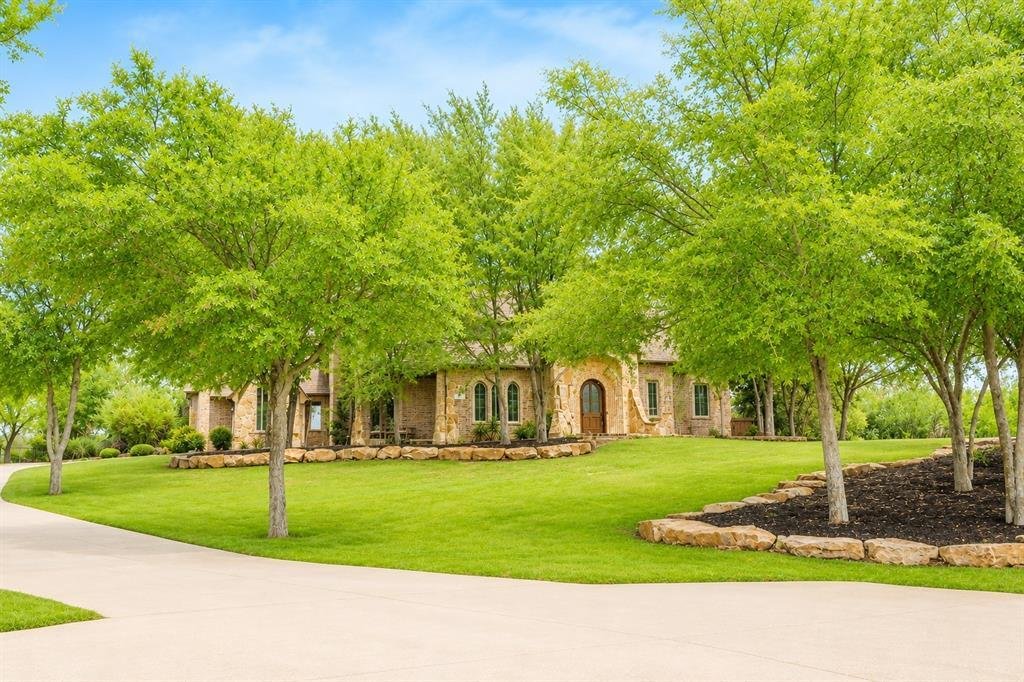
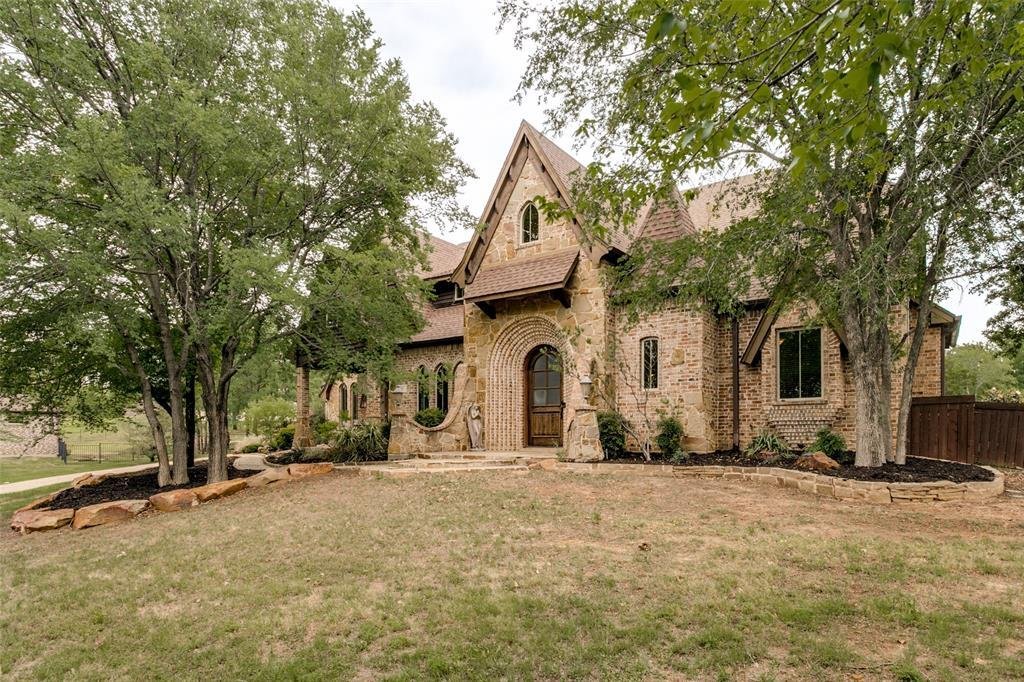
Stunning 5,000 plus sq ft European-inspired estate nestled on a private 1 plus acre tree-lined lot in the exclusive gated community of Forest Hills. This custom home showcases timeless Old World architecture with stone accents, rich wood finishes, and exceptional craftsmanship throughout.
Designed for both everyday living and entertaining, the chef’s kitchen features built-in double ovens, ove
Designed for both everyday living and entertaining, the chef’s kitchen features built-in double ovens, ove
Stunning 5,000 plus sq ft European-inspired estate nestled on a private 1 plus acre tree-lined lot in the exclusive gated community of Forest Hills. This custom home showcases timeless Old World architecture with stone accents, rich wood finishes, and exceptional craftsmanship throughout.
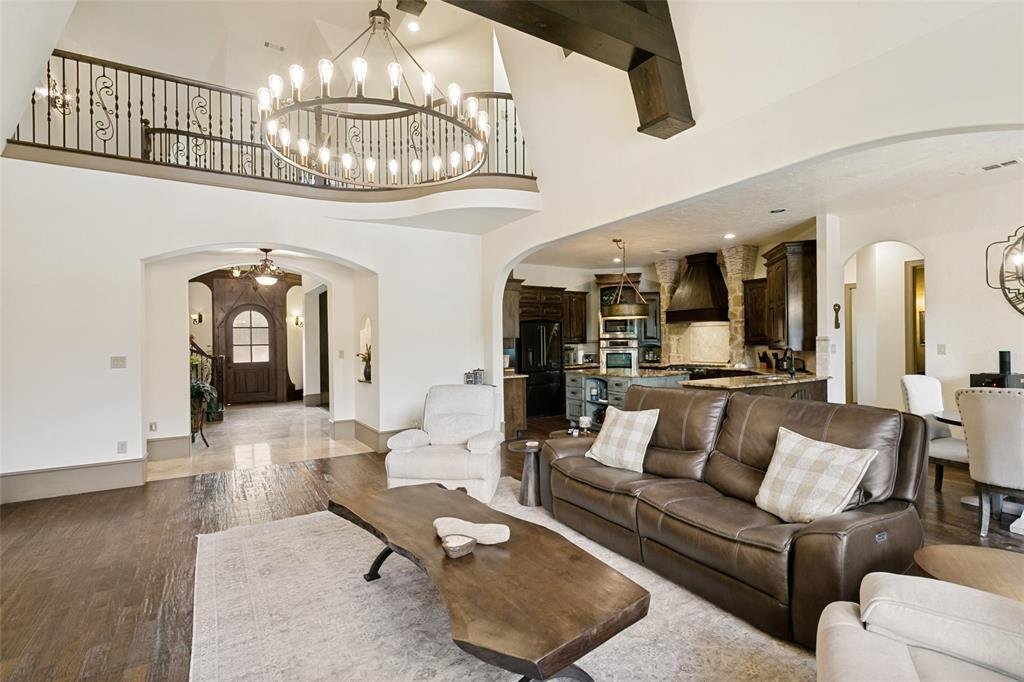
Designed for both everyday living and entertaining, the chef’s kitchen features built-in double ovens, oversized island, custom cabinetry, designated wine room, and seamless flow into the living and dining areas. The spacious living room boasts soaring vaulted ceilings with exposed beams, a floor-to-ceiling stone fireplace, expansive windows overlooking the resort-style backyard, and electric blinds in both the living and kitchen dining areas for added comfort and convenience.
Step outside to your private oasis complete with a sparkling pool, waterfall, grotto, tanning ledge, spa, and multiple entertaining areas including a covered patio, natural gas built-in outdoor grill, and fire pit. Separate fenced areas provide added flexibility for pets, play, or private outdoor spaces.
The flexible floor plan includes a luxurious primary suite with spa-like bath, large secondary bedrooms, game room, media room, and a private office with custom built-ins. A separate in-law suite with private entrance, kitchenette, full bath, and living space is ideal for multi-generational living or guests.
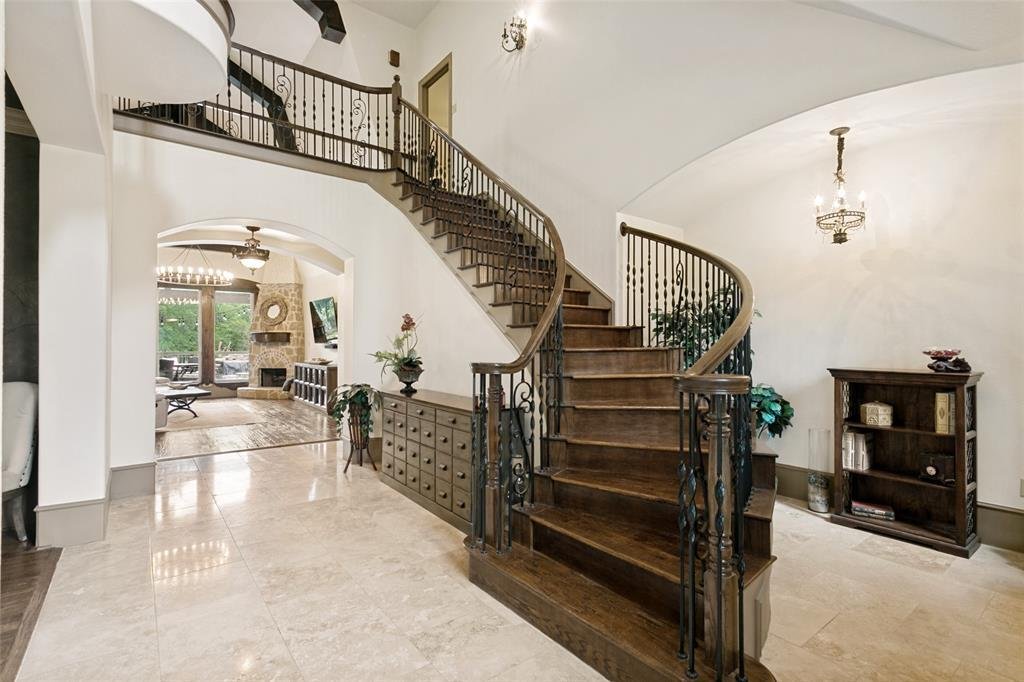
Additional features include a grand foyer with curved staircase and Juliet balcony, 3 car garage with 2 attached and 1 detached spaces, and extensive outdoor living areas. Conveniently located near Hwy 380 and the Dallas North Tollway with easy access to shopping, dining, and top-rated schools.
Designed for both everyday living and entertaining, the chef’s kitchen features built-in double ovens, oversized island, custom cabinetry, designated wine room, and seamless flow into the living and dining areas. The spacious living room boasts soaring vaulted ceilings with exposed beams, a floor-to-ceiling stone fireplace, expansive windows overlooking the resort-style backyard, and electric blinds in both the living and kitchen dining areas for added comfort and convenience.
Step outside to your private oasis complete with a sparkling pool, waterfall, grotto, tanning ledge, spa, and multiple entertaining areas including a covered patio, natural gas built-in outdoor grill, and fire pit. Separate fenced areas provide added flexibility for pets, play, or private outdoor spaces.
The flexible floor plan includes a luxurious primary suite with spa-like bath, large secondary bedrooms, game room, media room, and a private office with custom built-ins. A separate in-law suite with private entrance, kitchenette, full bath, and living space is ideal for multi-generational living or guests.
Additional features include a grand foyer with curved staircase and Juliet balcony, 3 car garage with 2 attached and 1 detached spaces, and extensive outdoor living areas. Conveniently located near Hwy 380 and the Dallas North Tollway with easy access to shopping, dining, and top-rated schools.
-
Property type
House
-
Year built
2008
-
Price/sqft
$264
Features
- Garage
- Walk In Closet
- Pool
- Fireplace
- Terrace
- Fire Pit
- Gated Community
- Outdoor Kitchen
- Cinema
Features
Lot
- Gated Community
- Privacy
Indoor
- High Ceiling
- Office
- Fireplace
- Kitchen island
- Washer Dryer
- Bar
- Game Room
- Cinema
- Open Kitchen
- Stone Countertops
- Walk In Closet
Outdoor
- Terrace
- Balcony
- Parking
- Fire Pit
- Pool
- Garage
- Outdoor Kitchen
- Garden
Explore the Area
1985 Woodland Drive, Cross Roads, Texas, United States
View on Google Maps
Price per sqft
Low
High
Joined 10 months ago
You have inquired about this property
The agent will contact you soon by
Listed by
1
Listings
2025
Joined
Book home tour with the agent
Choose a date and whether you'd like a virtual or in-person tour with the agent.
Preferred date
Tour type
Last updated
May 12
First listed
May 12
Listing reference
21215441
Listing status
The data relating to real estate for sale on this web site comes in part from the Broker Reciprocity Program of the NTREIS Multiple Listing Service. Real estate listings held by brokerage firms other than this broker are marked with the Broker Reciprocity logo and detailed information about them includes the name of the listing brokers.
Trusted by the World's Leading Brokers
The agents behind the world's most exceptional properties list with JamesEdition.
- Listings from Sotheby's, Christie's, BARNES, and Engel & Völkers
- Every listing reviewed before it goes live
- Connect directly with verified listing agents
By continuing you agree to our Terms and Privacy Policy.
brokerages we
partnered with
partnered with