$525,000
Single Family Residence In Aubrey
- 4 Beds
- 4 Baths
- 3,653 Sqft
- 9,538 Sqft lot
- Updated: October 5
- Source: North Texas Real Estate Information Systems (NTREIS) MLS#21350411
About the Property
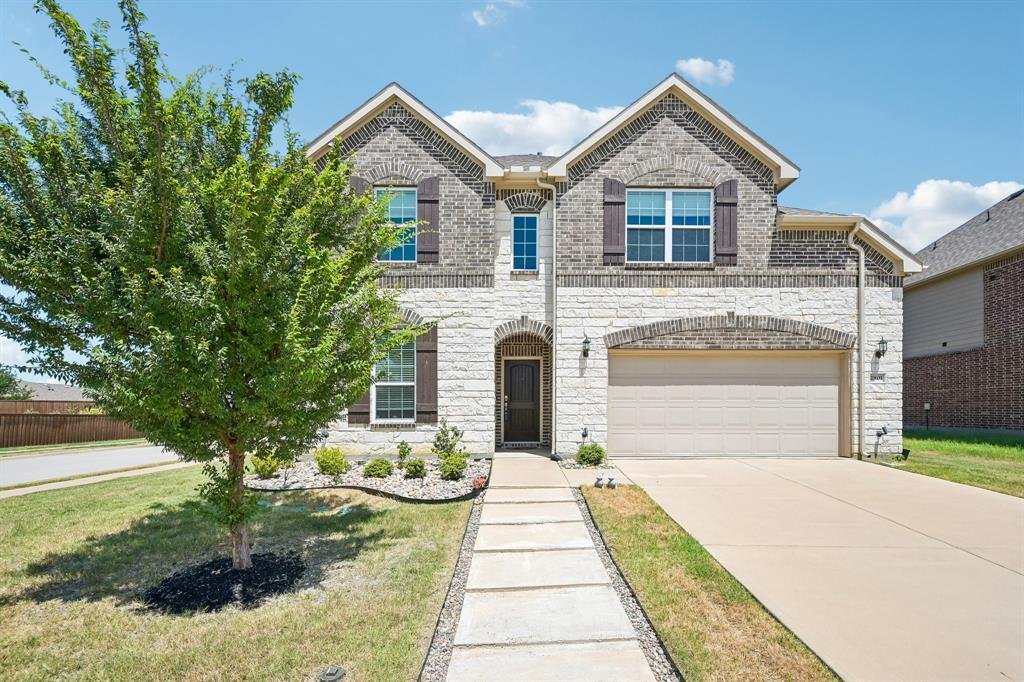
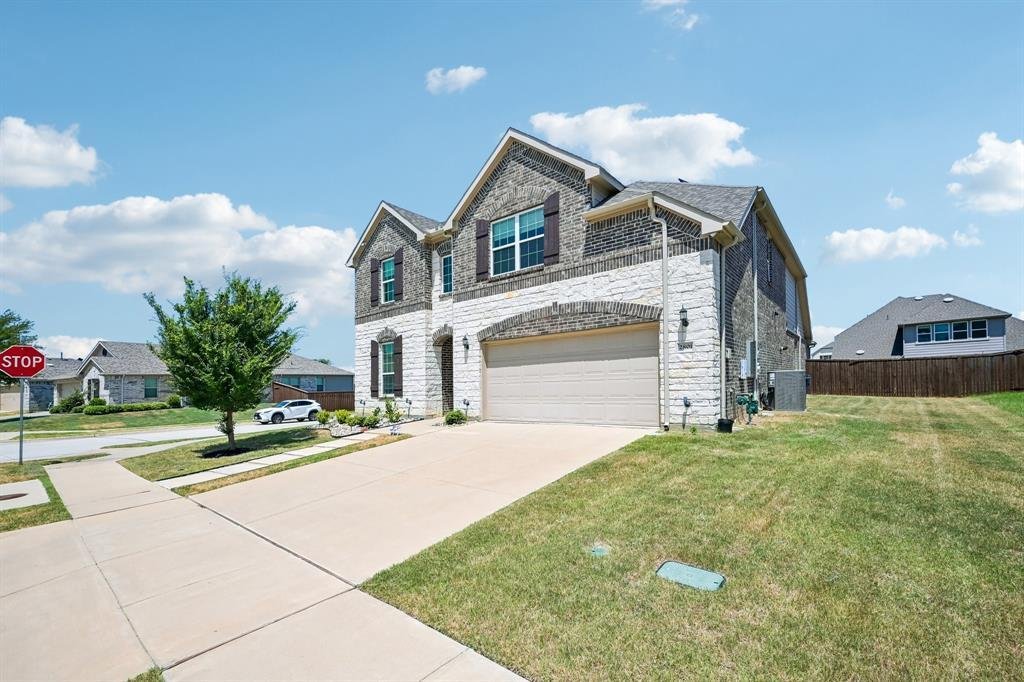
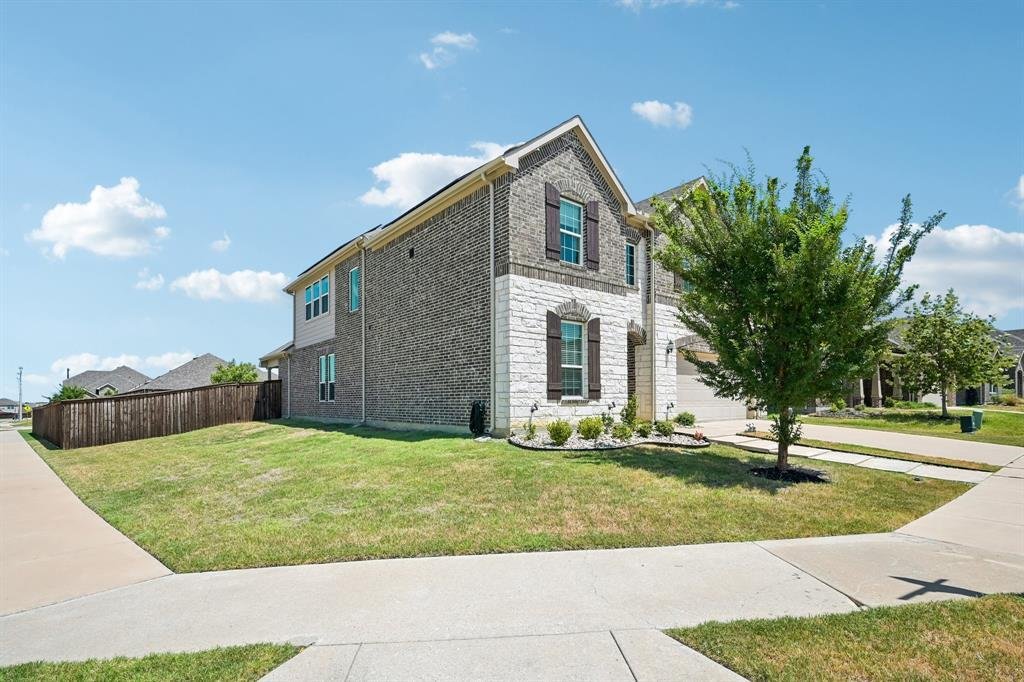
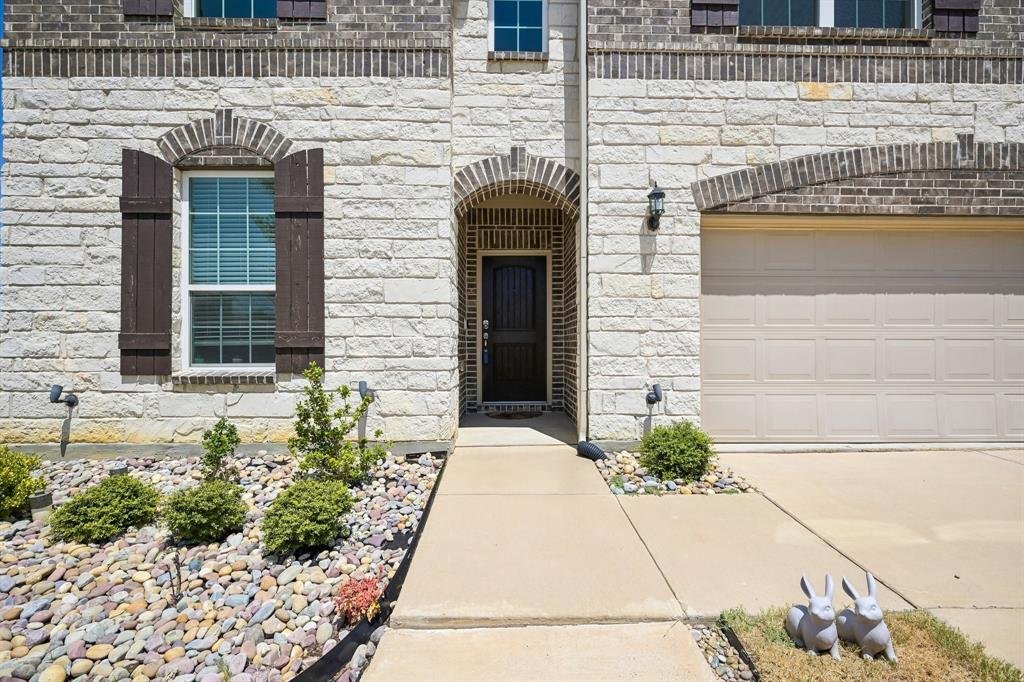
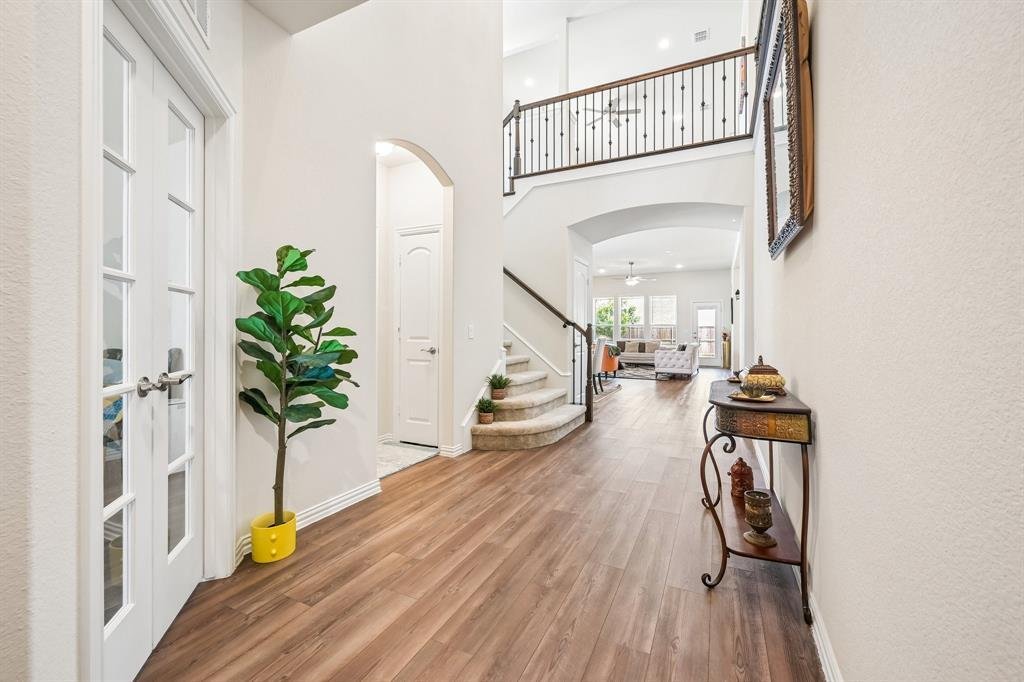
Beautifully maintained spacious two-story home offering 4 bedrooms and 3.5 bathrooms in Aubrey’s desirable Winn Ridge community. The bright, open floor plan is designed for both comfortable everyday living and entertaining. The gourmet kitchen features granite countertops, a large center island, gas cooktop, stainless steel appliances and abundant cabinetry for plenty of storage, all opening seaml
Beautifully maintained spacious two-story home offering 4 bedrooms and 3.5 bathrooms in Aubrey’s desirable Winn Ridge community. The bright, open floor plan is designed for both comfortable everyday living and entertaining. The gourmet kitchen features granite countertops, a large center island, gas cooktop, stainless steel appliances and abundant cabinetry for plenty of storage, all opening seamlessly to the main living area.
The private first-floor primary suite features beautiful bay windows and a spa-like ensuite bath, while a dedicated study provides the perfect work-from-home space. Upstairs, you’ll find three generously sized bedrooms and two full bathrooms, including a private ensuite, along with a spacious game room and dedicated media room with four installed speakers.
Step outside to a covered patio overlooking a large, pool-size backyard with a sprinkler system and recent landscaping improvements. Additional features include a tankless water heater, water softener system, convenient garage storage mounts, and solar panels.
Winn Ridge residents enjoy fantastic community amenities including a resort-style pool, volleyball courts, parks and scenic walking trails. Conveniently located near grocery stores, shopping, dining and entertainment, with easy access to the PGA District and Universal Kids Resort. With acceptable offer seller will pay 20k towards buyers closing cost can be used for rate buy down or seller will pay 20k towards solar panel balance, buyers choice.
The private first-floor primary suite features beautiful bay windows and a spa-like ensuite bath, while a dedicated study provides the perfect work-from-home space. Upstairs, you’ll find three generously sized bedrooms and two full bathrooms, including a private ensuite, along with a spacious game room and dedicated media room with four installed speakers.
Step outside to a covered patio overlooking a large, pool-size backyard with a sprinkler system and recent landscaping improvements. Additional features include a tankless water heater, water softener system, convenient garage storage mounts, and solar panels.
Winn Ridge residents enjoy fantastic community amenities including a resort-style pool, volleyball courts, parks and scenic walking trails. Conveniently located near grocery stores, shopping, dining and entertainment, with easy access to the PGA District and Universal Kids Resort. With acceptable offer seller will pay 20k towards buyers closing cost can be used for rate buy down or seller will pay 20k towards solar panel balance, buyers choice.
-
Property type
House
-
Year built
2022
-
Price/sqft
$143
Features
- Garage
- Walk In Closet
- Pool
- Playground
- Game Room
- Washer Dryer
- Kitchen island
Explore the Area
2801 RYDER Lane, Cross Roads, Texas, United States
View on Google Maps
Price per sqft
Low
High
Joined 11 months ago
You have inquired about this property
The agent will contact you soon by
Listed by
19
Listings
2025
Joined
Book home tour with the agent
Choose a date and whether you'd like a virtual or in-person tour with the agent.
Preferred date
Tour type
Last updated
October 5
First listed
August 14
Listing reference
21350411
Listing status
The data relating to real estate for sale on this web site comes in part from the Broker Reciprocity Program of the NTREIS Multiple Listing Service. Real estate listings held by brokerage firms other than this broker are marked with the Broker Reciprocity logo and detailed information about them includes the name of the listing brokers.
Trusted by the World's Leading Brokers
The agents behind the world's most exceptional properties list with JamesEdition.
- Listings from Sotheby's, Christie's, BARNES, and Engel & Völkers
- Every listing reviewed before it goes live
- Connect directly with verified listing agents
By continuing you agree to our Terms and Privacy Policy.
brokerages we
partnered with
partnered with