House Crawley
- 4 Beds
- 1 Baths
- 1,475 Sqft
- Updated: Today
About the Property
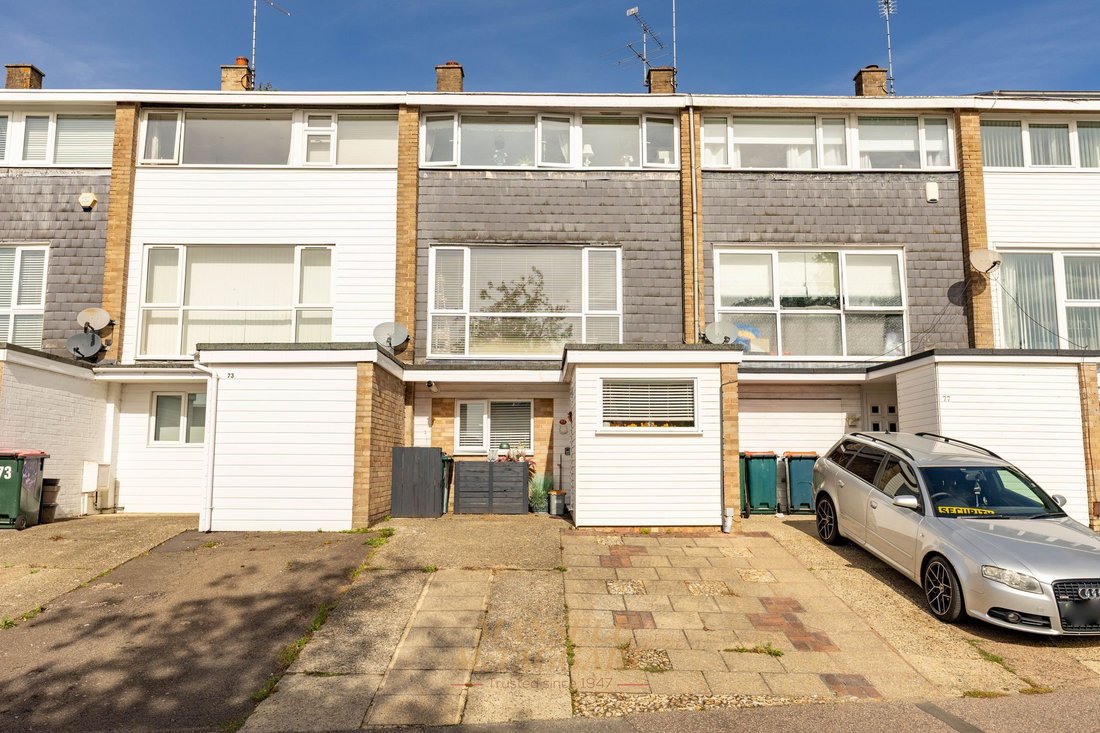
A well-presented, four-bedroom mid-terrace family home, located within the popular residential area of Furnace Green and within walking distance of both Three Bridges train station and Crawley town centre. Extended by the current owners, the property offers versatile living accommodation arranged over three floors, totalling over 1,400 sq. ft.
The property briefly comprises an entrance ha
A well-presented, four-bedroom mid-terrace family home, located within the popular residential area of Furnace Green and within walking distance of both Three Bridges train station and Crawley town centre. Extended by the current owners, the property offers versatile living accommodation arranged over three floors, totalling over 1,400 sq. ft.
The property briefly comprises an entrance hall with space for shoes and coats, doors leading to the utility room and stairs rising to the first floor.
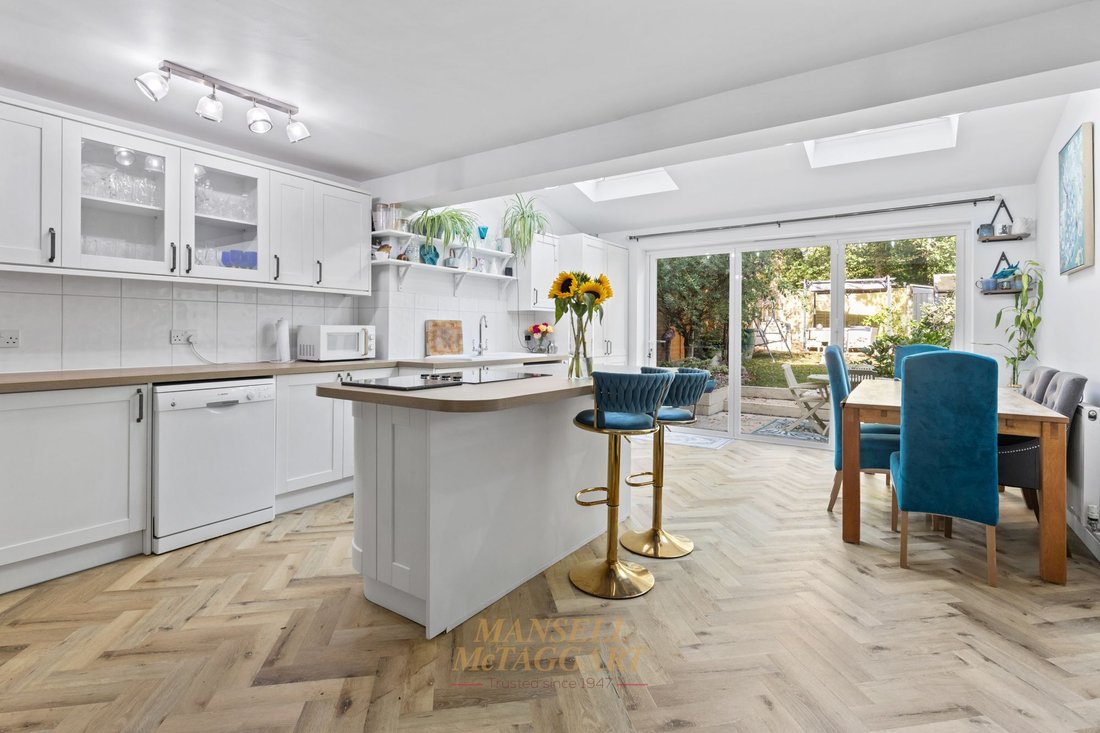
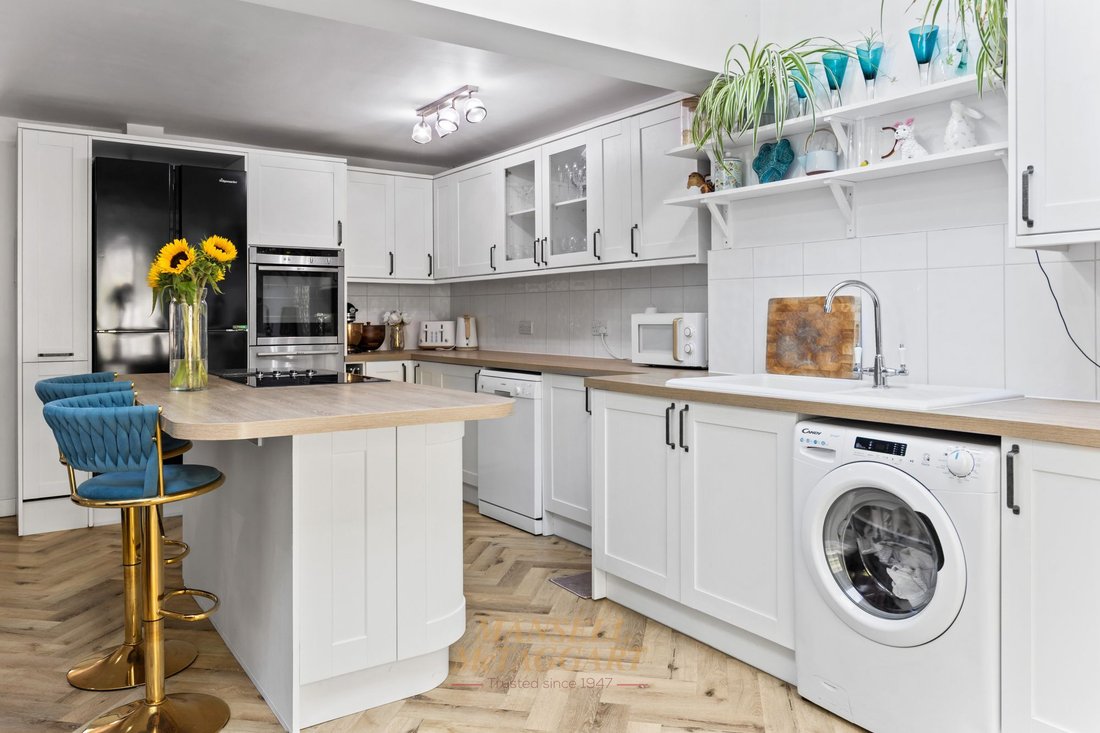
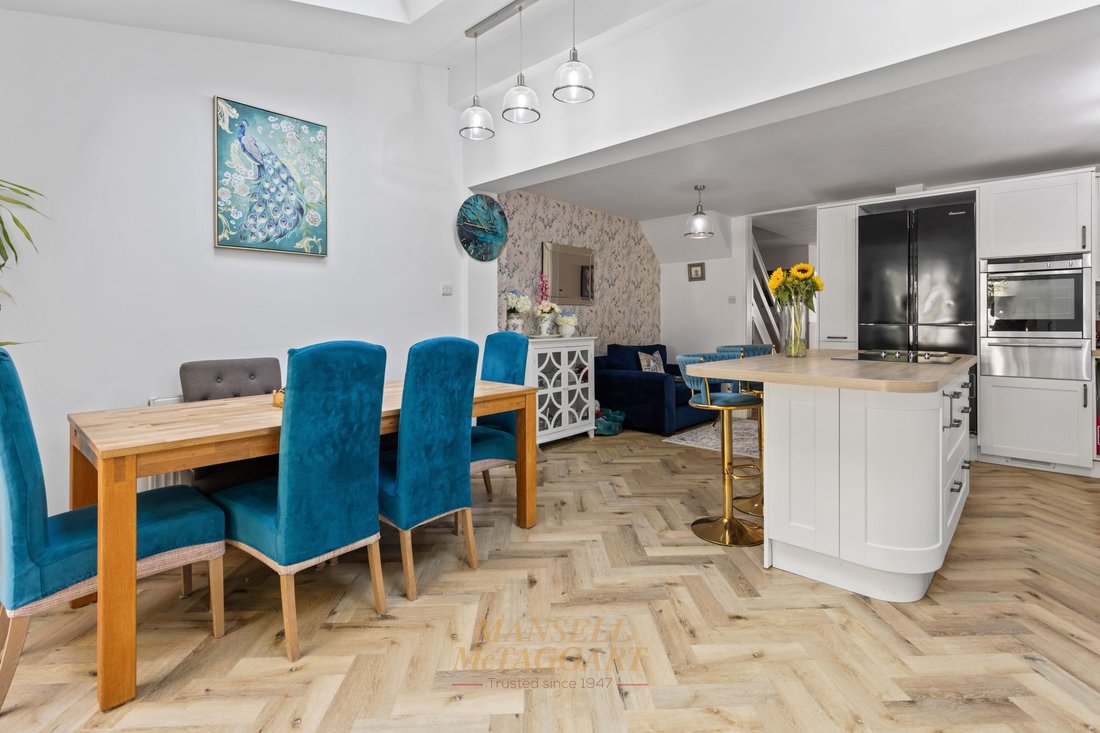
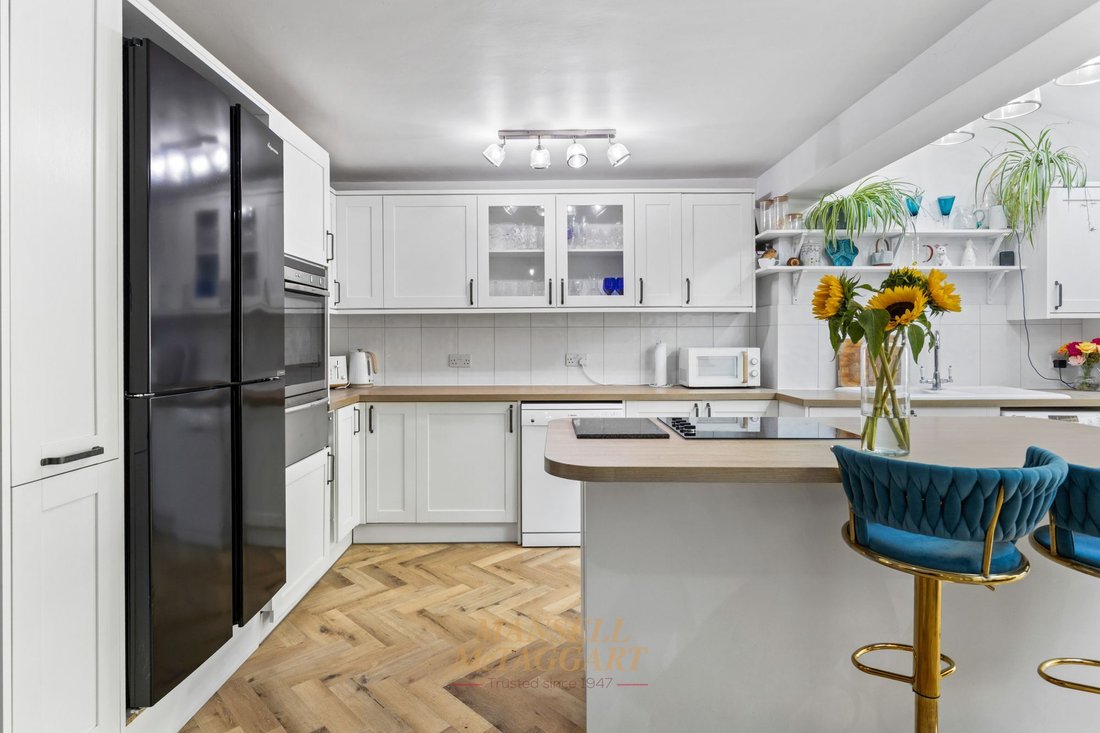
To the rear of the property is an extended, modern fitted kitchen/dining room, which is a real feature of the home. The kitchen offers a range of wall and base units, together with a central island and breakfast bar. There is space for a freestanding American-style fridge/freezer, with plumbing provided for a dishwasher and washing machine. The generous dining area provides plenty of space for a table and chairs, while bi-folding doors open onto the rear garden and skylights allow an abundance of natural light to flood the room.
The utility room provides additional wall and base units, along with space and plumbing for a washing machine and tumble dryer. To the front of the utility room is a versatile area, currently used as a gym, which could equally serve as a second study or drying area. A cloakroom completes the ground-floor accommodation and comprises a low-level W. C., wash hand basin and storage below.
On the first floor is a spacious living room overlooking the front of the property, with views towards Tilgate Forest and stairs rising to the second floor. Overlooking the rear garden is the third bedroom, which benefits from storage space, along with a separate study.
The top floor comprises the well-proportioned main bedroom, also enjoying views towards the forest, a second double bedroom with fitted storage and the fourth bedroom, which is currently used as a dressing room. The family bathroom is fitted with a panelled bath with mixer taps and shower attachment, a vanity unit with wash hand basin and partially tiled walls.
Outside, the front of the property provides driveway parking for two vehicles, while a gate gives access to the rear garden.
A patio area leads directly from the kitchen/dining room and is enclosed by raised railway sleepers. A second patio is situated at the rear of the garden, complemented by raised flower beds and mature shrubs bordering the edges, with artificial lawn covering the remainder. The garden also benefits from two useful sheds, providing additional storage for gardening equipment, bicycles and other household items.
-
Property type
House
-
Price/sqft
$408
Features
- Garden
- Terrace
- Fitness Center / Gym
- Washer Dryer
- Gate
- Gas Stovetop
- Kitchen island
- Bar
- Parking
Explore the Area
The agent will contact you soon by
Listed by
Book home tour with the agent
Choose a date and whether you'd like a virtual or in-person tour with the agent.
Trusted by the World's Leading Brokers
The agents behind the world's most exceptional properties list with JamesEdition.
- Listings from Sotheby's, Christie's, BARNES, and Engel & Völkers
- Every listing reviewed before it goes live
- Connect directly with verified listing agents
By continuing you agree to our Terms and Privacy Policy.