House Crawley
- 5 Beds
- 3 Baths
- 2,304 Sqft
- Updated: Yesterday
About the Property
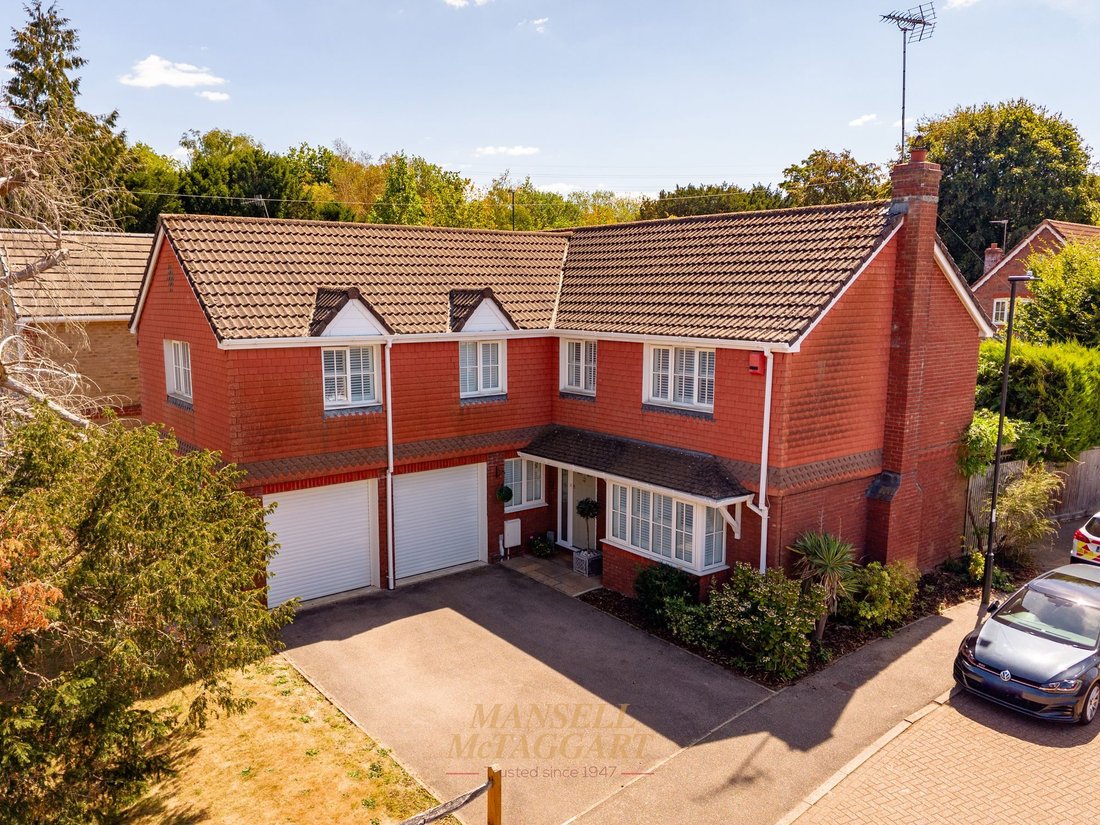
Offering in excess of 2,300 sq. ft. of beautifully balanced accommodation, this impressive five-bedroom, three bathroom detached executive home combines generous proportions, a highly practical layout and exceptional versatility, creating the perfect environment for modern family living, whilst being offered with NO ONWARD CHAIN.
Thoughtfully designed to accommodate both everyday life and
Offering in excess of 2,300 sq. ft. of beautifully balanced accommodation, this impressive five-bedroom, three bathroom detached executive home combines generous proportions, a highly practical layout and exceptional versatility, creating the perfect environment for modern family living, whilst being offered with NO ONWARD CHAIN.
Thoughtfully designed to accommodate both everyday life and larger-scale entertaining, this signature home offers a wonderful sense of space throughout and presents an excellent opportunity for buyers seeking a long-term family home with scope to personalise.
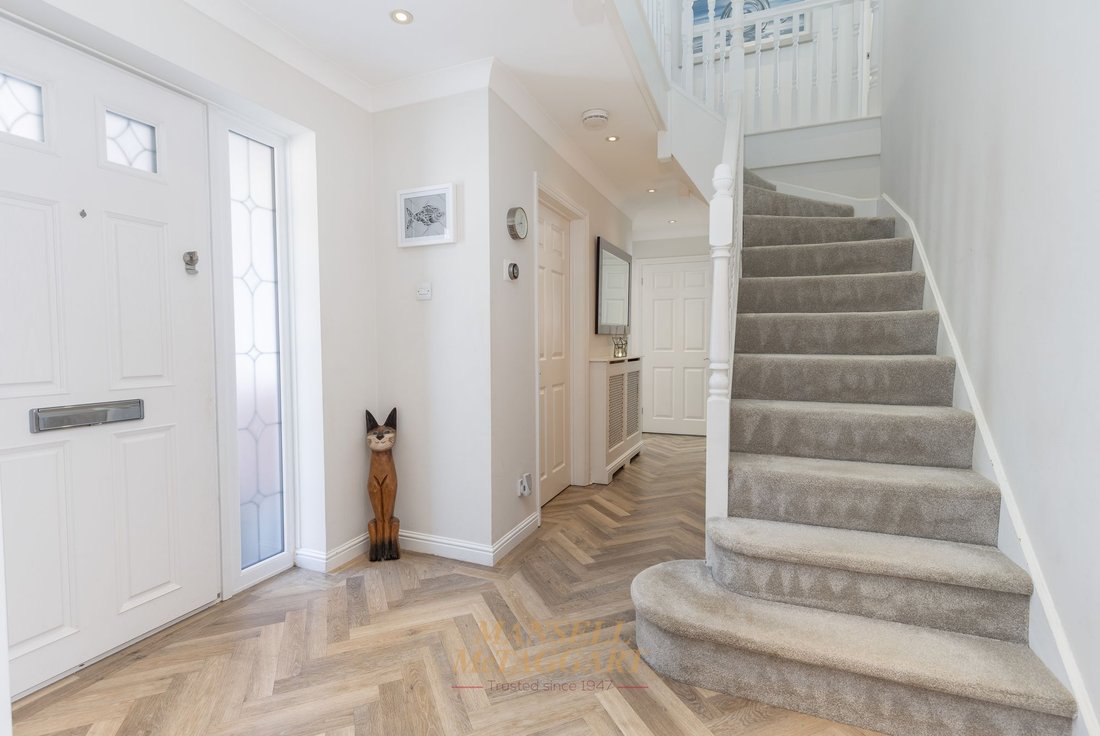
The property is entered via a spacious and welcoming entrance hall, which immediately creates a bright and inviting first impression whilst providing access to all ground floor rooms, including the cloakroom and coats cupboard. From here, the well-planned accommodation flows effortlessly, with each room enjoying generous proportions and an abundance of natural light.
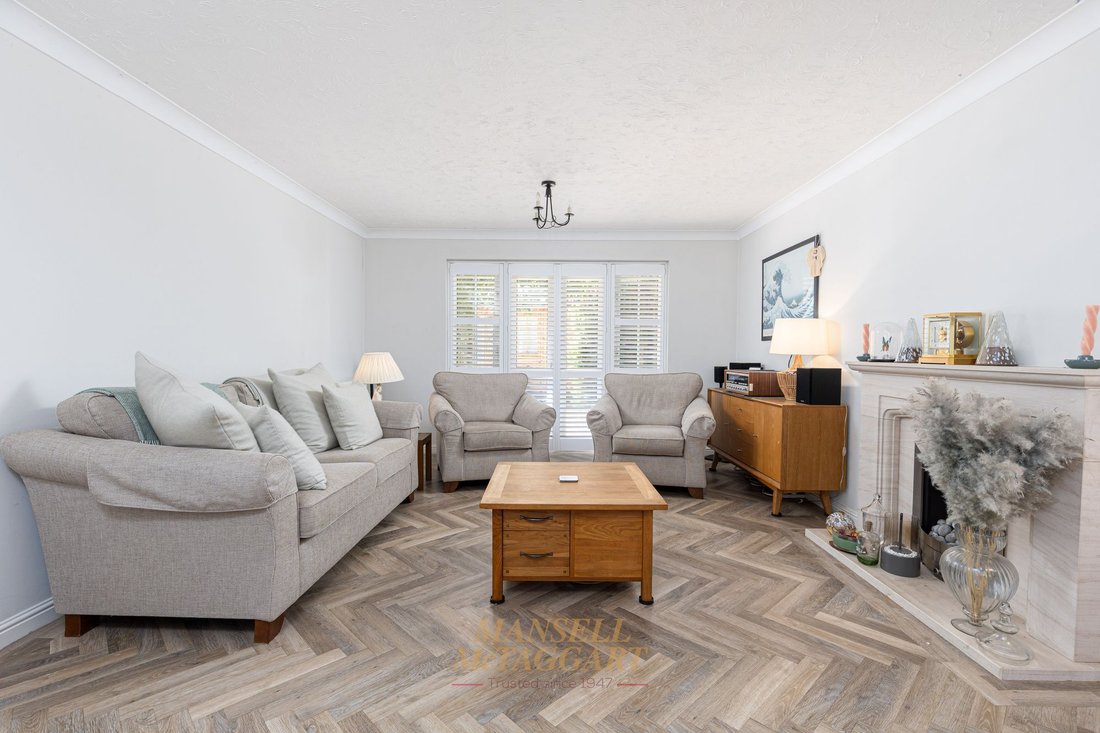
To your right is the elegant, dual aspect living room providing an excellent space in which to relax and entertain with a bay window to the front and French doors to the rear garden. Its generous dimensions make it equally suited to cosy evenings with the family or hosting guests, while the separate dining room offers a more formal setting for dinner parties, celebrations and family gatherings with pleasant views across the rear garden.
Undoubtedly the heart of the home is the spacious kitchen/breakfast room complete with integrated appliances. Positioned adjacent to the dining room this area lends itself to be knocked through to create a superb open plan setting, if desired. Whether preparing meals, enjoying breakfast together or entertaining friends, the kitchen provides a sociable and practical environment with a wide range of cupboards and drawers and extensive worktops. A separate utility room helps keep the main living areas organised and uncluttered, while a conveniently located downstairs cloakroom further enhances the practicality of the ground floor.
Completing the ground floor accommodation is a dedicated study, providing an ideal work-from-home office, children’s playroom, hobby room or snug, depending on individual requirements. Its flexibility allows the property to adapt effortlessly to changing family needs.
The first floor continues to impress, offering five generously proportioned bedrooms arranged around a central gallery landing.
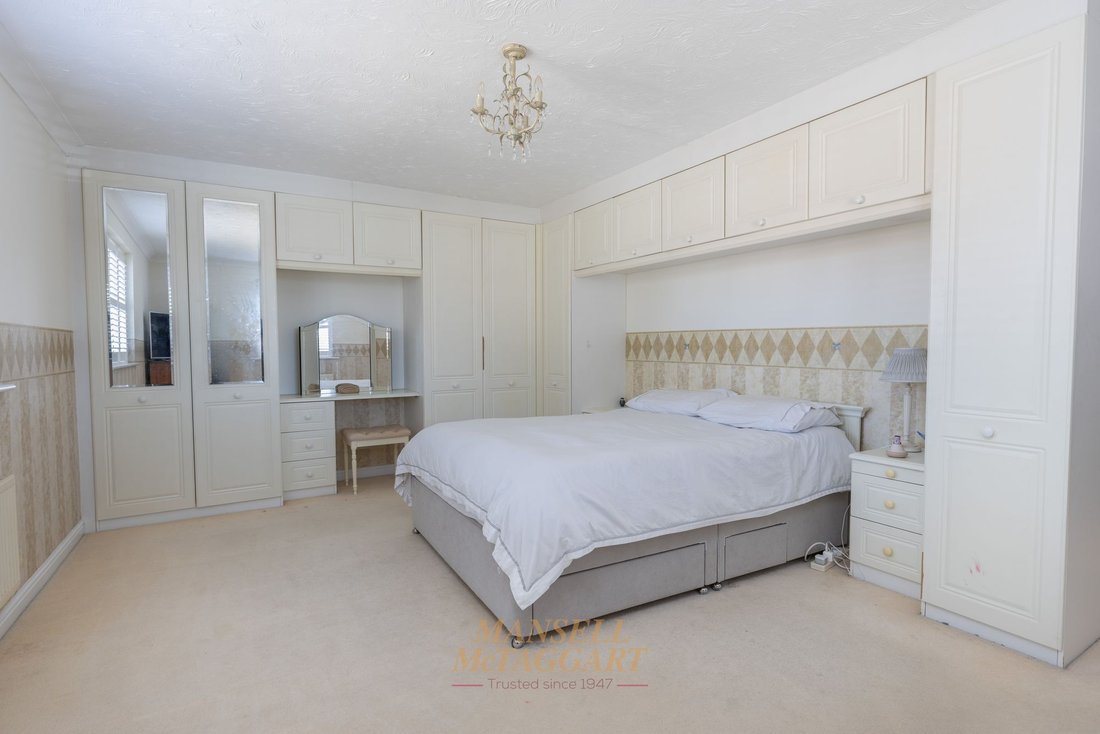
The principal bedroom serves as an excellent retreat, benefiting from built-in storage, a dressing area and a private en-suite shower room. This wonderful suite offers space you will struggle to find elsewhere, whilst also benefitting from dual aspect views with windows to front and side. The en-suite comprises of a stylish walk-in double length shower unit complete with two sink units and WC.
A second bedroom also enjoys the convenience of its own en-suite facilities, making it ideal for older children, guests or multi-generational living. The remaining bedrooms are all well-sized and are served by a stylish family bathroom, ensuring ample facilities across the home. It is worth noting that all five bedrooms come with built-in wardrobes to further enhance the floor space provided.
Outside, the property continues to deliver with a double garage providing excellent secure parking and additional storage enclosed via electric roller doors to front. A generous driveway also provides off-road parking for several further vehicles. Enjoying a corner position, the home offers great curb appeal with its generous front garden, laid to lawn, providing set back feel within the close.
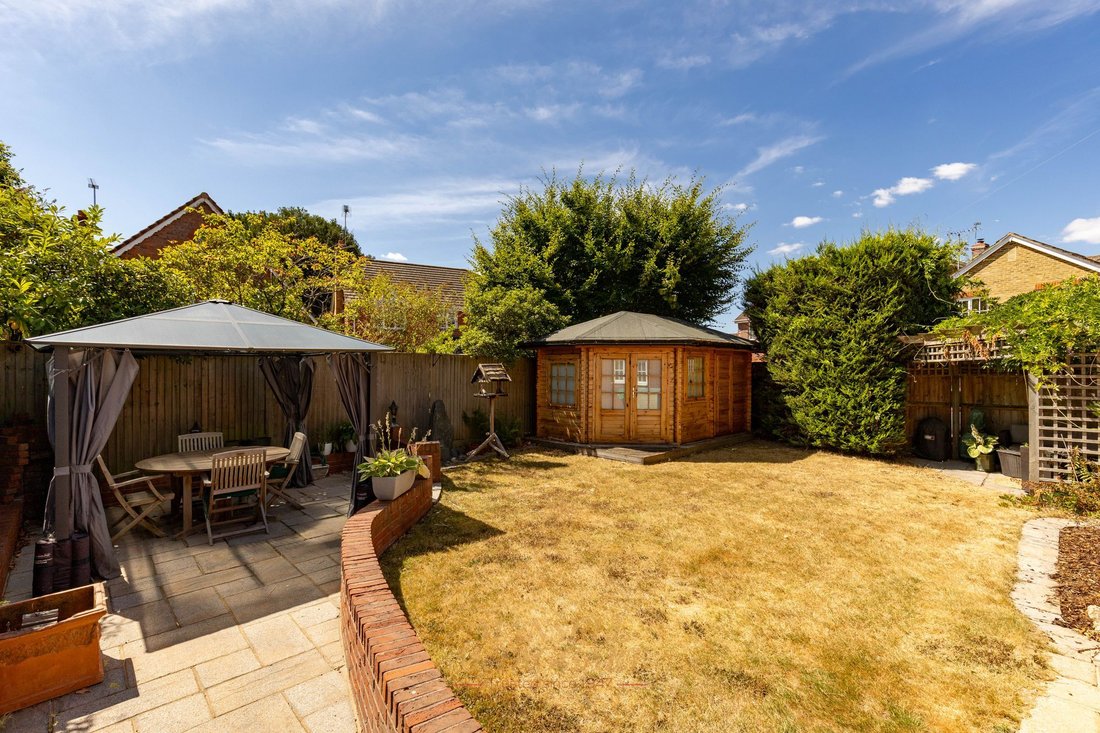
Gated side access leads to a rather private south facing rear garden, mainly laid to lawn with two patio areas, ideal for outdoor dining. In addition, there is a sizeable log cabin suitable as another work from home station complete with power and light and a separate area for secure storage.
-
Property type
House
-
Price/sqft
$415
Features
Explore the Area
The agent will contact you soon by
Listed by
Book home tour with the agent
Choose a date and whether you'd like a virtual or in-person tour with the agent.
Trusted by the World's Leading Brokers
The agents behind the world's most exceptional properties list with JamesEdition.
- Listings from Sotheby's, Christie's, BARNES, and Engel & Völkers
- Every listing reviewed before it goes live
- Connect directly with verified listing agents
By continuing you agree to our Terms and Privacy Policy.