House Crawley
- 3 Beds
- 1 Baths
- 1,475 Sqft
- Updated: July 27
About the Property
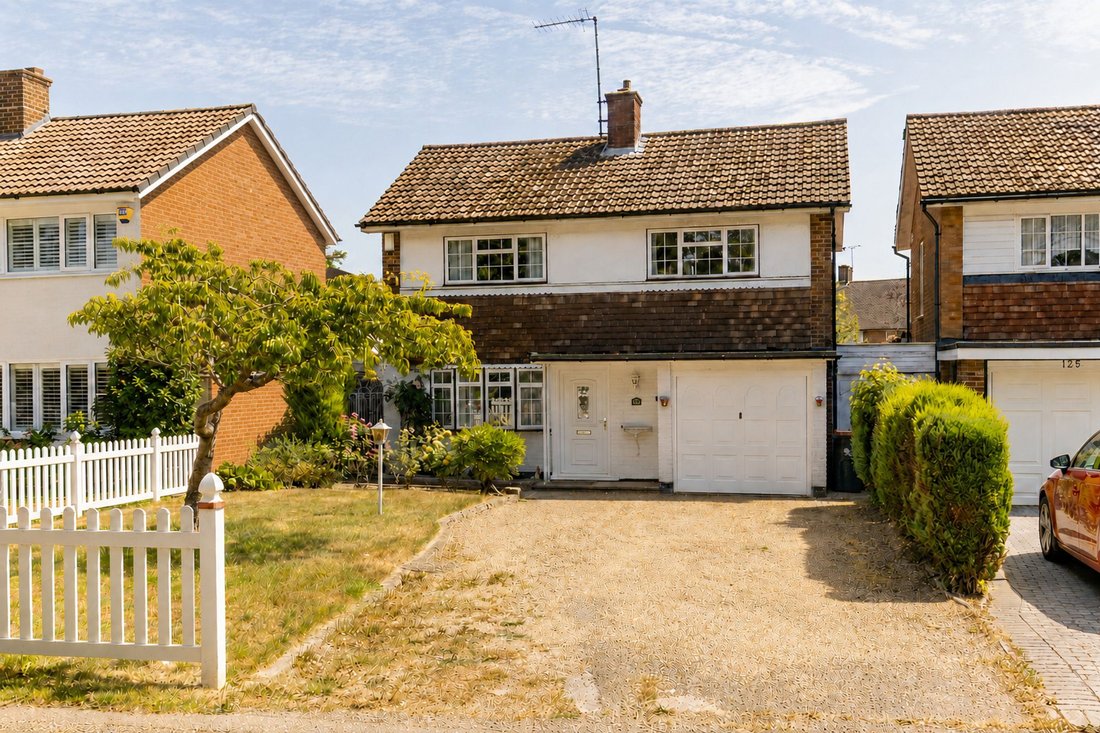
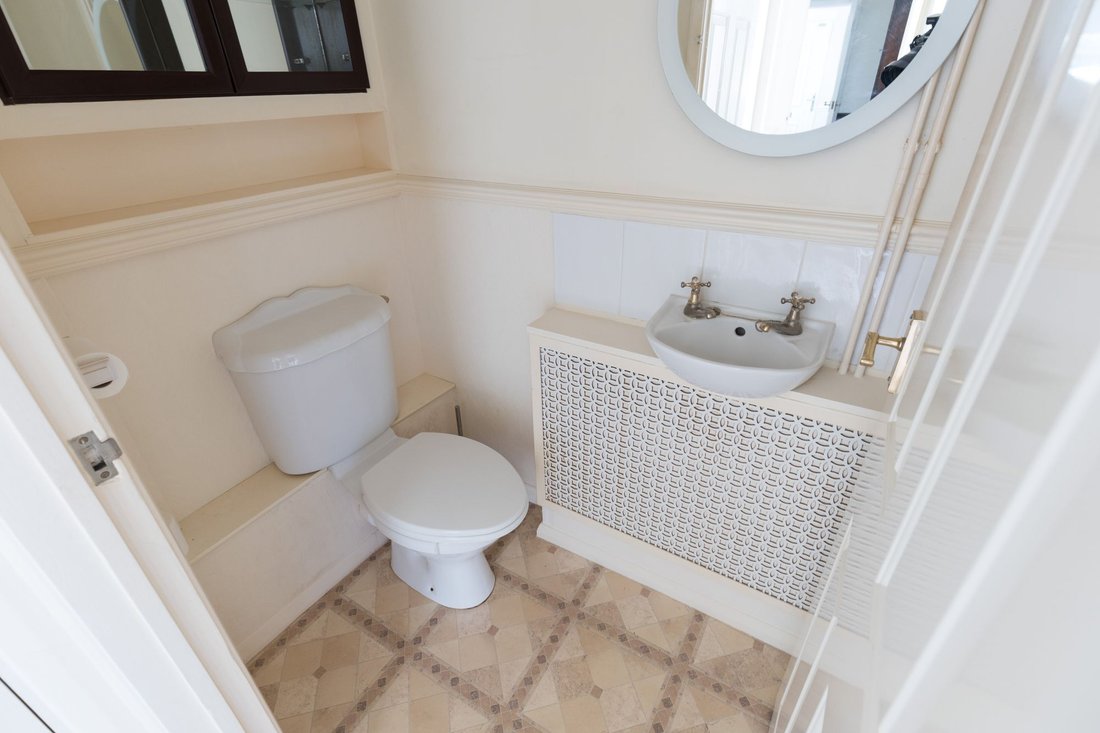
Guide Price £535,000 - £550,000 - A wonderful chance to purchase a spacious three bedroom, extended detached family home, located on the outskirts of Crawley on one of the town’s most sought-after roads. The property benefits from a downstairs cloakroom, ground floor extension to rear, driveway parking, single garage and sizable private rear garden.
Upon entry to the home, you are firstly
Guide Price £535,000 - £550,000 - A wonderful chance to purchase a spacious three bedroom, extended detached family home, located on the outskirts of Crawley on one of the town’s most sought-after roads. The property benefits from a downstairs cloakroom, ground floor extension to rear, driveway parking, single garage and sizable private rear garden.
Upon entry to the home, you are firstly welcomed into an entrance lobby with ample space for shoes and coats as well as a useful storage cupboard. This then opens into the living area with a large window to front allowing in plenty of light and an inner hallway with stairs leading to the first floor. This spacious open plan room accounts for both living and dining space and also forms part of the rear extension, comfortably holding a six-seater dining table and chairs.
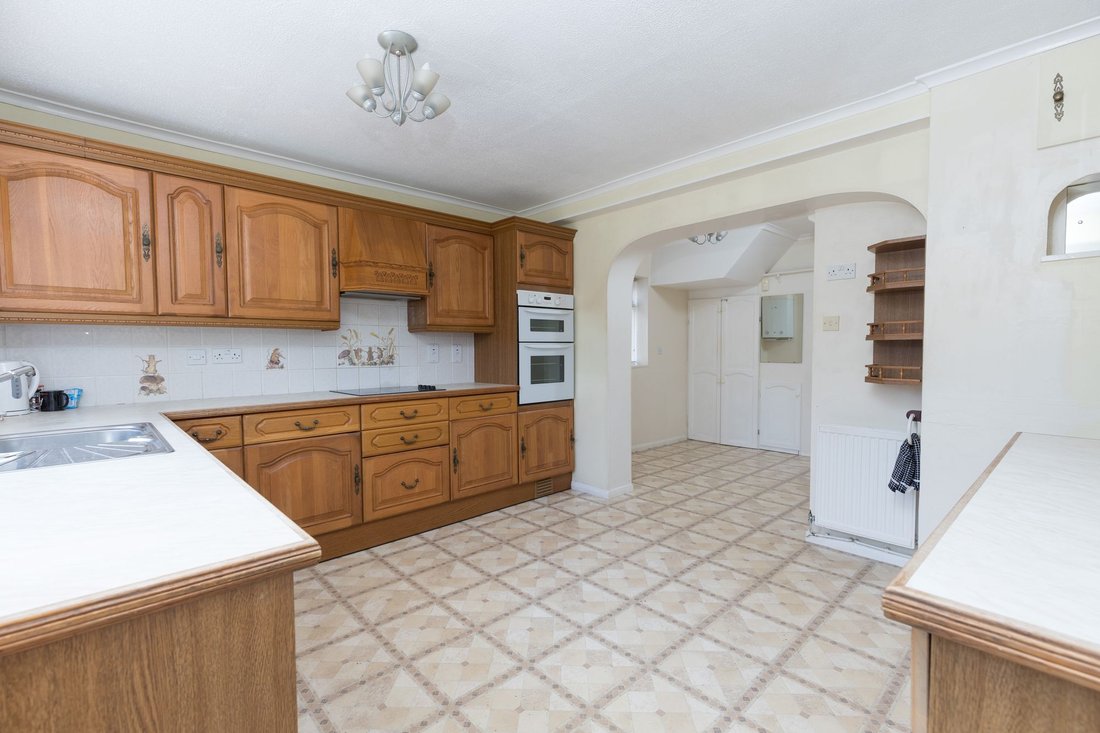
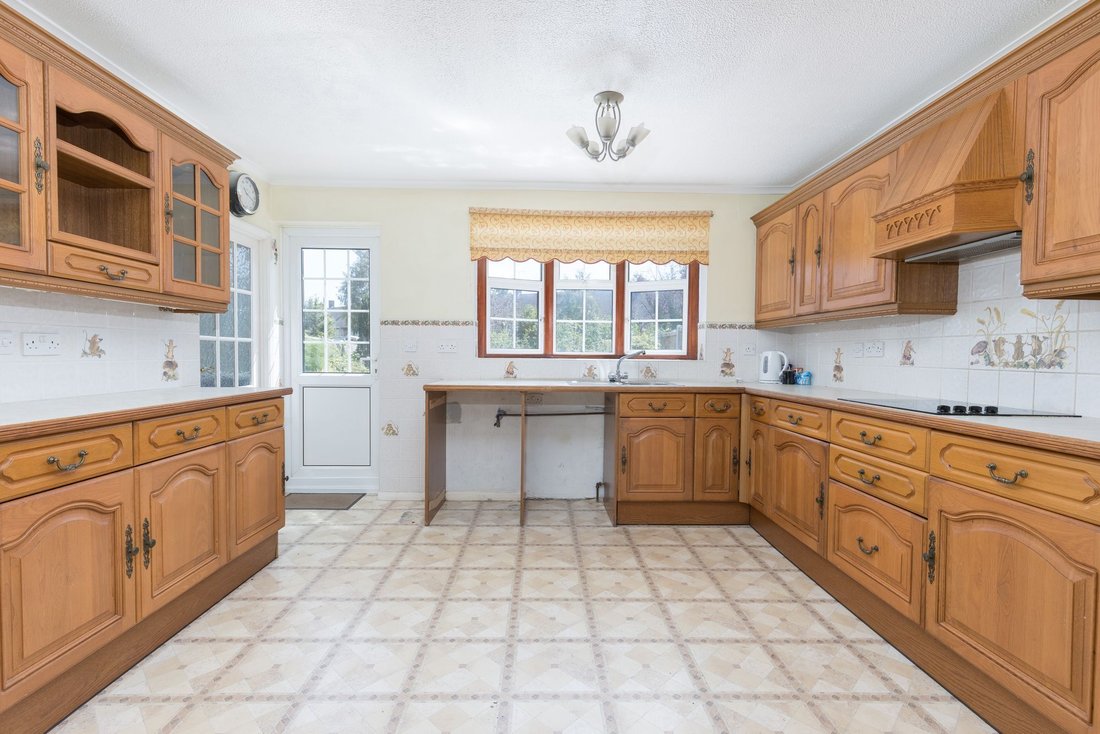
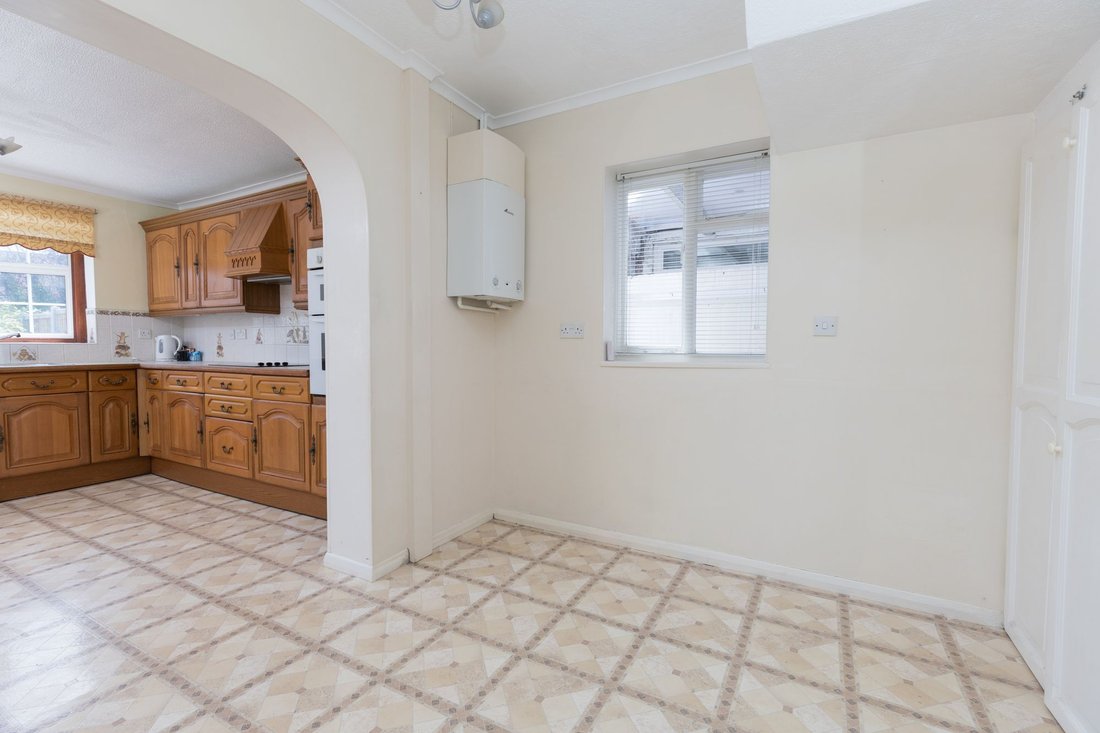
Completing the ground floor extension is the kitchen is also situated to the rear of the property with views over the rear garden. There is a wide range of wall and base units with worktops over, integrated double oven, hob and stainless-steel extractor hood over, space and plumbing for washing machine and dishwasher and space for a free-standing fridge/freezer.
Heading upstairs, the first-floor landing gives access to all three bedrooms, family bathroom, as well as well as the loft and airing cupboard. Bedroom one overlooks the front aspect and is a generous double room with bedroom two being of a similar size, also overlooking the front. Bedroom three is a small double/large single room overlooking the rear, with the addition of a fitted shower cubicle. Finally, the family bathroom is fitted with a panel enclosed bath with wall mounted shower unit over, pedestal wash hand basin, low level WC, and opaque window.
Outside, the front of the property has off-road parking for multiple vehicles leading to a single garage with up and over door, power and light. Additionally, there is a front garden laid to lawn, which could be converted to provide further parking if you wish to do so.
Gated side access leads to the private rear garden, which is of a considerable size with a large expanse of lawn with mature trees and hedging, fully enclosed by wooden panel fencing and a patio abutting the foot of the property.
-
Property type
House
-
Price/sqft
$488
Explore the Area
The agent will contact you soon by
Listed by
Book home tour with the agent
Choose a date and whether you'd like a virtual or in-person tour with the agent.
Trusted by the World's Leading Brokers
The agents behind the world's most exceptional properties list with JamesEdition.
- Listings from Sotheby's, Christie's, BARNES, and Engel & Völkers
- Every listing reviewed before it goes live
- Connect directly with verified listing agents
By continuing you agree to our Terms and Privacy Policy.