$2,789,297
Cranves Sales House
- 6 Beds
- Updated: Today
About the Property
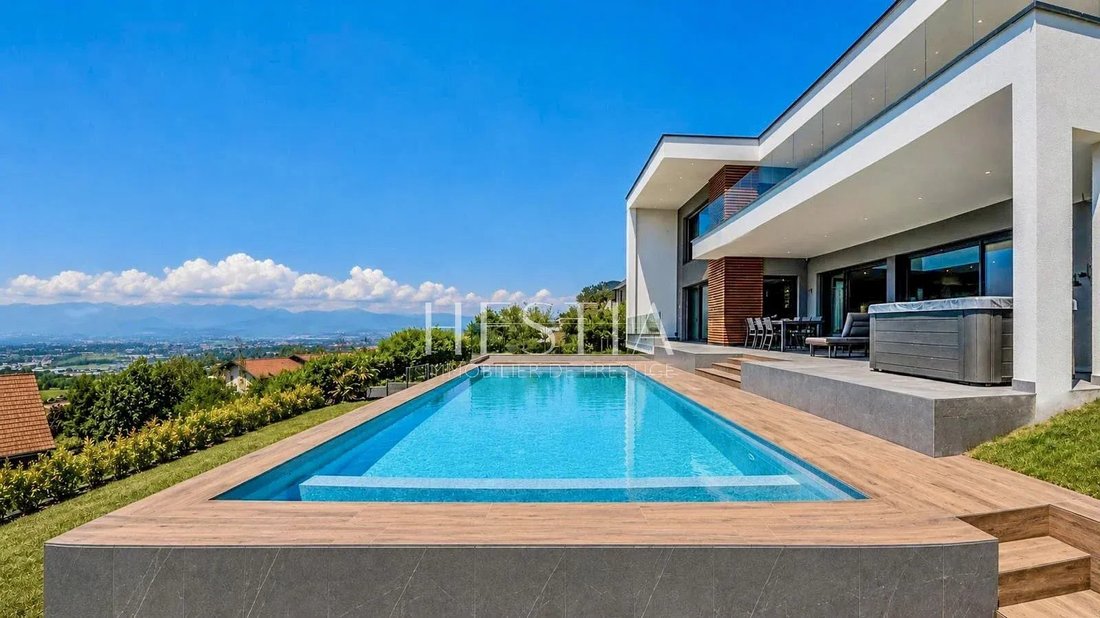
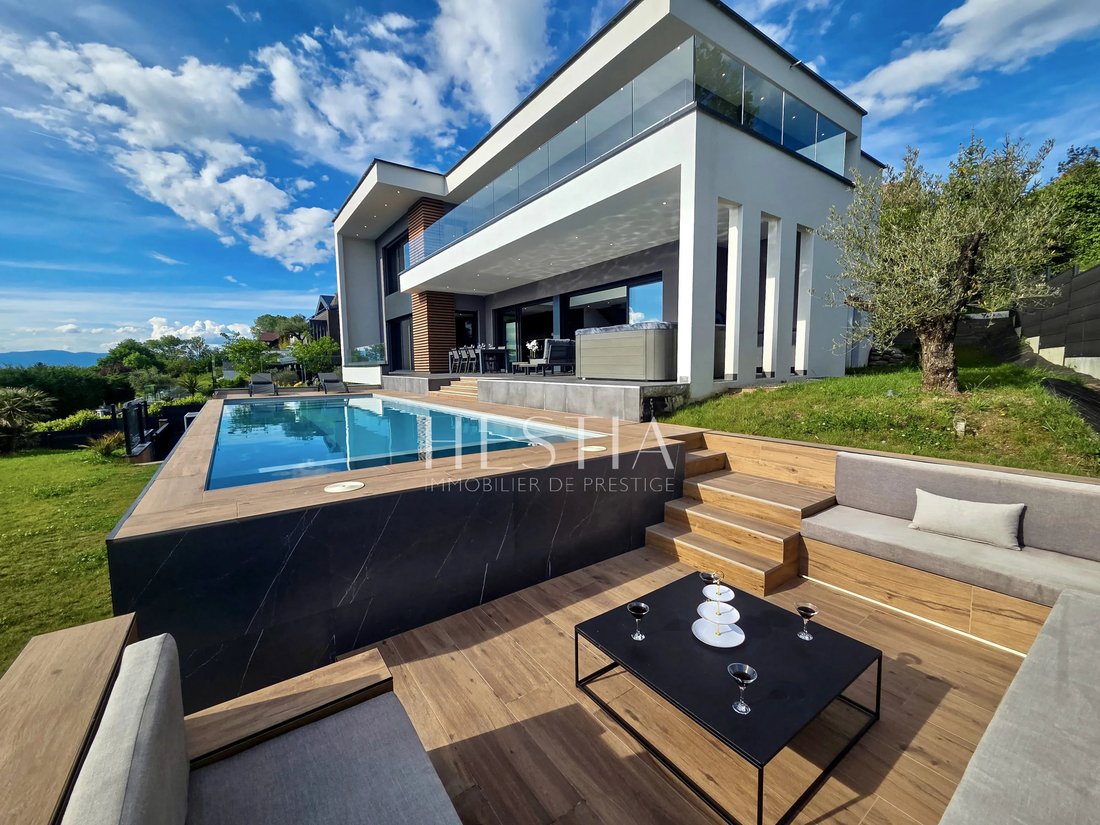
On the heights of Cranves Sales, a contemporary detached house of 375m² offering a spectacular panoramic view, worthy of a postcard.
Designed with meticulous attention to detail, this house features a resolutely contemporary architecture and unique design, offering remarkable volumes and very high-end finishes.
The living area, over 100m², impresses with its proportions and 6-met
Designed with meticulous attention to detail, this house features a resolutely contemporary architecture and unique design, offering remarkable volumes and very high-end finishes.
The living area, over 100m², impresses with its proportions and 6-met
On the heights of Cranves Sales, a contemporary detached house of 375m² offering a spectacular panoramic view, worthy of a postcard.
Designed with meticulous attention to detail, this house features a resolutely contemporary architecture and unique design, offering remarkable volumes and very high-end finishes.
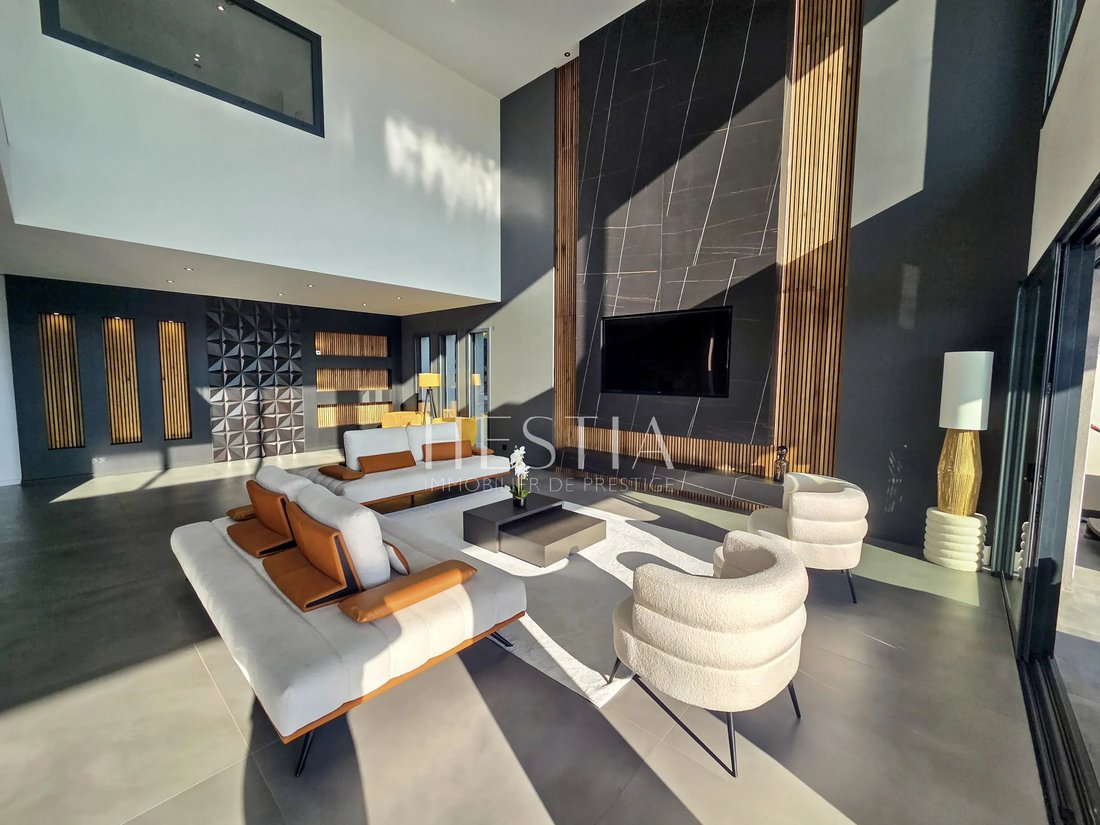
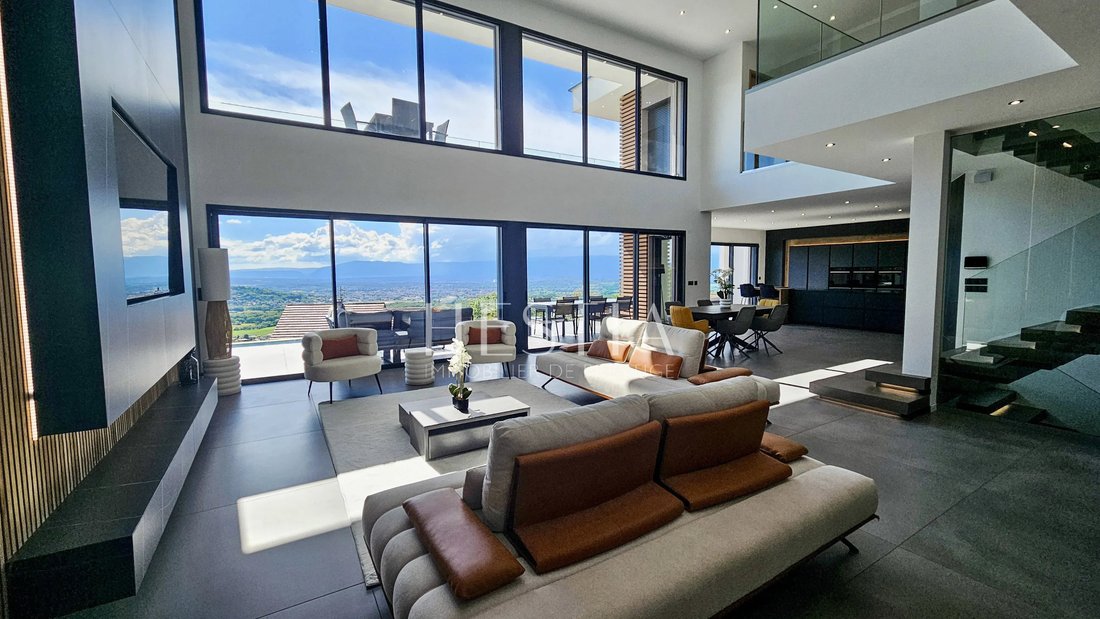
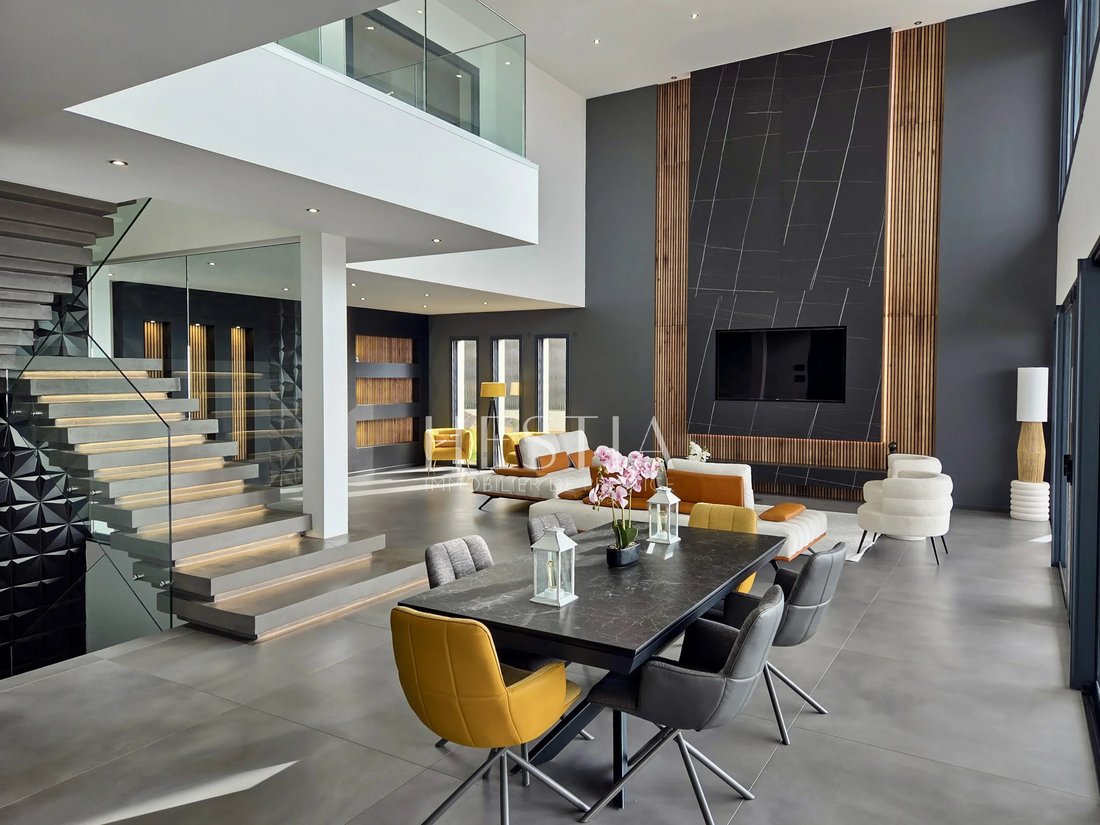
The living area, over 100m², impresses with its proportions and 6-meter ceiling height, creating an exceptional sense of space and remarkable brightness.
The house includes 4 master suites, including a main suite of about 50m², designed as a true private space.
The architecture, materials, and finishes reflect special care given to every detail, with high-end contemporary features.
Outside, the spaces have been carefully arranged to extend the comfort of the house. You will enjoy a heated pool, a 6-seat spa, a garden lounge, and a summer kitchen, all in a privileged setting facing the view.
For family or friends gatherings, a state-of-the-art cinema room offers a truly immersive experience.
An independent apartment of about 70m² completes the house. It includes a fitted kitchen, 2 bedrooms, a laundry room, and a shower room, offering many usage possibilities.
For added comfort and peace of mind, the house is fully automated and equipped with a high-performance alarm and video surveillance system.
Regarding parking, the house offers numerous spaces, as well as a garage of about 50m² that can accommodate 2 vehicles and 1 motorcycle.
A rare property combining volume, comfort, technology, high-end features, and an exceptional panorama.
A privileged address where contemporary architecture, elegance, and lifestyle meet in a unique setting.
For more information:
Phone: [hidden information]
[hidden information]
Contact by phone: [hidden information]
Contact by email: [hidden information]
Information on the risks to which this property is exposed is available on the Géorisques website: https://www.georisques.gouv.fr/
Designed with meticulous attention to detail, this house features a resolutely contemporary architecture and unique design, offering remarkable volumes and very high-end finishes.
The living area, over 100m², impresses with its proportions and 6-meter ceiling height, creating an exceptional sense of space and remarkable brightness.
The house includes 4 master suites, including a main suite of about 50m², designed as a true private space.
The architecture, materials, and finishes reflect special care given to every detail, with high-end contemporary features.
Outside, the spaces have been carefully arranged to extend the comfort of the house. You will enjoy a heated pool, a 6-seat spa, a garden lounge, and a summer kitchen, all in a privileged setting facing the view.
For family or friends gatherings, a state-of-the-art cinema room offers a truly immersive experience.
An independent apartment of about 70m² completes the house. It includes a fitted kitchen, 2 bedrooms, a laundry room, and a shower room, offering many usage possibilities.
For added comfort and peace of mind, the house is fully automated and equipped with a high-performance alarm and video surveillance system.
Regarding parking, the house offers numerous spaces, as well as a garage of about 50m² that can accommodate 2 vehicles and 1 motorcycle.
A rare property combining volume, comfort, technology, high-end features, and an exceptional panorama.
A privileged address where contemporary architecture, elegance, and lifestyle meet in a unique setting.
For more information:
Phone: [hidden information]
[hidden information]
Contact by phone: [hidden information]
Contact by email: [hidden information]
Information on the risks to which this property is exposed is available on the Géorisques website: https://www.georisques.gouv.fr/
-
Property type
House
-
Year built
2023
Features
Explore the Area
Cranves-Sales, Auvergne-Rhône-Alpes, France
View on Google Maps
Price per sqft
Low
High
Joined 4 years ago
You have inquired about this property
The agent will contact you soon by
Listed by
52
Listings
2022
Joined
Book home tour with the agent
Choose a date and whether you'd like a virtual or in-person tour with the agent.
Preferred date
Tour type
Last updated
Today
First listed
October 5
Listing reference
87438327
Similar Properties Nearby
New Listings in Cranves-Sales


Explore More Homes for Sale
Cranves-Sales property types
Cranves-Sales popular searches
- City View properties in Cranves-Sales
- Privacy properties in Cranves-Sales
- Waterfront properties in Cranves-Sales
- Equestrian properties in Cranves-Sales
- New Builds properties in Cranves-Sales
- Properties with Sauna in Cranves-Sales
- Properties with Library in Cranves-Sales
- Properties with Open Kitchen in Cranves-Sales
- Renovated properties in Cranves-Sales
Related Guides & Stories
Trusted by the World's Leading Brokers
The agents behind the world's most exceptional properties list with JamesEdition.
- Listings from Sotheby's, Christie's, BARNES, and Engel & Völkers
- Every listing reviewed before it goes live
- Connect directly with verified listing agents
By continuing you agree to our Terms and Privacy Policy.