$642,169
Cranves-Sales Centre – Maison Individuelle 108 m² (143 m² Utiles) avec Piscine - Terrain Plat de 1 6
- 4 Beds
- 1 Baths
- 1,540 Sqft
- 17,223 Sqft lot
- Updated: November 17
About the Property
A rarity in the center of Cranves-Sales!
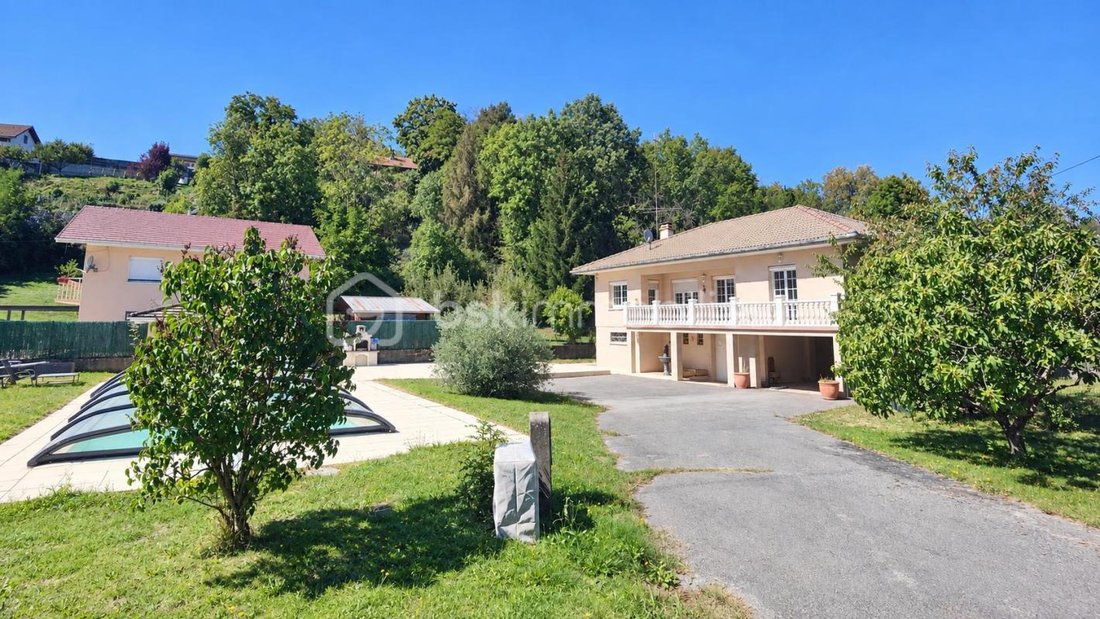
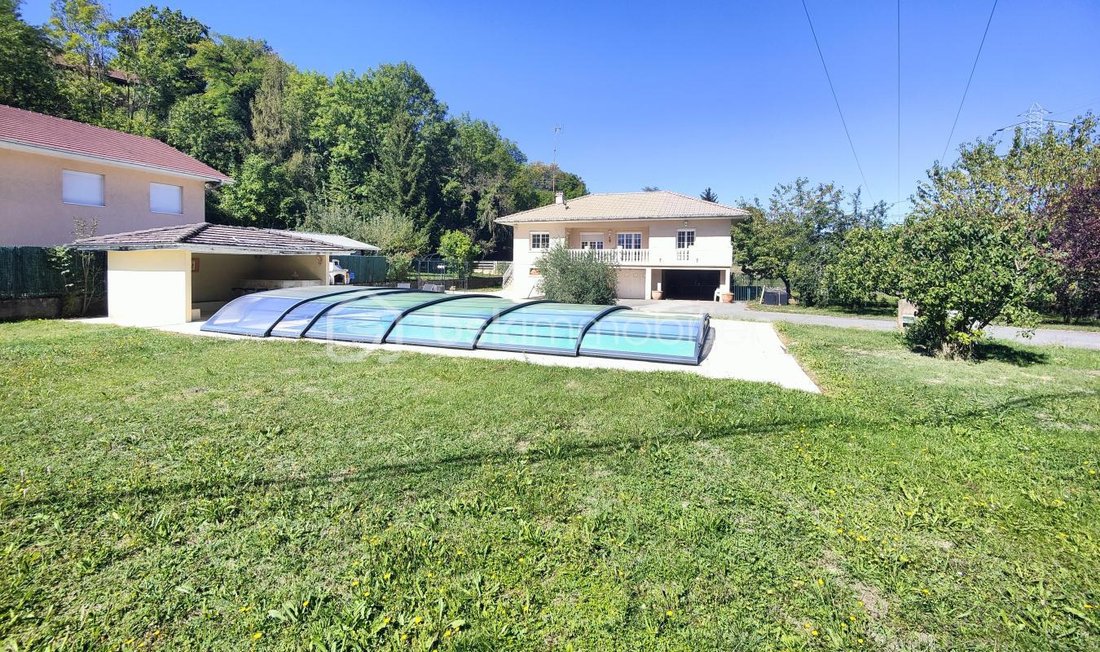
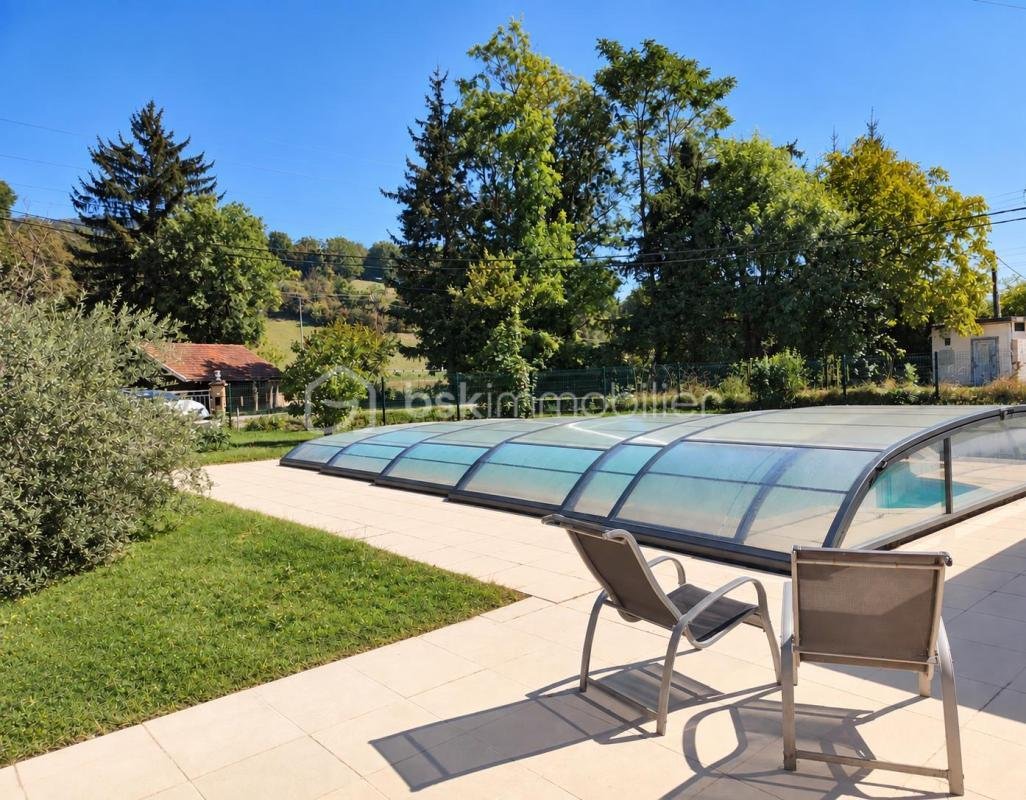
Just steps from downtown, where the market is almost exclusively apartments or terraced houses on small plots, discover this detached house set on a beautiful flat, enclosed, and wooded 1,600 m² plot with a large covered pool.
A strategic location for everyday life, summer and winter alike.
Located in the center of Cranves-Sales a
Just steps from downtown, where the market is almost exclusively apartments or terraced houses on small plots, discover this detached house set on a beautiful flat, enclosed, and wooded 1,600 m² plot with a large covered pool.
A strategic location for everyday life, summer and winter alike.
Located in the center of Cranves-Sales a
A rarity in the center of Cranves-Sales!
Just steps from downtown, where the market is almost exclusively apartments or terraced houses on small plots, discover this detached house set on a beautiful flat, enclosed, and wooded 1,600 m² plot with a large covered pool.
A strategic location for everyday life, summer and winter alike.
Located in the center of Cranves-Sales and close to main roads, the property offers sought-after year-round comfort:
- Everything on foot: Immediate proximity to the center of Cranves-Sales allows walking access to shops, services, and amenities for errands without using a car.
- Winter convenience: Thanks to its location within the town, access remains smooth and snow-cleared in winter, without the challenges of higher elevations.
- Exceptional mobility: Just minutes from the A40 highway, Geneva, the Swiss border, and direct routes to Alpine ski resorts.
Exceptional outdoor spaces to enjoy the property in every season.
Accessible via an electric gate, the flat 1,600 m² garden is enclosed and enhanced with fruit trees (fig, plum, apple, etc.), offering a lush and generous setting:
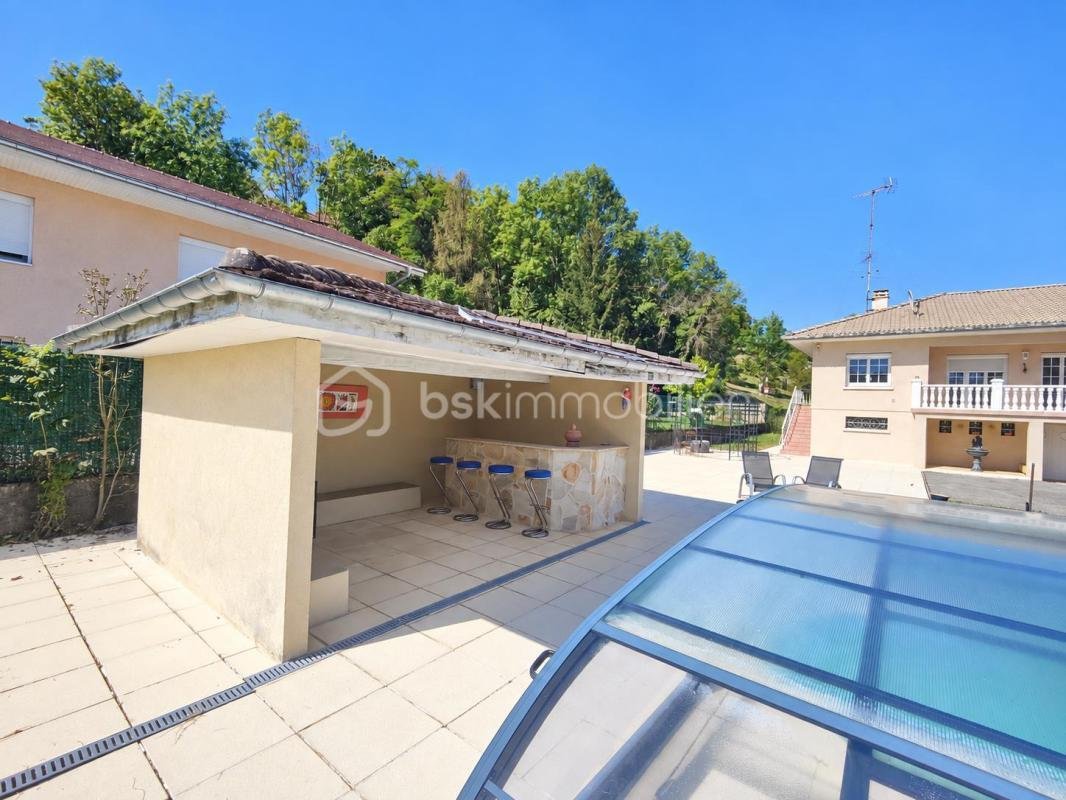
- An in-ground covered pool (4×8 m), allowing extended use throughout much of the year.
- A small outbuilding arranged as a bar/lounge with a barbecue right next to the pool.
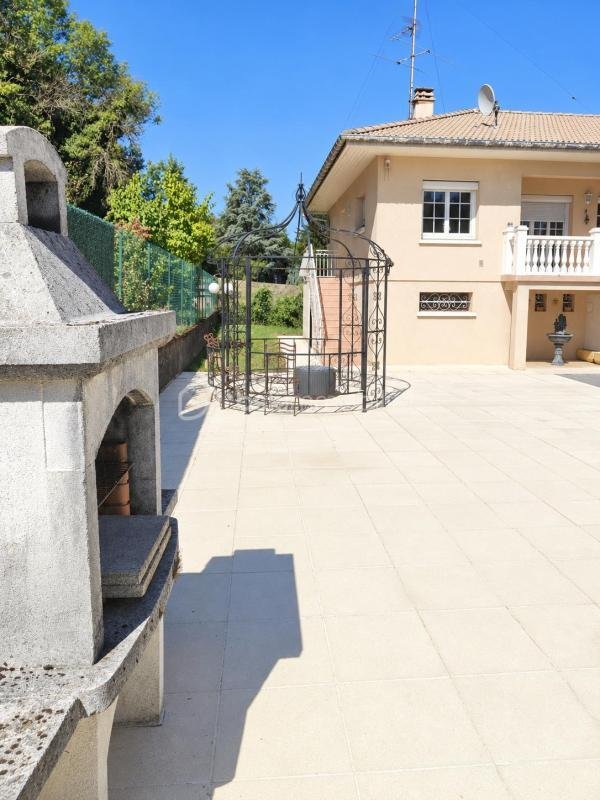
- A large solarium-style terrace inviting summer lunches and long evenings.
- A green space ideal for children, complemented by a large shaded enclosed area to safely keep animals even when the main gate is open.
143 m² of usable space over 2 levels with strong potential for value enhancement.
The house offers 108 m² of living space (official property surface) on the first floor, plus about 35 m² finished on the ground floor, totaling 143 m² of usable space.
- Upstairs (108 m²): Bathed in light thanks to its full south exposure, this level includes 3 bedrooms, a living-dining room opening onto a large south-facing balcony, a separate south-facing kitchen, and a bathroom with shower, toilet, and double sink unit (to be modernized to your taste).
- Ground floor (35 m² finished): Designed as a true master suite with a large bedroom, dressing room, bathroom equipped with a whirlpool bathtub and contemporary double sink unit, plus a separate toilet. Ideal for hosting, teleworking, or creating an independent space.
- Potential for official regularization (+35 m² legal): Preventive waterproofing work, subsidizable up to 80% via the Barnier Fund, could allow the future buyer to officially regularize the 35 m² with the town hall, raising the legal living area to 143 m².
- Annexes: Large garage, cellar, and covered outdoor space offering ample storage and parking.
A renovation project already studied and costed.
This sound 1973 house offers the opportunity to be updated and energy-optimized (currently rated F — oil heating). A complete technical and financial study has already been conducted (external thermal and acoustic insulation with high-density rock wool, heat pump, waterproofing for flood prevention): eligible for state aid (MaPrimeRénov’ Assisted Path, Barnier Fund) and zero-interest Eco-PTZ loan up to €50,000. This program can achieve an energy rating of C or B and ensure excellent indoor acoustic comfort despite proximity to the departmental road.
Additional information:
Sale price: €584,000 agency fees included.
Official living area (deed): 108 m² (+ approx. 35 m² finished on the ground floor, totaling 143 m² usable).
Land: approx. 1,600 m², flat, enclosed, and wooded.
Energy Performance Certificate (EPC): Class F
Features: In-ground covered pool – bar/BBQ outbuilding – large garage – cellar – electric gate. Complete file on renovation work, aids, and value enhancement available during the visit.
This listing reference 347883 is presented by your commercial agent BSK Immobilier FABIENNE LAGARRUE GONNET (EI), registered with the ANNECY RSAC (74000) under number [hidden information].
Property price: €584,000.00
Agency fees are the seller’s responsibility.
About energy performance:
Date of energy diagnosis: 09/22/2026
ENERGY CLASS: F (330 kWhEP/m²/year)
Excessive energy consumption housing: class F
CLIMATE CLASS: F (99 kg CO2/m²/year)
Estimated annual energy costs for standard use: between €5,900 and €8,050 per year. Average energy prices indexed to 2023 (subscriptions included).
A valid ID will be requested during the visit.
Information on risks to which this property is exposed is available on the Géorisques website: ***
Information on the risks to which this property is exposed is available on the Géorisques website: https://www.georisques.gouv.fr/
Just steps from downtown, where the market is almost exclusively apartments or terraced houses on small plots, discover this detached house set on a beautiful flat, enclosed, and wooded 1,600 m² plot with a large covered pool.
A strategic location for everyday life, summer and winter alike.
Located in the center of Cranves-Sales and close to main roads, the property offers sought-after year-round comfort:
- Everything on foot: Immediate proximity to the center of Cranves-Sales allows walking access to shops, services, and amenities for errands without using a car.
- Winter convenience: Thanks to its location within the town, access remains smooth and snow-cleared in winter, without the challenges of higher elevations.
- Exceptional mobility: Just minutes from the A40 highway, Geneva, the Swiss border, and direct routes to Alpine ski resorts.
Exceptional outdoor spaces to enjoy the property in every season.
Accessible via an electric gate, the flat 1,600 m² garden is enclosed and enhanced with fruit trees (fig, plum, apple, etc.), offering a lush and generous setting:
- An in-ground covered pool (4×8 m), allowing extended use throughout much of the year.
- A small outbuilding arranged as a bar/lounge with a barbecue right next to the pool.
- A large solarium-style terrace inviting summer lunches and long evenings.
- A green space ideal for children, complemented by a large shaded enclosed area to safely keep animals even when the main gate is open.
143 m² of usable space over 2 levels with strong potential for value enhancement.
The house offers 108 m² of living space (official property surface) on the first floor, plus about 35 m² finished on the ground floor, totaling 143 m² of usable space.
- Upstairs (108 m²): Bathed in light thanks to its full south exposure, this level includes 3 bedrooms, a living-dining room opening onto a large south-facing balcony, a separate south-facing kitchen, and a bathroom with shower, toilet, and double sink unit (to be modernized to your taste).
- Ground floor (35 m² finished): Designed as a true master suite with a large bedroom, dressing room, bathroom equipped with a whirlpool bathtub and contemporary double sink unit, plus a separate toilet. Ideal for hosting, teleworking, or creating an independent space.
- Potential for official regularization (+35 m² legal): Preventive waterproofing work, subsidizable up to 80% via the Barnier Fund, could allow the future buyer to officially regularize the 35 m² with the town hall, raising the legal living area to 143 m².
- Annexes: Large garage, cellar, and covered outdoor space offering ample storage and parking.
A renovation project already studied and costed.
This sound 1973 house offers the opportunity to be updated and energy-optimized (currently rated F — oil heating). A complete technical and financial study has already been conducted (external thermal and acoustic insulation with high-density rock wool, heat pump, waterproofing for flood prevention): eligible for state aid (MaPrimeRénov’ Assisted Path, Barnier Fund) and zero-interest Eco-PTZ loan up to €50,000. This program can achieve an energy rating of C or B and ensure excellent indoor acoustic comfort despite proximity to the departmental road.
Additional information:
Sale price: €584,000 agency fees included.
Official living area (deed): 108 m² (+ approx. 35 m² finished on the ground floor, totaling 143 m² usable).
Land: approx. 1,600 m², flat, enclosed, and wooded.
Energy Performance Certificate (EPC): Class F
Features: In-ground covered pool – bar/BBQ outbuilding – large garage – cellar – electric gate. Complete file on renovation work, aids, and value enhancement available during the visit.
This listing reference 347883 is presented by your commercial agent BSK Immobilier FABIENNE LAGARRUE GONNET (EI), registered with the ANNECY RSAC (74000) under number [hidden information].
Property price: €584,000.00
Agency fees are the seller’s responsibility.
About energy performance:
Date of energy diagnosis: 09/22/2026
ENERGY CLASS: F (330 kWhEP/m²/year)
Excessive energy consumption housing: class F
CLIMATE CLASS: F (99 kg CO2/m²/year)
Estimated annual energy costs for standard use: between €5,900 and €8,050 per year. Average energy prices indexed to 2023 (subscriptions included).
A valid ID will be requested during the visit.
Information on risks to which this property is exposed is available on the Géorisques website: ***
Information on the risks to which this property is exposed is available on the Géorisques website: https://www.georisques.gouv.fr/
-
Property type
House
-
Year built
1973
-
Price/sqft
$417
-
Emissions
F
-
Consumption
F
Features
- Garden
- Terrace
- Pool
- Garage
- Basement
- Gate
- Bar
- Parking
- Balcony
Explore the Area
92, chemin du Creux, Cranves-Sales, Auvergne-Rhône-Alpes, France
View on Google Maps
Price per sqft
Low
High
Joined 1 month ago
You have inquired about this property
The agent will contact you soon by
Listed by
621
Listings
2026
Joined
Book home tour with the agent
Choose a date and whether you'd like a virtual or in-person tour with the agent.
Preferred date
Tour type
Last updated
November 17
First listed
November 5
Listing reference
347883
Trusted by the World's Leading Brokers
The agents behind the world's most exceptional properties list with JamesEdition.
- Listings from Sotheby's, Christie's, BARNES, and Engel & Völkers
- Every listing reviewed before it goes live
- Connect directly with verified listing agents
By continuing you agree to our Terms and Privacy Policy.