$1,310,651
13 Room House – 346 M2 Usable – 250 M2 Living Space – Terra
- 4 Beds
- 4 Baths
- 2,691 Sqft
- 16,319 Sqft lot
- Updated: June 22
About the Property
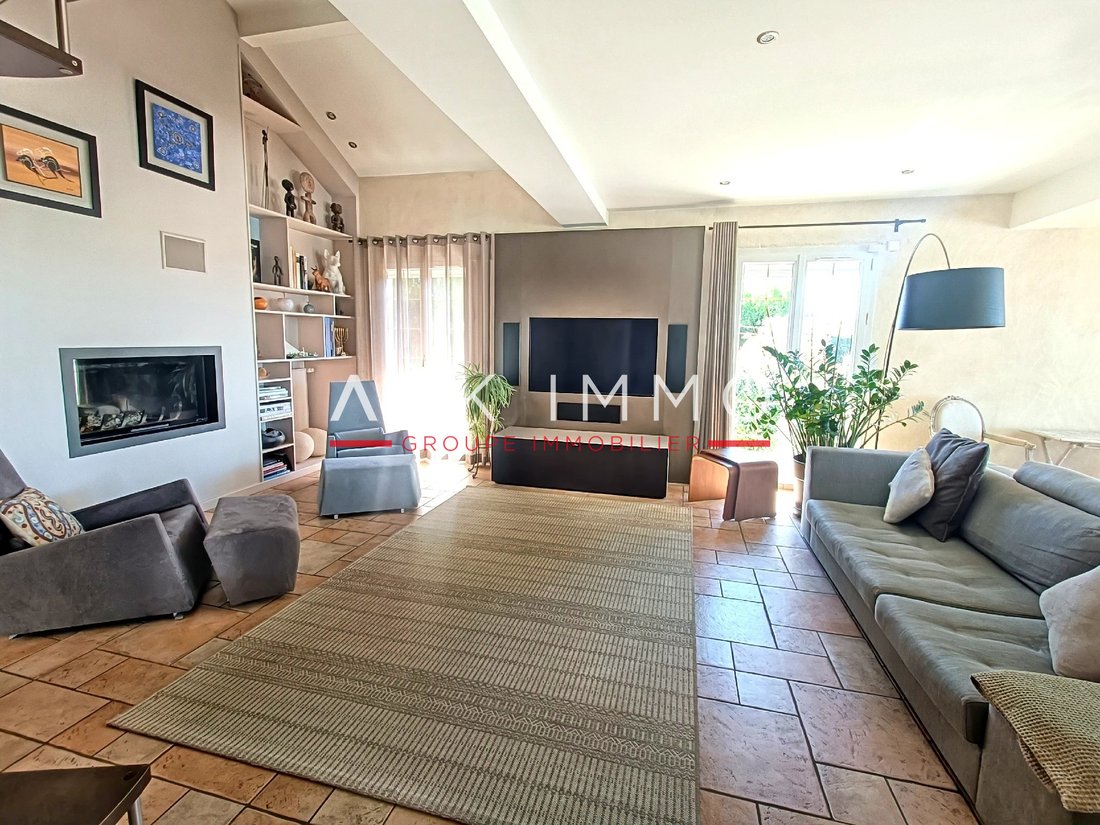
Located in immediate proximity to the village center and all amenities, this beautiful detached house impresses with its features, generous volumes, and privileged setting. Developing 346 m2 usable, including 250 m2 living space, it offers an optimal living environment and comfort. Upon entering, you will discover functional spaces; the independent kitchen, fully equipped, opens onto a pleasant ve
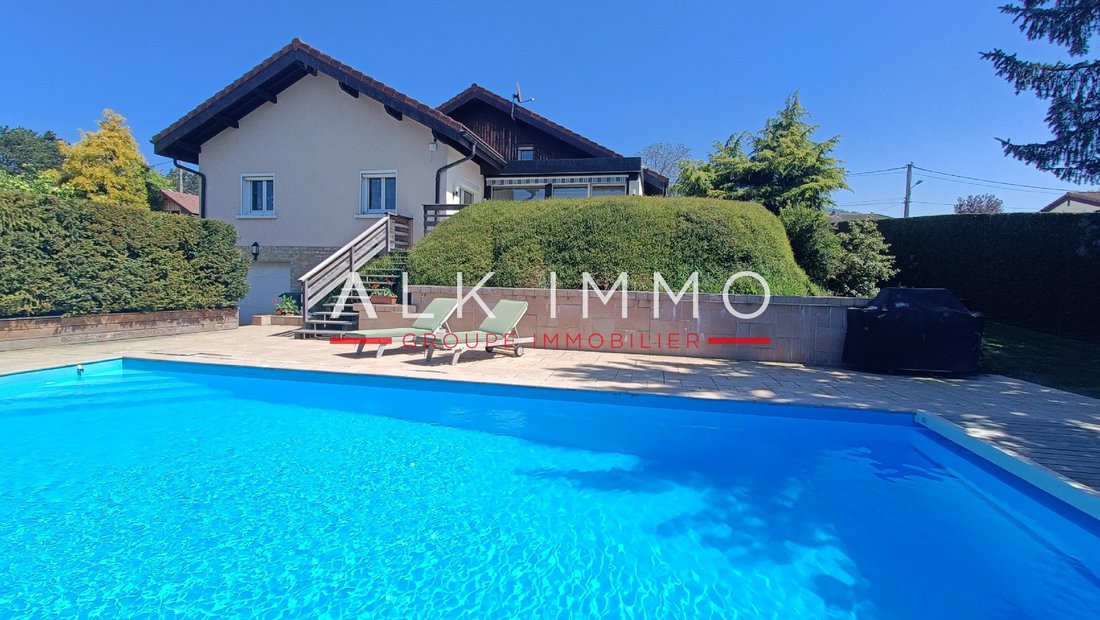
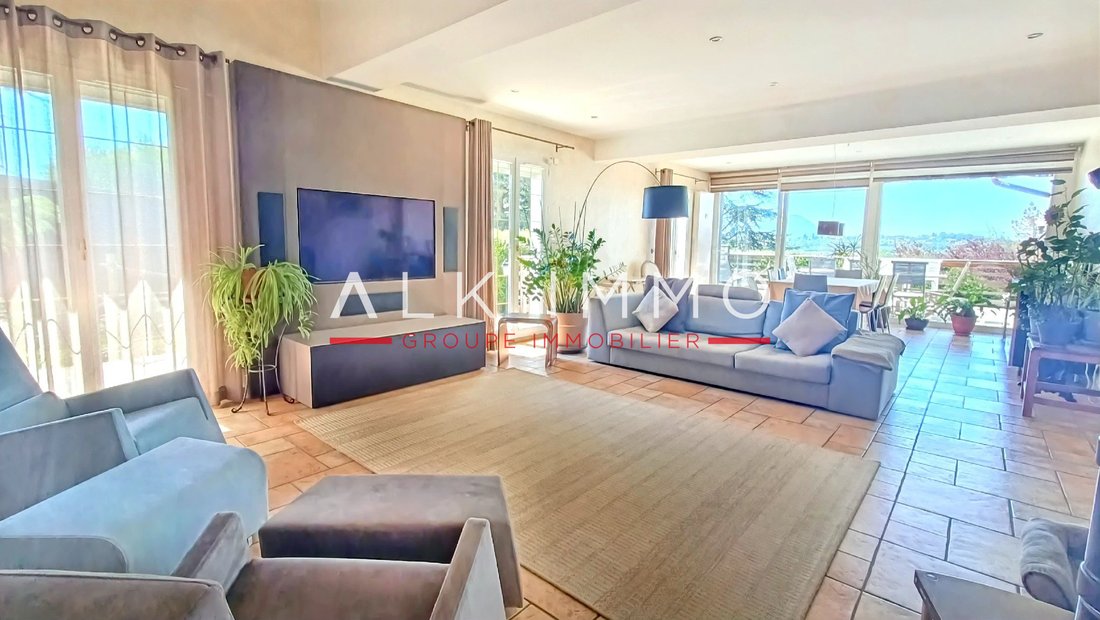
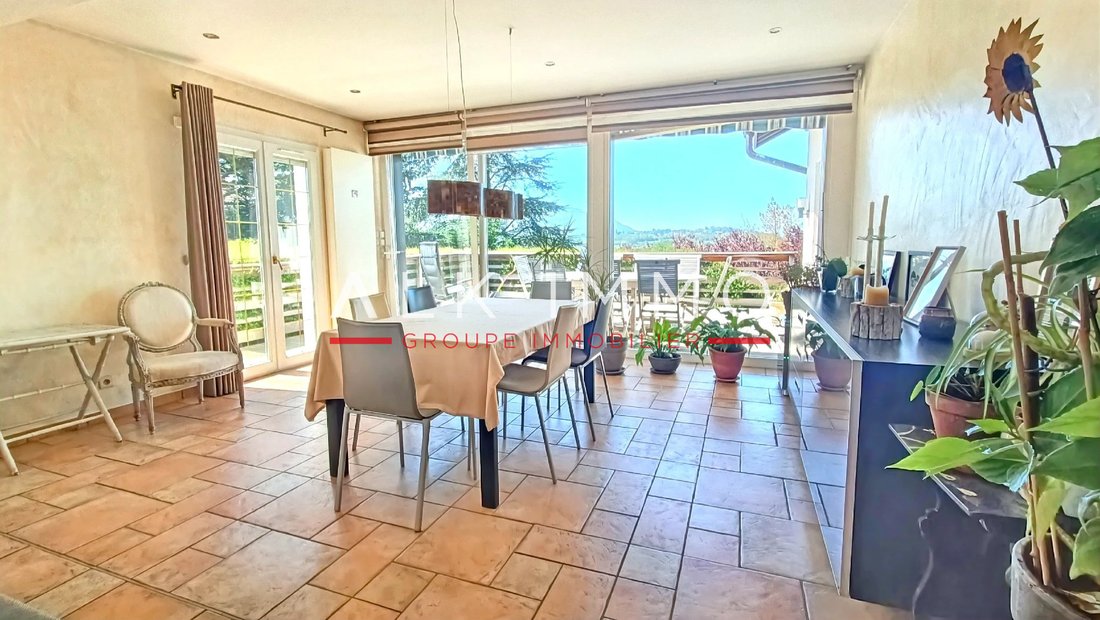
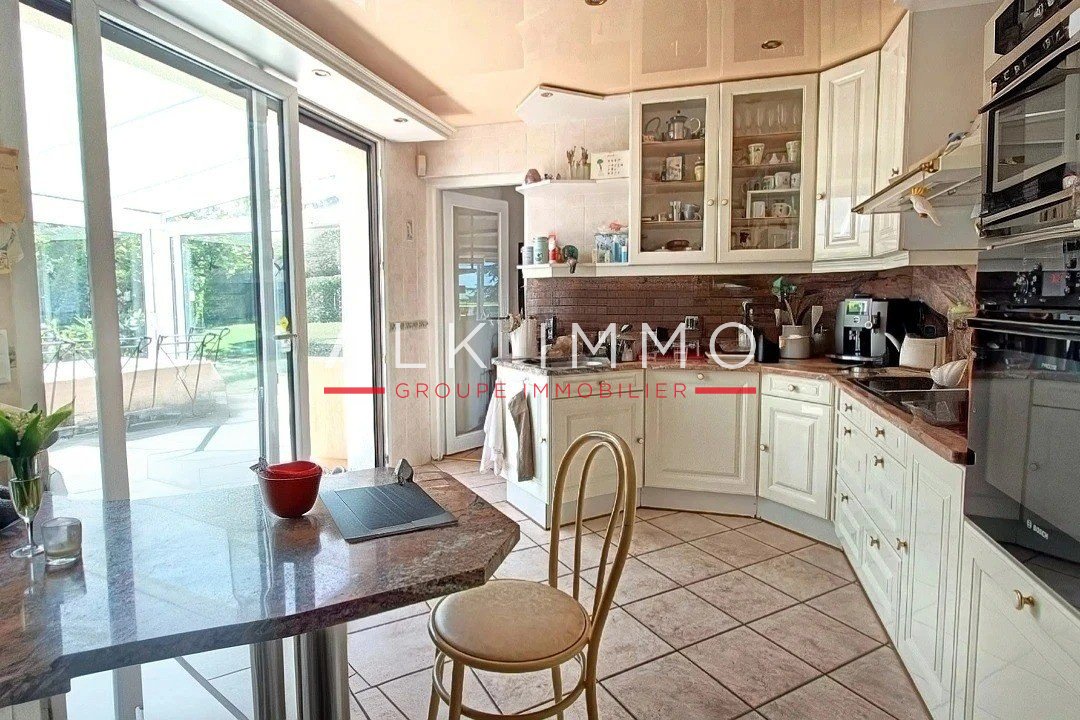
Located in immediate proximity to the village center and all amenities, this beautiful detached house impresses with its features, generous volumes, and privileged setting. Developing 346 m2 usable, including 250 m2 living space, it offers an optimal living environment and comfort. Upon entering, you will discover functional spaces; the independent kitchen, fully equipped, opens onto a pleasant veranda. The spacious living room of 56 m2, enhanced by a fireplace, provides access to a magnificent terrace offering an unobstructed view of the Jura, Salève, the swimming pool, and the garden. The house has 4 bedrooms, including two superb master suites, as well as 3 shower rooms, one bathroom, and 4 toilets, ensuring ideal comfort for the whole family. The complete basement includes a studio/T1 with independent access, a laundry room, a wine cellar, and a double garage. Set on a closed and wooded plot of 1516 m2, the property benefits from a green environment, a heated swimming pool (5m x 10m), and a charming Savoyard mazot. Estimated annual energy expenses for standard use: between 3546 EUR and 4798 EUR. A rare property for sale, combining space, comfort, and an exceptional setting. EXCLUSIVITY
Information on the risks to which this property is exposed is available on the Géorisques website: https://www.georisques.gouv.fr/
Information on the risks to which this property is exposed is available on the Géorisques website: https://www.georisques.gouv.fr/
-
Property type
House
-
Price/sqft
$487
Features
- Garden
- Pool
- Terrace
- Garage
- Wine Cellar
- Mountain View
- Fireplace
- Pergola
- Panoramic / Scenic View
Features
Lot
- Panoramic / Scenic View
- Mountain View
Indoor
- High Ceiling
- Fireplace
- Laundry Room
- Wine Cellar
- Basement
Outdoor
- Terrace
- Balcony
- Pool
- Garage
- Gate
- Pergola
- Garden
Explore the Area
Cranves-Sales, Auvergne-Rhône-Alpes, France
View on Google Maps
Price per sqft
Low
High
Joined 11 months ago
You have inquired about this property
The agent will contact you soon by
Listed by
15
Listings
2025
Joined
Book home tour with the agent
Choose a date and whether you'd like a virtual or in-person tour with the agent.
Preferred date
Tour type
Last updated
June 22
First listed
June 22
Listing reference
ST-5462
All property information is shown based on the most accurate data we have at the time of publication. Details on how we collect and verify this data can be found in section 5 of our Terms & Conditions.
Similar Properties Nearby
New Listings in Cranves-Sales


Explore More Homes for Sale
Cranves-Sales property types
Cranves-Sales popular searches
- Privacy properties in Cranves-Sales
- Waterfront properties in Cranves-Sales
- Equestrian properties in Cranves-Sales
- New Builds properties in Cranves-Sales
- Properties with Sauna in Cranves-Sales
- Properties with Library in Cranves-Sales
- Properties with Open Kitchen in Cranves-Sales
- Renovated properties in Cranves-Sales
- Properties with Cinema in Cranves-Sales
Related Guides & Stories
Trusted by the World's Leading Brokers
The agents behind the world's most exceptional properties list with JamesEdition.
- Listings from Sotheby's, Christie's, BARNES, and Engel & Völkers
- Every listing reviewed before it goes live
- Connect directly with verified listing agents
By continuing you agree to our Terms and Privacy Policy.