Price On Request
Contemporary Property with a View - Under Construction
- 5 Beds
- 6 Baths
- 16,146 Sqft lot
- Updated: Today
About the Property
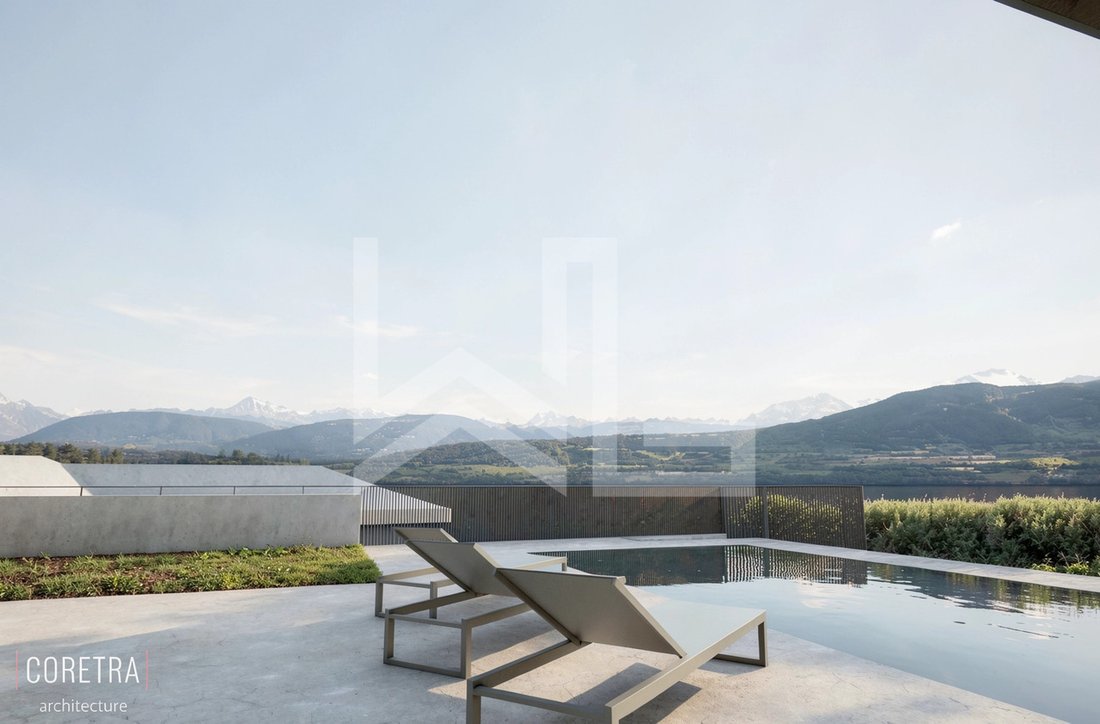
Contemporary property currently under construction offering a panoramic view on the Lake and the Alps.
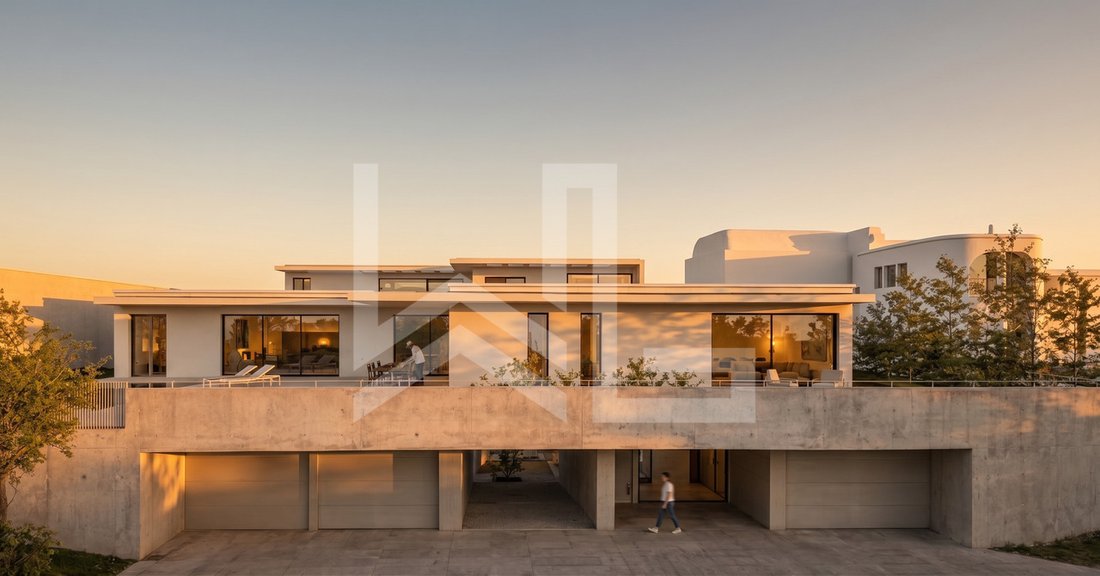
Its architecture takes advantage of the sloping terrain: a semi-underground base houses the entrance, garage, and utility rooms, while daily life unfolds entirely on one level on the upper floor, which offers a panoramic view of the lake and the Alps, beneath a flat, green roof equipped
Its architecture takes advantage of the sloping terrain: a semi-underground base houses the entrance, garage, and utility rooms, while daily life unfolds entirely on one level on the upper floor, which offers a panoramic view of the lake and the Alps, beneath a flat, green roof equipped
Contemporary property currently under construction offering a panoramic view on the Lake and the Alps.
Its architecture takes advantage of the sloping terrain: a semi-underground base houses the entrance, garage, and utility rooms, while daily life unfolds entirely on one level on the upper floor, which offers a panoramic view of the lake and the Alps, beneath a flat, green roof equipped with solar panels.
You enter through the lower level, which is at ground level from the entrance. The foyer, featuring a coat closet, leads via an open staircase to the living area. This level also features a separate studio with its own shower room, ideal for hosting guests, accommodating a family member, or working from home. Next come the garage and a suite of utility spaces that are exceptionally spacious: a room measuring nearly 50 sqm, a cellar, a laundry room, and utility rooms. A space has already been set aside for the future installation of an elevator.
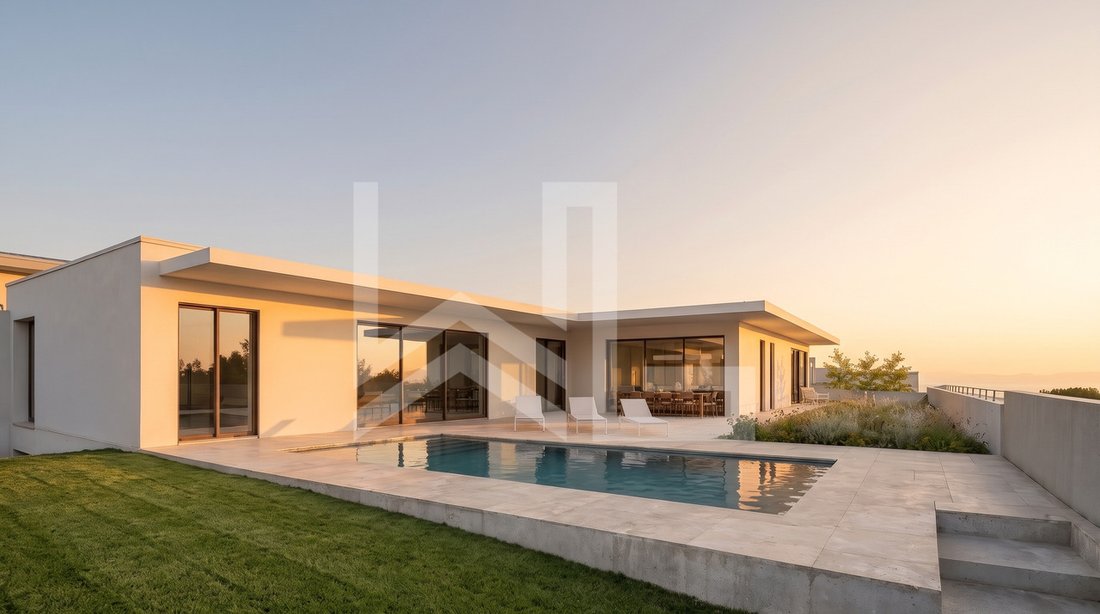
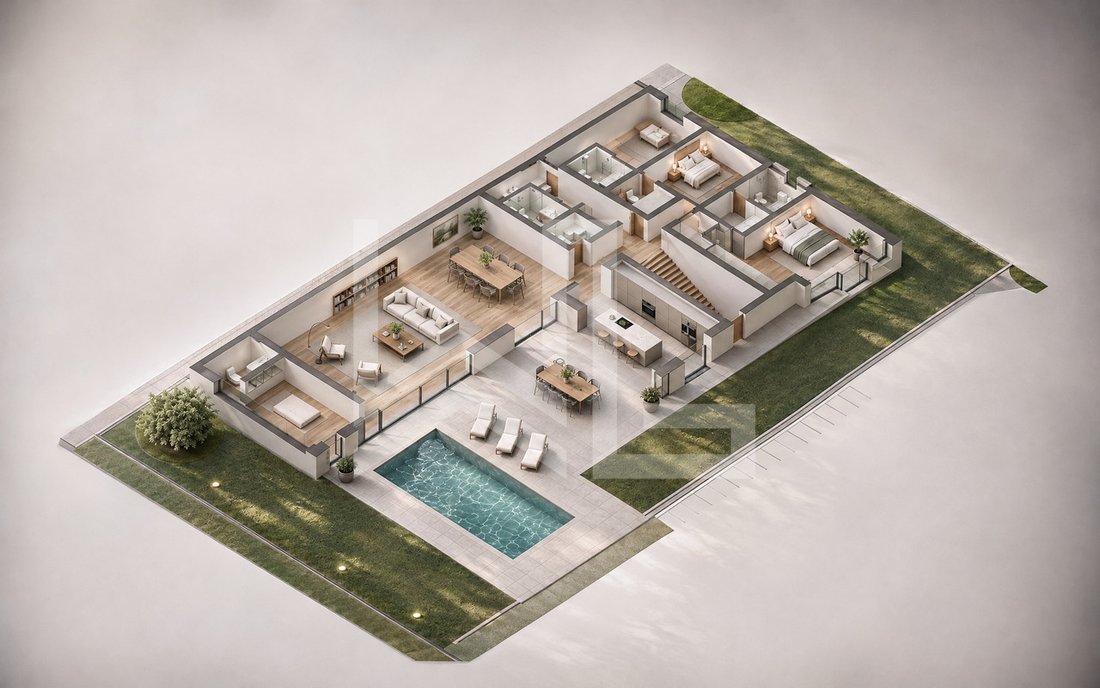
The upper ground floor is laid out in an L-shape around the terrace. The living-dining room—a single, open-concept space of nearly 100 sqm and over 17 meters long—opens onto the terrace through a large glass facade. Adjacent to it, the kitchen, organized around a central island, also opens directly onto the terrace.
The sleeping area comprises four bedrooms, all with their own bathrooms. The master suite includes a walk-in closet and a bathroom measuring over 9 sqm. Two bedrooms are located in the northeast wing, each with its own bathroom, and a fourth suite is situated at the southwest end of the living room, separate from the other bedrooms. A guest restroom and a storage room complete this level.
Outside, the terrace—measuring approximately 160 sqm and on the same level as the living room and kitchen—features an 8 x 4-meter swimming pool. A garden of approximately 290 sqm surrounds the house.
Contact us for a complete file.
Its architecture takes advantage of the sloping terrain: a semi-underground base houses the entrance, garage, and utility rooms, while daily life unfolds entirely on one level on the upper floor, which offers a panoramic view of the lake and the Alps, beneath a flat, green roof equipped with solar panels.
You enter through the lower level, which is at ground level from the entrance. The foyer, featuring a coat closet, leads via an open staircase to the living area. This level also features a separate studio with its own shower room, ideal for hosting guests, accommodating a family member, or working from home. Next come the garage and a suite of utility spaces that are exceptionally spacious: a room measuring nearly 50 sqm, a cellar, a laundry room, and utility rooms. A space has already been set aside for the future installation of an elevator.
The upper ground floor is laid out in an L-shape around the terrace. The living-dining room—a single, open-concept space of nearly 100 sqm and over 17 meters long—opens onto the terrace through a large glass facade. Adjacent to it, the kitchen, organized around a central island, also opens directly onto the terrace.
The sleeping area comprises four bedrooms, all with their own bathrooms. The master suite includes a walk-in closet and a bathroom measuring over 9 sqm. Two bedrooms are located in the northeast wing, each with its own bathroom, and a fourth suite is situated at the southwest end of the living room, separate from the other bedrooms. A guest restroom and a storage room complete this level.
Outside, the terrace—measuring approximately 160 sqm and on the same level as the living room and kitchen—features an 8 x 4-meter swimming pool. A garden of approximately 290 sqm surrounds the house.
Contact us for a complete file.
-
Property type
House
-
Year built
2027
Features
Explore the Area
Crans (VD), Vaud, Switzerland
View on Google Maps
Price per sqft
Low
High

Joined 4 years ago
You have inquired about this property
The agent will contact you soon by
Listed by
10
Listings
2023
Joined
Book home tour with Jonathan Weibel
Choose a date and whether you'd like a virtual or in-person tour with the agent.
Preferred date
Tour type

Last updated
Today
First listed
November 20
Listing reference
CRA-URB-01
Similar Properties Nearby
New Listings in Crans (VD)



Explore More Homes for Sale
Crans (VD) property types
Crans (VD) popular searches
- Properties with Elevator in Crans (VD)
- Ski-In / Ski-Out properties in Crans (VD)
- Modern properties in Crans (VD)
- Properties with Steam Room in Crans (VD)
- Properties with Air Conditioning in Crans (VD)
- Properties with Private Beach in Crans (VD)
- Lakefront properties in Crans (VD)
- Beachfront properties in Crans (VD)
- Properties with Indoor Pool in Crans (VD)
Related Guides & Stories
Trusted by the World's Leading Brokers
The agents behind the world's most exceptional properties list with JamesEdition.
- Listings from Sotheby's, Christie's, BARNES, and Engel & Völkers
- Every listing reviewed before it goes live
- Connect directly with verified listing agents
By continuing you agree to our Terms and Privacy Policy.